*** OPEN HOUSE: Sat Oct 10th, 11-2pm *** Beautifully updated Troy home featuring quality upgrades throughout! The remodeled kitchen offers quartz countertops, marble backsplash, farmhouse sink, under-cabinet lighting, and newer LG & GE appliances. Enjoy spacious living areas with a gas fireplace, Bose surround sound, and finished basement with a full bath and flexible living space. The luxurious primary suite includes a spa-inspired bath with heated marble floors, dual shower heads, quartz countertops, and premium finishes. Additional highlights include Pella windows, newer flooring and paint, LeafGuard gutters, a 7-zone sprinkler system, professionally landscaped yard, oversized deck, and an exceptional garage with epoxy floors, loft storage, and workshop space. Meticulously maintained and move-in ready—this home is a must-see!
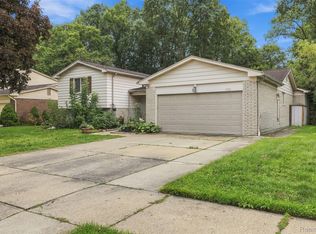
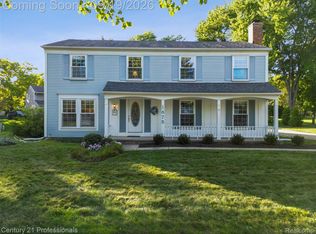
For sale
$549,900
5963 Cliffside Dr, Troy, MI 48085
4beds
2,535sqft
Single Family Residence
Built in 1974
8,712 Square Feet Lot
$538,200 Zestimate®
$217/sqft
$-- HOA
What's special
- 79 days
- 1,298
- 52
Zillow last checked:
Listing updated:
Listed by:
Charles N Tamou 586-202-0499,
Top Agent Realty 248-277-4226
Source: Realcomp II,MLS#: 20261056191
Facts & features
Interior
Bedrooms & bathrooms
- Bedrooms: 4
- Bathrooms: 3
- Full bathrooms: 2
- 1/2 bathrooms: 1
Primary bedroom
- Level: Second
- Area: 165
- Dimensions: 15 X 11
Bedroom
- Level: Second
- Area: 144
- Dimensions: 12 X 12
Bedroom
- Level: Second
- Area: 110
- Dimensions: 10 X 11
Bedroom
- Level: Second
- Area: 120
- Dimensions: 12 X 10
Other
- Level: Second
- Area: 50
- Dimensions: 10 X 5
Other
- Level: Basement
- Area: 60
- Dimensions: 6 X 10
Other
- Level: Entry
- Area: 18
- Dimensions: 3 X 6
Other
- Level: Entry
- Area: 126
- Dimensions: 9 X 14
Dining room
- Level: Entry
- Area: 99
- Dimensions: 9 X 11
Family room
- Level: Entry
- Area: 231
- Dimensions: 21 X 11
Kitchen
- Level: Entry
- Area: 88
- Dimensions: 8 X 11
Laundry
- Level: Entry
- Area: 50
- Dimensions: 5 X 10
Living room
- Level: Entry
- Area: 195
- Dimensions: 15 X 13
Heating
- Forced Air, Natural Gas
Cooling
- Ceiling Fans, Central Air
Appliances
- Included: Dishwasher, Dryer, Free Standing Electric Oven, Free Standing Refrigerator, Microwave, Washer
- Laundry: Laundry Room
Features
- Basement: Partially Finished
- Has fireplace: Yes
- Fireplace features: Family Room
Interior area
- Total interior livable area: 2,535 sqft
- Finished area above ground: 1,860
- Finished area below ground: 675
Video & virtual tour
Property
Parking
- Total spaces: 2
- Parking features: Two Car Garage, Detached
- Garage spaces: 2
Features
- Levels: Two
- Stories: 2
- Entry location: GroundLevelwSteps
- Patio & porch: Deck
- Pool features: None
- Fencing: Back Yard
Lot
- Size: 8,712 Square Feet
- Dimensions: 70 x 125
Details
- Parcel number: 2012127039
- Special conditions: Short Sale No,Standard
Construction
Type & style
- Home type: SingleFamily
- Architectural style: Colonial
- Property subtype: Single Family Residence
Materials
- Aluminum Siding, Brick
- Foundation: Basement, Poured
Condition
- New construction: No
- Year built: 1974
- Major remodel year: 2026
Utilities & green energy
- Sewer: Public Sewer
- Water: Public
Community & HOA
Community
- Subdivision: STONERIDGE
HOA
- Has HOA: No
Location
- Region: Troy
Financial & listing details
- Price per square foot: $217/sqft
- Tax assessed value: $110,000
- Annual tax amount: $3,813
- Date on market: 7/25/2026
- Cumulative days on market: 79 days
- Listing agreement: Exclusive Right To Sell
- Listing terms: Cash,Conventional,FHA,Va Loan
Estimated market value
$538,200
$511,000 - $565,000
$2,998/mo
Price history
| Date | Event | Price |
|---|---|---|
| 7/25/2026 | Listed for sale | $549,900$217/sqft |
Source:  Realcomp II #20261056191 Report a problem Realcomp II #20261056191 Report a problem | ||
Public tax history
| Year | Property taxes | Tax assessment |
|---|---|---|
| 2025 | -- | $173,480 +3.9% |
| 2024 | -- | $166,960 +8.1% |
| 2023 | -- | $154,380 +10.6% |
| 2022 | -- | $139,540 +4.2% |
| 2021 | -- | $133,910 +1.6% |
| 2020 | -- | $131,780 +6.3% |
| 2019 | -- | $124,000 +21.8% |
| 2015 | -- | $101,810 +10.4% |
| 2014 | -- | $92,250 +12.7% |
| 2011 | -- | $81,890 |
| 2010 | -- | $81,890 -16.2% |
| 2009 | -- | $97,710 -8.8% |
| 2003 | -- | $107,130 +8.8% |
| 2002 | -- | $98,430 +34% |
| 2001 | $2,632 +5.3% | $73,480 +3.2% |
| 2000 | $2,499 | $71,210 |
Find assessor info on the county website
Monthly payment
Est. payment
Payment breakdown
Explore the cost of this home by adjusting the details. Changes won't be saved.Climate risks
Neighborhood: 48085
Similar homes
- $499,9003 bd4 ba3.3k sqft6241 Smithfield Dr, Troy, MI 48085For Sale

 MLS ID #20261046472, Jinny Yun, Century 21 Professionals Troy. Realcomp II
 - $450,0004 bd3 ba2.7k sqft1192 Nicklaus Dr, Troy, MI 48085For Sale
 MLS ID #20261074534, Michael Perna, EXP Realty The Perna Team. Realcomp II
 - $559,9004 bd3 ba2.4k sqft1875 Fordham Dr, Troy, MI 48098For Sale
 MLS ID #20261073076, Miguel Arzate Gonzalez, Century 21 Professionals Livonia. Realcomp II
 - $515,0004 bd3 ba2.4k sqft3875 Elizabeth Dr, Troy, MI 48084For Sale
 MLS ID #20261071721, Siobhan Gannon, Century 21 Curran & Oberski. Realcomp II
 - $579,0004 bd3 ba2.9k sqft3646 Tyrconnel Trl, West Bloomfield, MI 48323For SaleMLS ID #20261079947, Gwen J Schultz, The Agency Hall & Hunter. Realcomp II
- $675,0004 bd3 ba2.9k sqft1105 Byron Dr, Troy, MI 48098For SaleMLS ID #20261056690, Lee S Speagle Lark, Keller Williams Paint Creek. Realcomp II
- $599,9004 bd4 ba3.6k sqft530 Lexington Dr, Rochester Hills, MI 48307For SaleMLS ID #20261079414, Robin R Wilson, The Agency Hall & Hunter. Realcomp II
- $669,9004 bd3 ba3.5k sqft2768 Homewood Dr, Troy, MI 48098For SaleMLS ID #20261079510, Jennifer Stillwagon, Real Broker, LLC Troy. Realcomp II
- $450,0003 bd2 ba2.9k sqft5214 Daniels Dr, Troy, MI 48098For SaleMLS ID #20261068027, Casey A Matteson, Real Broker, LLC. Realcomp II
- $569,0003 bd3 ba2.2k sqft627 Parkland Dr, Rochester Hills, MI 48307For SaleMLS ID #20261070937, Jiyun Noh, Keller Williams Paint Creek. Realcomp II
- $558,0004 bd3 ba2.2k sqft4190 Arlington Dr, Royal Oak, MI 48073For SaleMLS ID #20261076151, Jim Shaffer, Good Company. Realcomp II
- $674,9995 bd3 ba3.8k sqft1373 Stonetree Dr, Troy, MI 48083For SaleMLS ID #20261070354, Yousef Abbass, Empire Realty Group. Realcomp II
- $525,0004 bd3 ba2.8k sqft4069 Barnaby Ct, West Bloomfield, MI 48323For SaleMLS ID #20261072917, Thomas Gaunt, KW Showcase Realty. Realcomp II
- $319,9003 bd2 ba1.9k sqft2939 Winter Dr, Troy, MI 48083For SaleMLS ID #20261067501, James Yau, Thrive Realty Company. Realcomp II
- $639,9994 bd3 ba3.3k sqft655 S Spinningwheel Ln, Bloomfield Hills, MI 48304For SaleMLS ID #20261041504, Edinam Moten, Bridge Cross Realty. Realcomp II
- $529,0003 bd2 ba2.6k sqft4151 Arlington Dr, Royal Oak, MI 48073For SaleMLS ID #20261077381, Jan Hays, Max Broock, REALTORS®-Bloomfield Hills. Realcomp II
- $395,0003 bd2 ba2.3k sqft42540 Sycamore Dr, Sterling Heights, MI 48313For SaleMLS ID #20261079184, Jim Shaffer, Good Company. Realcomp II
- $515,0005 bd3 ba3k sqft2499 Horseshoe Dr, West Bloomfield, MI 48322For SaleMLS ID #20261069575, Amanda Hanton, Berkshire Hathaway HomeServices Kee Realty Bham. Realcomp II
- $419,0004 bd2 ba1.5k sqft2414 Harrison Ave, Rochester Hills, MI 48307For SaleMLS ID #20261074287, Rick D Nessel, National Realty Centers, Inc. Realcomp II
- $525,0003 bd3 ba2.2k sqft1522 Oregon Ct, Waterford, MI 48327For SaleMLS ID #20261063739, Rebecca Janowak, RE/MAX Eclipse Clarkston. Realcomp II
