Welcome to 655 S Spinningwheel Drive, where timeless Bloomfield Hills charm meets modern luxury. Completely remodeled from top to bottom, this exceptional 4-bedroom, 2.5-bath colonial offers a rare opportunity to own a home where every major update has already been completed.
From the curb, you'll appreciate the newer roof, newer A/C, refreshed asphalt driveway, professional landscaping, and custom rear deck designed for outdoor entertaining.
Step inside to discover wide-plank hardwood flooring, fresh designer paint, updated trim, doors, and modern lighting throughout. The stunning chef's kitchen features custom soft-close cabinetry, quartz countertops, a designer backsplash, peninsula seating, and a full suite of brand-new stainless steel appliances.
The spacious living areas flow effortlessly into a fully finished basement, creating additional space perfect for a home theater, gym, office, playroom, or entertaining guests.
Upstairs, four generously sized bedrooms are complemented by beautifully renovated bathrooms featuring designer tilework, premium fixtures, and spa-inspired finishes. Updated electrical and plumbing systems, new hardware, and carefully selected finishes provide both style and peace of mind.
To make the transition even easier, the home includes a complete appliance package with brand-new kitchen appliances, washer, and dryer—everything you need from day one.
Ideally situated in one of Bloomfield Hills' most desirable neighborhoods, just minutes from award-winning schools, shopping, dining, and major commuter routes, this home delivers the perfect combination of location, quality, and convenience.
Completely renovated. Fully equipped. Truly move-in ready.
For sale
Price cut: $20K (10/21)
$619,999
655 S Spinningwheel Ln, Bloomfield Hills, MI 48304
4beds
3,341sqft
Single Family Residence
Built in 1970
0.34 Acres Lot
$607,100 Zestimate®
$186/sqft
$57/mo HOA
What's special
- 143 days
- 1,287
- 99
Zillow last checked:
Listing updated:
Listed by:
Edinam Moten 248-227-6077,
Bridge Cross Realty 313-687-1924
Source: Realcomp II,MLS#: 20261041504
Facts & features
Interior
Bedrooms & bathrooms
- Bedrooms: 4
- Bathrooms: 3
- Full bathrooms: 2
- 1/2 bathrooms: 1
Primary bedroom
- Level: Second
- Area: 351
- Dimensions: 13 X 27
Bedroom
- Level: Second
- Area: 130
- Dimensions: 13 X 10
Bedroom
- Level: Second
- Area: 182
- Dimensions: 14 X 13
Bedroom
- Level: Entry
- Area: 196
- Dimensions: 14 X 14
Primary bathroom
- Level: Second
- Area: 50
- Dimensions: 5 X 10
Other
- Level: Second
- Area: 80
- Dimensions: 8 X 10
Other
- Level: Entry
- Area: 20
- Dimensions: 4 X 5
Other
- Level: Entry
- Area: 96
- Dimensions: 8 X 12
Dining room
- Level: Entry
- Area: 132
- Dimensions: 11 X 12
Family room
- Level: Entry
- Area: 315
- Dimensions: 21 X 15
Kitchen
- Level: Entry
- Area: 120
- Dimensions: 10 X 12
Laundry
- Level: Entry
- Area: 144
- Dimensions: 12 X 12
Library
- Level: Entry
- Area: 130
- Dimensions: 10 X 13
Living room
- Level: Entry
- Area: 247
- Dimensions: 19 X 13
Heating
- Forced Air, Natural Gas
Cooling
- Central Air
Appliances
- Included: Energy Star Qualified Dishwasher, Energy Star Qualified Freezer, Energy Star Qualified Refrigerator, Free Standing Gas Range, Microwave
Features
- Entrance Foyer, ENERGYSTAR Qualified Light Fixtures
- Basement: Unfinished
- Has fireplace: Yes
- Fireplace features: Family Room
Interior area
- Total interior livable area: 3,341 sqft
- Finished area above ground: 2,700
- Finished area below ground: 641
Property
Parking
- Total spaces: 2
- Parking features: Two Car Garage, Attached
- Attached garage spaces: 2
Features
- Levels: Two
- Stories: 2
- Entry location: GroundLevelwSteps
- Pool features: None
Lot
- Size: 0.34 Acres
- Dimensions: 110 x 133
Details
- Parcel number: 1902176042
- Special conditions: Agent Owned,Short Sale No
Construction
Type & style
- Home type: SingleFamily
- Architectural style: Colonial
- Property subtype: Single Family Residence
Materials
- Aluminum Siding, Brick
- Foundation: Basement, Crawl Space, Poured
Condition
- New construction: No
- Year built: 1970
- Major remodel year: 2025
Utilities & green energy
- Sewer: Public Sewer
- Water: Other
Community & HOA
Community
- Subdivision: BLOOMFIELDS FOX HILLSNO 5
HOA
- Has HOA: Yes
- HOA fee: $680 annually
Location
- Region: Bloomfield Hills
Financial & listing details
- Price per square foot: $186/sqft
- Tax assessed value: $109,860
- Annual tax amount: $5,531
- Date on market: 6/8/2026
- Cumulative days on market: 143 days
- Listing agreement: Exclusive Right To Sell
- Listing terms: Cash,Conventional,FHA,Va Loan
Estimated market value
$607,100
$577,000 - $637,000
$3,557/mo
Price history
| Date | Event | Price |
|---|---|---|
| 10/21/2026 | Price change | $619,999-3.1%$186/sqft |
Source:  Realcomp II #20261041504 Report a problem Realcomp II #20261041504 Report a problem | ||
| 8/5/2026 | Price change | $639,999-1.5%$192/sqft |
Source: Realcomp II #20261041504 Report a problem | ||
| 6/8/2026 | Listed for sale | $650,000+0.8%$195/sqft |
Source: Realcomp II #20261041504 Report a problem | ||
| 11/6/2025 | Listing removed | $645,000$193/sqft |
Source: Realcomp II #20251022508 Report a problem | ||
| 9/17/2025 | Price change | $645,000-0.8%$193/sqft |
Source: Realcomp II #20251022508 Report a problem | ||
| 7/31/2025 | Listed for sale | $650,000+71.1%$195/sqft |
Source: Realcomp II #20251022508 Report a problem | ||
| 7/31/2024 | Sold | $380,000-5%$114/sqft |
Source: Realcomp II #20240049494 Report a problem | ||
| 7/19/2024 | Pending sale | $399,900$120/sqft |
Source: Realcomp II #20240049494 Report a problem | ||
| 7/12/2024 | Listed for sale | $399,900$120/sqft |
Source: Realcomp II #20240049494 Report a problem | ||
Public tax history
| Year | Property taxes | Tax assessment |
|---|---|---|
| 2025 | $5,531 -4.3% | $214,390 |
| 2024 | $5,782 -19.3% | $214,390 +11.6% |
| 2023 | $7,169 +11.3% | $192,030 +20.3% |
| 2022 | $6,444 +30.3% | $159,580 +5.8% |
| 2021 | $4,945 | $150,900 +2.3% |
| 2020 | -- | $147,540 +3.1% |
| 2019 | $4,556 +3.9% | $143,120 -2% |
| 2018 | $4,384 | $146,000 +0.6% |
| 2017 | -- | $145,080 +4% |
| 2016 | -- | $139,530 +15.6% |
| 2015 | -- | $120,660 +9.7% |
| 2014 | -- | $110,030 +35.3% |
| 2011 | -- | $81,330 -21.2% |
| 2010 | $5,070 -9.1% | $103,150 -12% |
| 2009 | $5,574 +202.1% | $117,200 -52.8% |
| 2005 | $1,845 | $248,360 +105.7% |
| 2003 | -- | $120,750 -5.7% |
| 2002 | -- | $128,100 +32.6% |
| 2001 | $4,056 +6.9% | $96,570 +3.2% |
| 2000 | $3,794 | $93,580 |
Find assessor info on the county website
Monthly payment
Est. payment
Payment breakdown
Explore the cost of this home by adjusting the details. Changes won't be saved.Climate risks
Neighborhood: 48304
- $625,0004 bd3 ba3.3k sqft647 S Spinningwheel Ln, Bloomfield Hills, MI 48304Sold
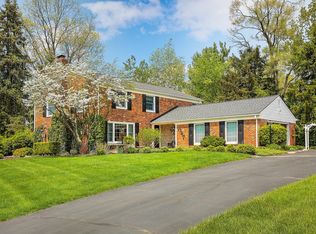
- $445,5003 bd2 ba2.1k sqft663 S Spinningwheel Ln, Bloomfield Hills, MI 48304Off Market
- $518,7004 bd3 ba2.6k sqft2056 Post House Ct, Bloomfield Hills, MI 48304Off Market
- $539,6004 bd3 ba2.5k sqft2064 Post House Ct, Bloomfield Hills, MI 48304Off Market

Similar homes
- $574,9993 bd3 ba3k sqft1447 Ravineview Ct #C-12, Bloomfield Hills, MI 48304For Sale

 MLS ID #20261075809, Kristjan Dodaj, Powell Real Estate. Realcomp II
 - $675,0004 bd4 ba3k sqft3588 Scott Dr, Troy, MI 48084For Sale
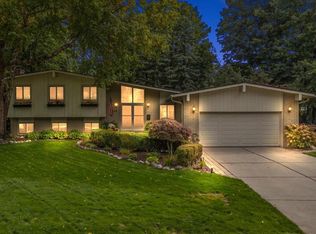 MLS ID #20261080421, Christina Gennari, KW Domain. Realcomp II
 - $599,0004 bd3 ba3.8k sqft24711 Tudor Ln, Franklin, MI 48025For Sale
 MLS ID #20261060560, Amanda Petzold, @properties Christie's Int'l R.E. Birmingham. Realcomp II
 - $674,9004 bd3 ba3.6k sqft1570 Lomond Ln, Rochester Hills, MI 48309For Sale
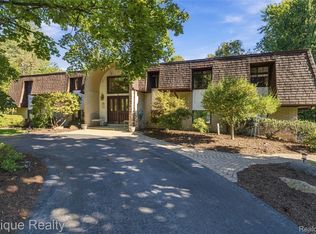 MLS ID #20261080425, Jamie Scheett, Epique Realty. Realcomp II
 - $600,0003 bd3 ba2.8k sqft5355 W Doherty Dr, West Bloomfield, MI 48323For SaleMLS ID #20261080695, Eljona Lilaj, Keller Williams Advantage. Realcomp II
- $650,0003 bd5 ba4.4k sqft3556 Shady Beach Blvd, Orchard Lake, MI 48324For SaleMLS ID #20261083853, Jason Dabish, Max Broock Realtors. Realcomp II
- $590,0004 bd4 ba3.6k sqft4126 Villager Dr, Orion, MI 48359For SaleMLS ID #20261078972, Kevin T Kast, Berkshire Hathaway HomeServices Kee Realty. Realcomp II
- $699,0004 bd3 ba2.4k sqft20011 Carriage Ln, Beverly Hills, MI 48025New ConstructionMLS ID #20261080501, Adam Waechter, The Agency Hall & Hunter. Realcomp II
- $525,0004 bd3 ba2.8k sqft4069 Barnaby Ct, West Bloomfield, MI 48323For SaleMLS ID #20261072917, Thomas Gaunt, KW Showcase Realty. Realcomp II
- $580,0003 bd3 ba2.2k sqft2385 Avondale St W, Sylvan Lake, MI 48320For SaleMLS ID #20261062813, William Brundage, Coldwell Banker Professionals-Birm. Realcomp II
- $769,9004 bd3 ba3.2k sqft2103 Lancer Dr, Troy, MI 48084For SaleMLS ID #20261077308, Suzanne L Cavanaugh Stabile, Home Realty Partners. Realcomp II
- $599,9004 bd4 ba3.8k sqft7566 Ashburton Ct, West Bloomfield, MI 48322For SaleMLS ID #20261079595, Lena Hazime, @properties Christie's Int'l R.E. Birmingham. Realcomp II
- $650,0004 bd4 ba4.8k sqft5076 Watergate Rd, West Bloomfield, MI 48323For SaleMLS ID #20261066895, Teresa Beaumont, EXP Realty Main. Realcomp II
- $674,9995 bd3 ba3.8k sqft1373 Stonetree Dr, Troy, MI 48083For SaleMLS ID #20261070354, Yousef Abbass, Empire Realty Group. Realcomp II
- $599,9004 bd3 ba3.5k sqft8265 Deerwood Rd, Clarkston, MI 48348For SaleMLS ID #20261068468, Emily A Ford, @properties Christie's Int'l R E Clarkston. Realcomp II
- $449,9992 bd3 ba2.5k sqft1106 Timberview Trl, Bloomfield Hills, MI 48304For SaleMLS ID #20261072558, Kristjan Dodaj, Powell Real Estate. Realcomp II
- $589,9004 bd4 ba2.5k sqft1033 Maplegrove Ave, Royal Oak, MI 48067For SaleMLS ID #20261082119, Nicolas Petrucci, @properties Christie's Int'l R.E. Birmingham. Realcomp II
- $480,0004 bd3 ba2.6k sqft380 E South Blvd, Troy, MI 48085For SaleMLS ID #20261070470, Rana Yalda, Community Choice Realty Inc. Realcomp II
- $674,9003 bd3 ba2.1k sqft9045 Commerce Rd, Commerce Township, MI 48382For SaleMLS ID #20261071710, Debra Katz, Five Star Real Estate-Commerce. Realcomp II
- $559,0003 bd3 ba2.2k sqft627 Parkland Dr, Rochester Hills, MI 48307For SaleMLS ID #20261070937, Jiyun Noh, Keller Williams Paint Creek. Realcomp II
