Rising above a quiet setting in Clarkston's coveted Deerwood subdivision, this classic colonial crowns a wooded, rolling lot that backs to roughly 15 acres of HOA common area & woods: fish the pond in summer, skate it in winter, sled & explore right out the back door, with none of the upkeep. Remodeled top to bottom by its longtime owners. Hickory hardwood floors flow through the main level from foyer to living room to the dining room's sunlit bay window. The show-stopping kitchen features crisp floor-to-ceiling cabinetry, granite counters, tile backsplash, double ovens & gas cooktop, an expansive center island & peninsula seating, & a breakfast nook w/ built-in window bench. The kitchen & dining areas open to the inviting family room, where a floor-to-ceiling brick fireplace, custom built-ins, radiant-heated slate floors and a 12' doorwall create seamless indoor-outdoor living. A nickel gap mudroom, first-floor laundry, and a chic powder room w/ wainscoting complete the main level. Upstairs, the primary suite is a private sanctuary w/ a spacious bedroom, separate sitting room or office, walk-in closet & a brand new, fully remodeled ensuite bath. Three more generous bedrooms share an elegant hall bath w/ white oak double vanity, porcelain tub, custom tile work & board & batten detail. The finished walkout lower level adds living & storage space plus French doors to the yard. Outside, an expansive brick paver patio invites alfresco dining and evenings by the fire pit. A flagstone path winds past dramatic tiered boulder walls and stone steps, all illuminated at night, to a level, private lawn framed by privacy trees and woods. Mechanicals updated over the years, including Andersen 400 Series windows throughout, & an oversized concrete drive provide true peace of mind. Minutes from downtown Clarkston, I-75, Deer Lake and award-winning Clarkston Schools, including assigned Independence Elementary. Nothing left to do but unpack your bags! IDRBNG
For sale
$634,900
8265 Deerwood Rd, Clarkston, MI 48348
4beds
3,435sqft
Single Family Residence
Built in 1977
0.34 Acres Lot
$615,600 Zestimate®
$185/sqft
$19/mo HOA
What's special
- 14 days
- 1,570
- 156
Zillow last checked:
Listing updated:
Listed by:
Emily A Ford 248-625-1010,
@properties Christie's Int'l R E Clarkston 248-625-1010
Source: Realcomp II,MLS#: 20261068468
Facts & features
Interior
Bedrooms & bathrooms
- Bedrooms: 4
- Bathrooms: 3
- Full bathrooms: 2
- 1/2 bathrooms: 1
Primary bedroom
- Level: Second
- Area: 405
- Dimensions: 27 X 15
Bedroom
- Level: Second
- Area: 192
- Dimensions: 16 X 12
Bedroom
- Level: Second
- Area: 144
- Dimensions: 12 X 12
Bedroom
- Level: Second
- Area: 192
- Dimensions: 16 X 12
Primary bathroom
- Level: Second
- Area: 90
- Dimensions: 10 X 9
Other
- Level: Second
- Area: 105
- Dimensions: 15 X 7
Other
- Level: Entry
- Area: 49
- Dimensions: 7 X 7
Dining room
- Level: Entry
- Area: 192
- Dimensions: 16 X 12
Family room
- Level: Entry
- Area: 322
- Dimensions: 23 X 14
Flex room
- Level: Basement
- Area: 464
- Dimensions: 29 X 16
Kitchen
- Level: Entry
- Area: 280
- Dimensions: 20 X 14
Laundry
- Level: Entry
- Area: 63
- Dimensions: 9 X 7
Library
- Level: Second
- Area: 144
- Dimensions: 12 X 12
Living room
- Level: Entry
- Area: 255
- Dimensions: 17 X 15
Mud room
- Level: Entry
- Area: 105
- Dimensions: 15 X 7
Heating
- Forced Air, Natural Gas
Cooling
- Ceiling Fans, Central Air
Appliances
- Included: Dishwasher, Disposal, Double Oven, Dryer, Exhaust Fan, Free Standing Refrigerator, Gas Cooktop, Humidifier, Microwave, Stainless Steel Appliances, Washer, Water Softener Owned
- Laundry: Laundry Room
Features
- High Speed Internet
- Basement: Daylight,Partially Finished,Walk Out Access
- Has fireplace: Yes
- Fireplace features: Family Room, Wood Burning
Interior area
- Total interior livable area: 3,435 sqft
- Finished area above ground: 2,931
- Finished area below ground: 504
Property
Parking
- Total spaces: 2
- Parking features: Two Car Garage, Attached, Direct Access, Garage Door Opener, Side Entrance
- Attached garage spaces: 2
Features
- Levels: Two
- Stories: 2
- Entry location: GroundLevelwSteps
- Patio & porch: Covered, Deck, Patio, Porch
- Exterior features: Lighting
- Pool features: None
- Waterfront features: All Sports Lake, Lake Privileges
- Body of water: Deer Lake w/ fee
Lot
- Size: 0.34 Acres
- Dimensions: 100 x 150
- Features: Wooded
Details
- Parcel number: 0816103019
- Special conditions: Short Sale No,Standard
Construction
Type & style
- Home type: SingleFamily
- Architectural style: Colonial
- Property subtype: Single Family Residence
Materials
- Brick, Wood Siding
- Foundation: Basement, Poured, Sump Pump
- Roof: Asphalt
Condition
- New construction: No
- Year built: 1977
Utilities & green energy
- Sewer: Public Sewer
- Water: Public
- Utilities for property: Cable Available
Community & HOA
Community
- Security: Smoke Detectors
- Subdivision: DEERWOOD
HOA
- Has HOA: Yes
- Services included: Other, Snow Removal
- HOA fee: $225 annually
- HOA phone: 248-978-3732
Location
- Region: Clarkston
Financial & listing details
- Price per square foot: $185/sqft
- Tax assessed value: $161,800
- Annual tax amount: $5,236
- Date on market: 9/12/2026
- Cumulative days on market: 14 days
- Listing agreement: Exclusive Right To Sell
- Listing terms: Cash,Conventional,FHA,Va Loan
- Exclusions: Exclusion(s) Exist
Estimated market value
$615,600
$585,000 - $646,000
$3,252/mo
Price history
| Date | Event | Price |
|---|---|---|
| 9/12/2026 | Listed for sale | $634,900+126.8%$185/sqft |
Source:  Realcomp II #20261068468 Report a problem Realcomp II #20261068468 Report a problem | ||
| 10/23/2014 | Sold | $280,000-5.1%$82/sqft |
Source: Public Record Report a problem | ||
| 8/17/2014 | Price change | $295,000-3.3%$86/sqft |
Source: RE/MAX Encore #214085189 Report a problem | ||
| 7/15/2014 | Listed for sale | $305,000$89/sqft |
Source: RE/MAX Encore #214085189 Report a problem | ||
Public tax history
| Year | Property taxes | Tax assessment |
|---|---|---|
| 2025 | -- | $232,700 +7.6% |
| 2024 | -- | $216,200 +8.5% |
| 2023 | -- | $199,300 +7.3% |
| 2022 | -- | $185,700 +15.8% |
| 2021 | -- | $160,400 +2.9% |
| 2020 | -- | $155,900 +3% |
| 2019 | -- | $151,300 +10.9% |
| 2018 | $4,246 +8.7% | $136,400 +6.3% |
| 2015 | $3,907 | $128,300 +17.7% |
| 2014 | -- | $109,000 +26% |
| 2011 | -- | $86,500 -6.1% |
| 2010 | -- | $92,100 -23.5% |
| 2009 | -- | $120,400 -12.1% |
| 2002 | -- | $136,900 +12.9% |
| 2001 | -- | $121,300 +3.1% |
| 2000 | $3,471 | $117,600 |
Find assessor info on the county website
Monthly payment
Est. payment
Payment breakdown
Explore the cost of this home by adjusting the details. Changes won't be saved.Climate risks
Neighborhood: 48348
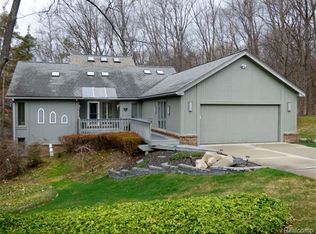
Similar homes
- $649,9003 bd4 ba4k sqft8454 Fawn Valley Dr, Clarkston, MI 48348For Sale
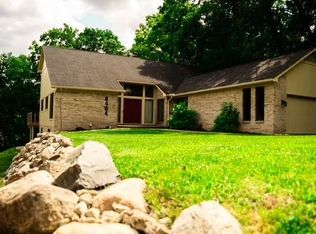
 MLS ID #20261067756, Christopher S Lee, Love It Or List It Real Estate Solutions Inc. Realcomp II
 - $624,5004 bd3 ba3.2k sqft4430 Sedona Dr, Clarkston, MI 48348For Sale
 MLS ID #20261076430, Michelle Geiger, RE/MAX Eclipse. Realcomp II
 - $449,9004 bd4 ba3.1k sqft7510 Greene Haven Dr, Clarkston, MI 48348For Sale
 MLS ID #20261075837, Michael D Allingham, Rock City Management. Realcomp II
 - $735,0005 bd5 ba4.6k sqft8818 Morning Mist Dr, Clarkston, MI 48348For Sale
 MLS ID #20261075489, Ryan Kelly, RE/MAX Eclipse Clarkston. Realcomp II
 - $599,9005 bd3 ba3.2k sqft8225 Brookstone Ln, Clarkston, MI 48348For SaleMLS ID #20261045571, Jinny Yun, Century 21 Professionals Troy. Realcomp II
- $636,9005 bd4 ba4.8k sqft6925 W Church St, Clarkston, MI 48346For SaleMLS ID #20261075568, Karen Jo Micallef, Max Broock, REALTORS®-Clarkston. Realcomp II
- $570,0004 bd3 ba2.8k sqft8117 Remington Ct, Clarkston, MI 48348For SaleMLS ID #20261045152, Lauren Fortinberry, Century 21 Professionals Clarkston. Realcomp II
- $599,0004 bd4 ba4k sqft9844 Pine Knob Rd, Clarkston, MI 48348For SaleMLS ID #20261049011, Michael Gould, KW Professionals. Realcomp II
- $525,0004 bd3 ba3.6k sqft221 Maplewood Dr, Clarkston, MI 48348For SaleMLS ID #20261071914, Mylz Wade, KW Domain. Realcomp II
- $675,0004 bd4 ba4.6k sqft9688 Kingston Pointe Dr, Clarkston, MI 48348For SaleMLS ID #20261067562, Barbara Schaefer, Berkshire Hathaway HomeServices Michigan Real Est. Realcomp II
- $683,7004 bd3 ba3.1k sqft5029 Ashford Rd, Clarkston, MI 48348AuctionMLS ID #20261062146, Lori A Brown, Realhome Services and Solutions Inc. Realcomp II
- $649,9004 bd4 ba4.6k sqft5675 Golf Pointe Dr, Clarkston, MI 48348For SaleMLS ID #20261068964, Sandra L Wood, Epique Realty. Realcomp II
- $550,0004 bd2 ba3.5k sqft7210 Scenic Rdg, Clarkston, MI 48346For SaleMLS ID #20261063239, Donna Sanford, Brookstone, Realtors LLC. Realcomp II
- $619,9004 bd4 ba3.5k sqft7880 Deerhill Dr, Clarkston, MI 48346For SaleMLS ID #20261062078, Randy Miller, RE/MAX Eclipse Clarkston. Realcomp II
- $699,9004 bd4 ba3.1k sqft8516 Thendara Blvd, Clarkston, MI 48348For SaleMLS ID #20261052182, Tammy M Inglis, Oakland Corners Realty LLC. Realcomp II
- $649,9003 bd2 ba2.5k sqft5370 Whipple Lake Rd, Clarkston, MI 48348For SaleMLS ID #20261019785, Tammy M Inglis, Oakland Corners Realty LLC. Realcomp II
- $729,9003 bd3 ba2.7k sqft8245 Kier Rd, Clarkston, MI 48348For SaleMLS ID #20261073734, Michael F Lachowicz, Key Realty - Monroe. Realcomp II
- $415,0003 bd3 ba2.9k sqft4533 Hillview Shrs, Clarkston, MI 48348For Sale
 MLS ID #50222283, Katherine Grant, Realteam Real Estate. MiRealSource
 - $550,0004 bd3 ba4.1k sqft6512 White Lake Rd, Clarkston, MI 48346For SaleMLS ID #20261066920, Kelsey Jones, Brookstone, Realtors LLC. Realcomp II
- $825,0004 bd3 ba3.5k sqft8275 Stonebrook Ln, Clarkston, MI 48348For SaleMLS ID #20261068685, Emily Tuck, Century 21 Metro Brokers. Realcomp II
