PRICE IMPROVEMENT + SELLER-OFFERED MORTGAGE RATE BUYDOWN! An Incredible Opportunity to Make This Beautiful Home Yours! Now offered at an improved price, this beautifully maintained home combines spacious living, impressive architectural details, and thoughtful updates throughout! Step inside to discover soaring ceilings, a dramatic staircase, beautiful hardwood flooring, and an abundance of natural light. The spacious kitchen features stainless steel appliances, generous cabinetry, and a bright dining area overlooking the backyard. The inviting great room, complete with a cozy fireplace, provides the perfect setting for relaxing or entertaining. ADDED VALUE! Enjoy the peace of mind and convenience of a WHOLE-HOUSE GENERATOR, providing backup power when you need it most! EXCITING BUYER INCENTIVE! In addition to the price improvement, the seller is offering a mortgage interest rate buydown opportunity to qualified buyers, potentially reducing monthly mortgage payments and making homeownership more affordable! Contact Kevin Breil with First Merchants Bank for details regarding available mortgage rate buydown options and qualification requirements. A NEW PRICE, A POTENTIAL LOWER MORTGAGE PAYMENT, A WHOLE-HOUSE GENERATOR, AND A BEAUTIFUL PLACE TO CALL HOME! Schedule your private showing today! BATVIA
For sale
Price cut: $29.9K (10/29)
$645,000
1570 Lomond Ln, Rochester Hills, MI 48309
4beds
3,651sqft
Single Family Residence
Built in 1971
0.52 Acres Lot
$-- Zestimate®
$177/sqft
$12/mo HOA
What's special
- 42 days
- 1,246
- 46
Zillow last checked:
Listing updated:
Listed by:
Jamie Scheett 248-218-2604,
Epique Realty 248-218-2604
Source: Realcomp II,MLS#: 20261080425
Facts & features
Interior
Bedrooms & bathrooms
- Bedrooms: 4
- Bathrooms: 3
- Full bathrooms: 3
Primary bedroom
- Level: Upper
- Area: 195
- Dimensions: 13 X 15
Bedroom
- Level: Upper
- Area: 108
- Dimensions: 9 X 12
Bedroom
- Level: Upper
- Area: 108
- Dimensions: 9 X 12
Bedroom
- Level: Lower
- Area: 252
- Dimensions: 21 X 12
Primary bathroom
- Level: Upper
- Area: 35
- Dimensions: 7 X 5
Other
- Level: Upper
- Area: 96
- Dimensions: 12 X 8
Other
- Level: Lower
- Area: 63
- Dimensions: 7 X 9
Bonus room
- Level: Lower
- Area: 72
- Dimensions: 12 X 6
Other
- Level: Upper
- Area: 70
- Dimensions: 7 X 10
Dining room
- Level: Upper
- Area: 144
- Dimensions: 12 X 12
Family room
- Level: Upper
- Area: 300
- Dimensions: 25 X 12
Other
- Level: Lower
- Area: 221
- Dimensions: 17 X 13
Game room
- Level: Lower
- Area: 400
- Dimensions: 25 X 16
Kitchen
- Level: Upper
- Area: 130
- Dimensions: 13 X 10
Other
- Level: Lower
- Area: 108
- Dimensions: 12 X 9
Living room
- Level: Upper
- Area: 260
- Dimensions: 20 X 13
Media room
- Level: Lower
- Area: 168
- Dimensions: 14 X 12
Heating
- Forced Air, Natural Gas
Cooling
- Ceiling Fans, Central Air
Appliances
- Included: Dishwasher, Dryer, Free Standing Refrigerator, Ice Maker, Microwave, Other, Stainless Steel Appliances, Washer
- Laundry: Electric Dryer Hookup, Gas Dryer Hookup
Features
- Entrance Foyer, High Speed Internet, Programmable Thermostat, Spa Hottub, Wet Bar
- Windows: Egress Windows
- Basement: Finished,Interior Entry,Walk Out Access,Walk Up Access
- Has fireplace: Yes
- Fireplace features: Living Room
Interior area
- Total interior livable area: 3,651 sqft
- Finished area above ground: 3,001
- Finished area below ground: 650
Video & virtual tour
Property
Parking
- Total spaces: 2
- Parking features: Two Car Garage, Attached, Circular Driveway, Driveway, Garage Door Opener, Garage Faces Side
- Attached garage spaces: 2
Features
- Levels: Bi Level
- Entry location: MidLevelwSteps
- Patio & porch: Deck, Enclosed, Patio
- Exterior features: Balcony, Lighting, Spa Hottub
- Pool features: None
- Fencing: Back Yard,Fenced
- Waterfront features: Creek, Stream
- Body of water: Sargent Creek
Lot
- Size: 0.52 Acres
- Dimensions: 129 x 161.70 x 247.27 x 124.90
- Features: Corner Lot, Dead End Street, Irregular Lot, Level, Native Plants, Sprinklers
Details
- Additional structures: Sheds
- Parcel number: 1509326014
- Special conditions: Short Sale No,Standard
- Other equipment: Air Purifier, Dehumidifier
Construction
Type & style
- Home type: SingleFamily
- Architectural style: Colonial,Shingle,Split Level
- Property subtype: Single Family Residence
Materials
- Brick, Shingle Siding
- Foundation: Basement, Block, Sump Pump
- Roof: Asphalt
Condition
- Platted Sub
- New construction: No
- Year built: 1971
- Major remodel year: 2019
Utilities & green energy
- Electric: Volts 220
- Sewer: Public Sewer
- Water: Public
- Utilities for property: Above Ground Utilities
Community & HOA
Community
- Security: Smoke Detectors
- Subdivision: LOCHMOOR HILLS 1
HOA
- Has HOA: Yes
- Services included: Maintenance Grounds
- HOA fee: $140 annually
- HOA phone: 248-961-8105
Location
- Region: Rochester Hills
Financial & listing details
- Price per square foot: $177/sqft
- Tax assessed value: $165,360
- Annual tax amount: $5,102
- Date on market: 10/9/2026
- Cumulative days on market: 42 days
- Listing agreement: Exclusive Right To Sell
- Listing terms: Cash,Conventional,Va Loan
Estimated market value
Not available
Estimated sales range
Not available
Not available
Price history
| Date | Event | Price |
|---|---|---|
| 10/29/2026 | Price change | $645,000-4.4%$177/sqft |
Source:  Realcomp II #20261080425 Report a problem | ||
| 10/9/2026 | Listed for sale | $674,900$185/sqft |
Source: Realcomp II #20261080425 Report a problem | ||
Public tax history
| Year | Property taxes | Tax assessment |
|---|---|---|
| 2025 | -- | $275,700 +2.7% |
| 2024 | -- | $268,440 +5% |
| 2023 | -- | $255,660 +22.6% |
| 2022 | -- | $208,530 +2.3% |
| 2021 | -- | $203,860 +5% |
| 2020 | -- | $194,080 +12.7% |
| 2019 | -- | $172,230 +2.2% |
| 2018 | $4,188 +2% | $168,570 -0.5% |
| 2017 | $4,106 | $169,390 -7.4% |
| 2015 | -- | $182,970 +16.6% |
| 2014 | -- | $156,960 +34.8% |
| 2011 | -- | $116,440 -26.8% |
| 2010 | -- | $159,050 |
| 2009 | -- | $159,050 +0.5% |
| 2003 | -- | $158,320 +15.8% |
| 2002 | -- | $136,670 +36% |
| 2001 | $3,043 +7.5% | $100,470 +3.2% |
| 2000 | $2,832 | $97,360 |
Find assessor info on the county website
Monthly payment
Est. payment
Payment breakdown
Explore the cost of this home by adjusting the details. Changes won't be saved.Climate risks
Neighborhood: 48309
- $486,8004 bd2 ba2.3k sqft1679 Oakstone Dr, Rochester Hills, MI 48309Off Market
- $576,3003 bd3 ba2.9k sqft1665 Oakstone Dr, Rochester Hills, MI 48309Off Market
- $385,1004 bd1 ba2.2k sqft1707 Oakstone Dr, Rochester Hills, MI 48309Off Market
- $800,4004 bd5 ba4k sqft1600 Lomond Ln, Rochester Hills, MI 48309Off Market
Similar homes
- $449,9003 bd3 ba3k sqft2192 Avoncrest Dr, Rochester Hills, MI 48309For Sale
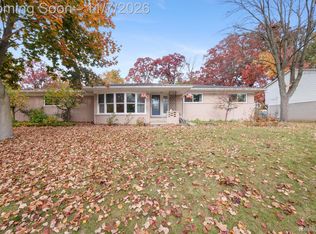
 MLS ID #20261088515, Jill Polenz, KW Domain. Realcomp II
- $689,0004 bd3 ba4k sqft1031 Pointe Place Blvd, Rochester, MI 48307For Sale
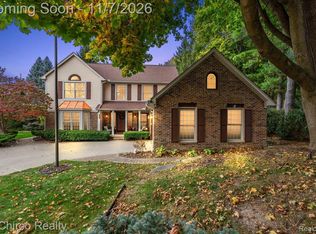 MLS ID #20261088158, Lia LoChirco, LoChirco Realty, LLC. Realcomp II
- $885,0004 bd4 ba4.3k sqft1258 Priscilla Ln, Rochester Hills, MI 48309For Sale
 MLS ID #20261081168, Dominic Berishaj, Showtime Realty. Realcomp II
- $425,0004 bd2 ba2.9k sqft1457 W Avon Rd, Rochester Hills, MI 48309For Sale
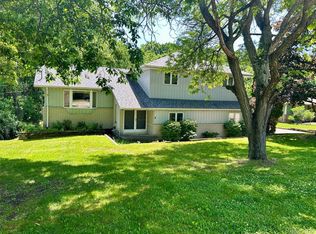 MLS ID #20261043350, Holly A Pifer, Oakland Corners Realty LLC. Realcomp II
- $650,0004 bd3 ba2.3k sqft2748 Aldgate Dr, Bloomfield Hills, MI 48304For SaleMLS ID #20261087841, Mary Jane Doherty, KW Domain. Realcomp II
- $649,9004 bd4 ba4k sqft2145 Cole Rd, Lake Orion, MI 48362For SaleMLS ID #20261089410, Lucia White, Good Company. Realcomp II
- $489,9004 bd3 ba3.4k sqft52147 Belle Vernon Dr, Shelby Township, MI 48316For SaleMLS ID #20261087343, Lawrence Grodsky, Real Estate One-Troy. Realcomp II
- $729,9994 bd3 ba2.8k sqft2201 E Gunn Rd, Rochester, MI 48306For SaleMLS ID #20261075189, Nicholas Sinishtaj, Diplomat Realty. Realcomp II
- $649,0004 bd4 ba4.9k sqft55513 Caesars Dr, Shelby Township, MI 48315For SaleMLS ID #20261083336, Raymond Matti, KW Domain. Realcomp II
- $649,0004 bd3 ba2.4k sqft20011 Carriage Ln, Beverly Hills, MI 48025New ConstructionMLS ID #20261087651, Adam Waechter, The Agency Hall & Hunter. Realcomp II
- $599,9994 bd4 ba4.5k sqft5394 Pond Bluff Dr, West Bloomfield, MI 48323For SaleMLS ID #20261090565, Dominic Berishaj, Showtime Realty. Realcomp II
- $699,0004 bd3 ba4.2k sqft11390 Silverlake Ct, Shelby Township, MI 48317For SaleMLS ID #20261073086, Laura Pazdzierz, Brookstone, Realtors LLC. Realcomp II
- $669,9003 bd4 ba2.8k sqft4190 Valley Forge Rd, Bloomfield Hills, MI 48301For SaleMLS ID #20261088119, David Antonick, Brookstone, Realtors LLC. Realcomp II
- $359,9994 bd2 ba2.3k sqft3067 Avalon Rd, Rochester Hills, MI 48309For SaleMLS ID #20261076983, Jaimie Seitz, Home HeadQuarters. Realcomp II
- $580,0004 bd3 ba3.5k sqft6775 Cedarbrook Dr, Bloomfield Hills, MI 48301For SaleMLS ID #20261082888, Corey McCray, Real Broker, LLC. Realcomp II
- $679,9004 bd4 ba4.8k sqft1852 Prestwick Ct, Oxford, MI 48371For SaleMLS ID #20261086564, Brooke Bocquet-Azimi, DOBI Real Estate. Realcomp II
- $559,0004 bd4 ba4.6k sqft18779 Sandhurst Dr, Clinton Township, MI 48038For SaleMLS ID #20261091598, Joe Helou, Summit Union Real Estate. Realcomp II
- $695,0005 bd4 ba3.5k sqft5690 White Lake Rd, Clarkston, MI 48346For SaleMLS ID #20261084389, Craig Kallen, NextHome Aegis Properties. Realcomp II
- $545,0004 bd3 ba3.6k sqft25383 Carollton Dr, Farmington Hills, MI 48335For SaleMLS ID #20261092071, Diane Remer, KW Professionals. Realcomp II
- $749,9004 bd3 ba3.2k sqft2103 Lancer Dr, Troy, MI 48084For SaleMLS ID #20261077308, Suzanne L Cavanaugh Stabile, Home Realty Partners. Realcomp II
