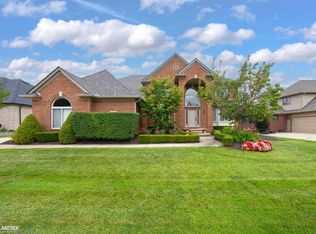
Set on a corner lot within Whitney Estates, this spacious 3,250sq ft 4-bedroom, 4-bath Shelby Township home offers an impressive and versatile layout with plenty of room to live, work and entertain. The main level features a spacious private office/library along with two additional separate living spaces, providing flexibility for a formal living room, dining room, sitting area or whatever best fits your needs. At the heart of the home is the dramatic great room with impressive two-story ceilings, creating an open and inviting feel while still maintaining defined spaces throughout the main floor. High ceilings, large bay windows and plenty of natural light further enhance the interior, while a dual staircase leads to a distinctive bridge-style upper hallway overlooking the great room. The kitchen features beautiful maple cabinetry and generous space for everyday living and entertaining. Upstairs, the expansive primary suite provides a comfortable private retreat. The fully finished basement extends the living space even further with a bar, full bathroom and additional bedroom/flex room ideal for guests, a home office, fitness room or hobby space. A three-car garage provides plenty of parking and storage, while the corner lot adds to the home's curb appeal. Conveniently located near shopping, dining and everyday amenities, this home brings together a spacious layout, distinctive architectural details and room to make every space your own.
**OPEN HOUSE Sunday August 16th from 3-5PM**
Coming soon 08/14
$699,000
55513 Caesars Dr, Shelby Township, MI 48315
4beds
4,968sqft
:
Get pre-qualified$4,686/mo
Single Family Residence
Built in 2004
0.34 Acres Lot
$694,400 Zestimate®
$141/sqft
$14/mo HOA
What's special
- 13 hours |
- 47 |
- 0 |
Zillow last checked:
Listing updated:
Listed by:
Raymond Matti 248-590-0800,
KW Domain 248-590-0800,
Sandra Matti 248-590-0800,
KW Domain
Source: Realcomp II,MLS#: 20261063358
Facts & features
Interior
Bedrooms & bathrooms
- Bedrooms: 4
- Bathrooms: 4
- Full bathrooms: 3
- 1/2 bathrooms: 1
Primary bedroom
- Level: Second
- Area: 345
- Dimensions: 15 X 23
Bedroom
- Level: Second
- Area: 143
- Dimensions: 11 X 13
Bedroom
- Level: Second
- Area: 143
- Dimensions: 11 X 13
Bedroom
- Level: Second
- Area: 143
- Dimensions: 11 X 13
Primary bathroom
- Level: Second
- Area: 117
- Dimensions: 9 X 13
Other
- Level: Basement
- Area: 56
- Dimensions: 7 X 8
Other
- Level: Second
- Area: 80
- Dimensions: 10 X 8
Other
- Level: Entry
- Area: 49
- Dimensions: 7 X 7
Bonus room
- Level: Basement
- Area: 143
- Dimensions: 11 X 13
Other
- Level: Entry
- Area: 264
- Dimensions: 12 X 22
Dining room
- Level: Entry
- Area: 187
- Dimensions: 11 X 17
Family room
- Level: Entry
- Area: 288
- Dimensions: 16 X 18
Game room
- Level: Basement
- Area: 806
- Dimensions: 26 X 31
Kitchen
- Level: Entry
- Area: 180
- Dimensions: 12 X 15
Laundry
- Level: Entry
- Area: 72
- Dimensions: 9 X 8
Living room
- Level: Entry
- Area: 176
- Dimensions: 11 X 16
Media room
- Level: Basement
- Area: 352
- Dimensions: 16 X 22
Other
- Level: Entry
- Area: 176
- Dimensions: 8 X 22
Sitting room
- Level: Entry
- Area: 143
- Dimensions: 11 X 13
Heating
- Forced Air, Natural Gas
Cooling
- Ceiling Fans, Central Air
Appliances
- Included: Dishwasher, Disposal, Dryer, Free Standing Gas Range, Free Standing Refrigerator, Microwave, Stainless Steel Appliances, Washer
- Laundry: Gas Dryer Hookup, Laundry Room, Washer Hookup
Features
- Entrance Foyer, High Speed Internet, Programmable Thermostat, Wet Bar
- Basement: Finished
- Has fireplace: Yes
- Fireplace features: Family Room, Gas
Interior area
- Total interior livable area: 4,968 sqft
- Finished area above ground: 3,250
- Finished area below ground: 1,718
Property
Parking
- Total spaces: 3
- Parking features: Three Car Garage, Attached, Direct Access, Drive Through, Driveway, Electricityin Garage, Garage Faces Side, Side Entrance
- Garage spaces: 3
Features
- Levels: Two
- Stories: 2
- Entry location: GroundLevelwSteps
- Patio & porch: Patio, Porch
- Exterior features: Lighting
- Pool features: None
Lot
- Size: 0.34 Acres
- Dimensions: 140 x 130
- Features: Corner Lot
Details
- Parcel number: 0703403010
- Special conditions: Short Sale No,Standard
Construction
Type & style
- Home type: SingleFamily
- Architectural style: Colonial
- Property subtype: Single Family Residence
Materials
- Brick, Vinyl Siding
- Foundation: Basement, Poured, Sump Pump
- Roof: Asphalt
Condition
- New construction: No
- Year built: 2004
- Major remodel year: 2023
Utilities & green energy
- Sewer: Public Sewer
- Water: Public
- Utilities for property: Cable Available
Community & HOA
Community
- Features: Sidewalks
- Subdivision: WHITNEY ESTATES SUB
HOA
- Has HOA: Yes
- HOA fee: $165 annually
Location
- Region: Shelby Township
Financial & listing details
- Price per square foot: $141/sqft
- Tax assessed value: $245,315
- Annual tax amount: $7,530
- Date on market: 8/14/2026
- Cumulative days on market: 14 days
- Listing agreement: Exclusive Right To Sell
- Listing terms: Cash,Conventional,FHA
Estimated market value
$694,400
$660,000 - $729,000
$4,340/mo
Price history
| Date | Event | Price |
|---|---|---|
| 8/3/2026 | Listing removed | $719,000$145/sqft |
Source:  Realcomp II #20261055983 Report a problem Realcomp II #20261055983 Report a problem | ||
| 7/22/2026 | Listed for sale | $719,000+99.2%$145/sqft |
Source: Realcomp II #20261055983 Report a problem | ||
| 12/11/2014 | Sold | $361,000-5%$73/sqft |
Source:  MiRealSource #31213152 Report a problem MiRealSource #31213152 Report a problem | ||
| 9/23/2014 | Price change | $379,900-2.5%$76/sqft |
Source: Advantage Realty, Inc. #31213152 Report a problem | ||
| 9/9/2014 | Price change | $389,500-2.6%$78/sqft |
Source: Advantage Realty, Inc. #31211088 Report a problem | ||
| 8/26/2014 | Price change | $399,900-4.8%$80/sqft |
Source: Advantage Realty, Inc. #31209071 Report a problem | ||
| 8/15/2014 | Price change | $419,900-4.4%$85/sqft |
Source: Advantage Realty, Inc. #31207801 Report a problem | ||
| 8/8/2014 | Listed for sale | $439,000+22.4%$88/sqft |
Source: Advantage Realty, Inc. #31206556 Report a problem | ||
| 10/21/2011 | Listing removed | $358,800$72/sqft |
Source: Advantage Realty, Inc. #31069082 Report a problem | ||
| 8/17/2011 | Price change | $358,800-2.7%$72/sqft |
Source: ADVANTAGE REALTY, INC #211086890 Report a problem | ||
| 4/23/2011 | Listed for sale | $368,800-5.4%$74/sqft |
Source: Advantage Realty, Inc. #31053239 Report a problem | ||
| 2/23/2006 | Sold | $390,000+369.9%$79/sqft |
Source: Public Record Report a problem | ||
| 9/11/2003 | Sold | $83,000$17/sqft |
Source: Public Record Report a problem | ||
Public tax history
| Year | Property taxes | Tax assessment |
|---|---|---|
| 2025 | $7,320 +5% | $314,200 +6.2% |
| 2024 | $6,969 +5.3% | $295,900 +18.8% |
| 2023 | $6,619 +2.8% | $249,000 +13.1% |
| 2022 | $6,438 +0.7% | $220,100 +3.3% |
| 2021 | $6,394 | $213,100 +2.6% |
| 2020 | $6,394 +8.5% | $207,600 +2.7% |
| 2019 | $5,894 +0.3% | $202,200 -1.4% |
| 2018 | $5,880 +36.6% | $205,100 -1.6% |
| 2017 | $4,304 | $208,500 |
| 2016 | $4,304 | $208,500 +6.1% |
| 2015 | $4,304 | $196,500 |
| 2012 | -- | -- |
| 2009 | -- | -- |
Find assessor info on the county website
Monthly payment
Est. payment
Payment breakdown
Explore the cost of this home by adjusting the details. Changes won't be saved.Climate risks
Neighborhood: 48315
Nearby schools
GreatSchools rating
- 9/10Morgan Elementary SchoolGrades: PK-6Distance: 1.7 mi
- 7/10Malow Junior High SchoolGrades: 7-9Distance: 1.5 mi
- 9/10Eisenhower High SchoolGrades: 10-12Distance: 1.3 mi
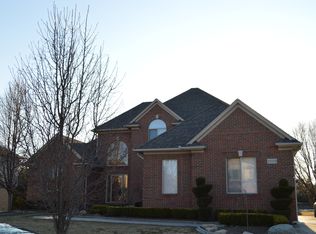
- $642,8004 bd3 ba3k sqft55551 Caesars Dr, Shelby Township, MI 48315Off Market
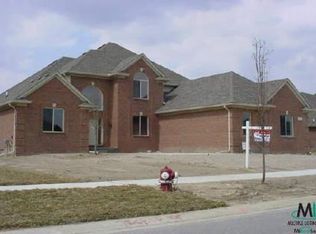
- $--4 bd3 ba3k sqft55551 Ceasars Dr, Utica, MI 48315Off Market
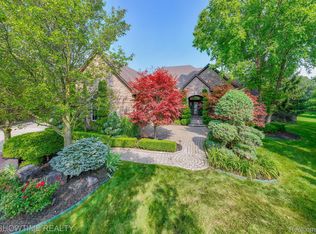
- $700,0003 bd4 ba5.1k sqft10445 Palace Ct, Shelby Township, MI 48315Sold
- $685,4003 bd3 ba2.5k sqft10445 Palace Ct, Utica, MI 48315Off Market
- $676,0004 bd2 ba3.2k sqft55510 Caesars Dr, Shelby Township, MI 48315Off Market
- $555,5003 bd3 ba2.4k sqft55589 Caesars Dr, Shelby Township, MI 48315Off Market
- $638,6004 bd2 ba-- sqft10444 Pavillion Ct, Shelby Township, MI 48315Off Market
- $633,0004 bd5 ba3k sqft55548 Caesars Dr, Shelby Township, MI 48315Off Market
A local agent can set up tours, give advice and negotiate with sellers.
Similar homes
- $680,0004 bd3 ba3.5k sqft56764 Jewell Rd, Shelby Township, MI 48315For Sale

 MLS ID #20261062842, Joanna Accetta, Leone Realty Inc. Realcomp II
 - $627,0004 bd4 ba4.7k sqft54867 Preston Pines Ln, Shelby Township, MI 48315For Sale
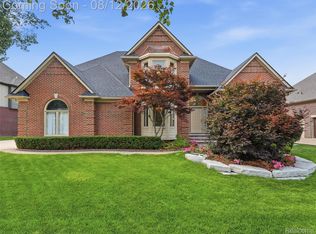 MLS ID #20261063435, Anthony Saputo, REALTEAM Real Estate. Realcomp II
 - $759,9004 bd3 ba3.6k sqft52018 Loon Ct, Shelby Township, MI 48315For Sale
 MLS ID #20261062803, Jill Polenz, KW Domain. Realcomp II
 - $785,0004 bd5 ba5.2k sqft55582 Caesars Dr, Shelby Township, MI 48315For Sale
 MLS ID #50216654, Carla Vizzaccaro, Keller Williams Realty Lakeside. MiRealSource
 - $600,0004 bd4 ba5k sqft55260 Belmont Dr, Shelby Township, MI 48315For SaleMLS ID #20261045684, Dylan Tanaka, EXP Realty Main. Realcomp II
- $839,9005 bd5 ba6.7k sqft55733 Whitney Ct, Shelby Township, MI 48315For SaleMLS ID #50217152, John Goings, Century 21 Professionals. MiRealSource
- $702,9903 bd3 ba2.7k sqft14009 Regatta Bay Dr, Utica, MI 48315New ConstructionRealcomp II
- $649,9004 bd4 ba3.3k sqft53134 Alyssa Ct, Shelby Township, MI 48315For SaleMLS ID #20261060738, Sarah Monzo, Keller Williams Realty-Great Lakes. Realcomp II
- $739,9004 bd5 ba5k sqft13046 Partridge Run, Shelby Township, MI 48315For SaleMLS ID #50209457, Thomas Zibkowski, Real Estate One Inc-Shelby. MiRealSource
- $639,4904 bd3 ba3.3k sqft13713 Stone Falcon N, Utica, MI 48315New ConstructionRealcomp II
- $849,9994 bd5 ba5.2k sqft13255 Maple Lawn Dr, Shelby Township, MI 48315For SaleMLS ID #20261058733, Maria M Nishanian, Real Estate One-Troy. Realcomp II
- $575,0005 bd4 ba4.4k sqft53283 Jaclyn Dr, Shelby Township, MI 48315For SaleMLS ID #20261061720, Yasmin Rogers, EXP Realty Main. Realcomp II
- $599,0004 bd3 ba3.2k sqft55380 Theo Dr, Shelby Township, MI 48315For SaleMLS ID #20261043178, Scott W Aniel, Scott Aniel Realty LLC. Realcomp II
- $755,0004 bd5 ba5.4k sqft54213 Flamingo Dr, Shelby Township, MI 48315For SaleMLS ID #50209157, Carla Vizzaccaro, Keller Williams Realty Lakeside. MiRealSource
- $639,9004 bd4 ba4.8k sqft13335 Diegel Dr, Shelby Township, MI 48315For SaleMLS ID #20261050996, Chris Bahoura, Community Choice Realty Inc. Realcomp II
- $797,0004 bd5 ba4.9k sqft54491 Preston Pines Ln, Shelby Township, MI 48315For SaleMLS ID #20261048922, Ravi Kodwani, The Paingol Group Realtors Inc. Realcomp II
- $849,9006 bd5 ba5.6k sqft11226 Wilshire Dr, Shelby Township, MI 48315For SaleMLS ID #20261057581, Anthony Bertrand, Berkshire Hathaway HomeServices Kee Realty Bham. Realcomp II
- $599,9004 bd6 ba4.8k sqft53291 Shanelle Ln, Shelby Township, MI 48315For SaleMLS ID #50216027, Thomas Zibkowski, Real Estate One Inc-Shelby. MiRealSource
- $669,9003 bd5 ba5.5k sqft55766 Apple Ln, Utica, MI 48316For SaleMLS ID #50206894, Alexander Dittmar, Keller Williams Realty Lakeside. MiRealSource
- $616,4904 bd3 ba2.8k sqft13769 Stone Falcon N, Utica, MI 48315New ConstructionRealcomp II
