Spacious, move in ready colonial in desirable Shelby Township with Utica Schools and immediate occupancy. This well maintained home offers 5 bedrooms, 3.5 baths, a fully finished basement, and a 3 car attached garage. Freshly painted with brand new carpet throughout, the main level features a bright open concept layout ideal for everyday living and entertaining. The kitchen offers a large center island, walk in pantry, ample cabinetry, stainless steel appliances, and a refrigerator installed in 2024, all opening to a light filled living room. Upstairs you’ll find 4 spacious bedrooms, including a private primary suite with walk in closet and en suite bath. The finished basement adds excellent flexibility with a 5th bedroom, full bath, two additional bonus rooms ideal for an office, gym, guest space, or flex use, plus a large open area perfect for recreation, gatherings, or movie nights. Enjoy outdoor living with a brick patio, fire pit. BATVAI.
For sale
$575,000
53283 Jaclyn Dr, Shelby Township, MI 48315
4beds
4,497sqft
:
Get pre-qualified$3,894/mo
Single Family Residence
Built in 2013
0.28 Acres Lot
$573,200 Zestimate®
$128/sqft
$50/mo HOA
What's special
- 1 day |
- 387 |
- 40 |
Zillow last checked:
Listing updated:
Listed by:
Yasmin Rogers 309-750-9347,
EXP Realty Main 888-501-7085
Source: Realcomp II,MLS#: 20261061720
Facts & features
Interior
Bedrooms & bathrooms
- Bedrooms: 4
- Bathrooms: 4
- Full bathrooms: 3
- 1/2 bathrooms: 1
Primary bedroom
- Level: Second
- Area: 306
- Dimensions: 18 X 17
Bedroom
- Level: Second
- Area: 132
- Dimensions: 11 X 12
Bedroom
- Level: Second
- Area: 132
- Dimensions: 12 X 11
Bedroom
- Level: Second
- Area: 154
- Dimensions: 11 X 14
Bedroom
- Level: Basement
- Area: 110
- Dimensions: 10 X 11
Primary bathroom
- Level: Second
- Area: 90
- Dimensions: 10 X 9
Other
- Level: Second
- Area: 50
- Dimensions: 5 X 10
Other
- Level: Basement
- Area: 50
- Dimensions: 10 X 5
Other
- Level: Entry
- Area: 36
- Dimensions: 6 X 6
Other
- Level: Entry
- Area: 168
- Dimensions: 12 X 14
Other
- Level: Entry
- Area: 40
- Dimensions: 10 X 4
Dining room
- Level: Entry
- Area: 180
- Dimensions: 10 X 18
Family room
- Level: Entry
- Area: 238
- Dimensions: 17 X 14
Family room
- Level: Basement
- Area: 384
- Dimensions: 24 X 16
Flex room
- Level: Basement
- Area: 110
- Dimensions: 10 X 11
Flex room
- Level: Basement
- Area: 180
- Dimensions: 10 X 18
Flex room
- Level: Basement
- Area: 192
- Dimensions: 12 X 16
Kitchen
- Level: Entry
- Area: 238
- Dimensions: 14 X 17
Laundry
- Level: Entry
- Area: 72
- Dimensions: 12 X 6
Living room
- Level: Entry
- Area: 132
- Dimensions: 12 X 11
Loft
- Level: Second
- Area: 264
- Dimensions: 12 X 22
Heating
- Forced Air, Natural Gas
Cooling
- Central Air
Appliances
- Included: Dishwasher, Disposal, Free Standing Gas Range, Free Standing Refrigerator, Microwave, Stainless Steel Appliances
- Laundry: Laundry Room
Features
- Basement: Finished
- Has fireplace: Yes
- Fireplace features: Family Room, Gas
Interior area
- Total interior livable area: 4,497 sqft
- Finished area above ground: 3,127
- Finished area below ground: 1,370
Property
Parking
- Total spaces: 3
- Parking features: Three Car Garage, Attached, Garage Door Opener, Garage Faces Side
- Garage spaces: 3
Features
- Levels: Two
- Stories: 2
- Entry location: GroundLevelwSteps
- Pool features: None
Lot
- Size: 0.28 Acres
- Dimensions: 90 x 136
Details
- Parcel number: 0711451006
- Special conditions: Short Sale No,Standard
Construction
Type & style
- Home type: SingleFamily
- Architectural style: Colonial
- Property subtype: Single Family Residence
Materials
- Brick
- Foundation: Basement, Poured
- Roof: Asphalt
Condition
- New construction: No
- Year built: 2013
- Major remodel year: 2025
Utilities & green energy
- Sewer: Public Sewer
- Water: Public
Community & HOA
Community
- Features: Sidewalks
- Security: Security System Owned, Smoke Detectors
- Subdivision: SIENA GARDENS SUB
HOA
- Has HOA: Yes
- HOA fee: $50 monthly
- HOA phone: 586-323-5090
Location
- Region: Shelby Township
Financial & listing details
- Price per square foot: $128/sqft
- Tax assessed value: $179,779
- Annual tax amount: $5,770
- Date on market: 8/6/2026
- Listing agreement: Exclusive Right To Sell
- Listing terms: Cash,Conventional,FHA,Va Loan
Estimated market value
$573,200
$545,000 - $602,000
$4,130/mo
Price history
| Date | Event | Price |
|---|---|---|
| 8/6/2026 | Listed for sale | $575,000-4.2%$128/sqft |
Source:  Realcomp II #20261061720 Report a problem Realcomp II #20261061720 Report a problem | ||
| 6/9/2026 | Listing removed | $599,900$133/sqft |
Source: eXp Realty #20251061424 Report a problem | ||
| 4/16/2026 | Price change | $599,900-1.7%$133/sqft |
Source: Realcomp II #20251061424 Report a problem | ||
| 3/29/2026 | Price change | $610,000-2.4%$136/sqft |
Source: Realcomp II #20251061424 Report a problem | ||
| 3/17/2026 | Listed for sale | $625,000$139/sqft |
Source: Realcomp II #20251061424 Report a problem | ||
| 3/12/2026 | Pending sale | $625,000$139/sqft |
Source: Realcomp II #20251061424 Report a problem | ||
| 1/16/2026 | Price change | $625,000-3.8%$139/sqft |
Source: Realcomp II #20251061424 Report a problem | ||
| 1/7/2026 | Listed for sale | $650,000+137.3%$145/sqft |
Source: Realcomp II #20251061424 Report a problem | ||
| 1/22/2025 | Listing removed | $4,200$1/sqft |
Source: Zillow Rentals Report a problem | ||
| 12/23/2024 | Price change | $4,200-6.7%$1/sqft |
Source: Zillow Rentals Report a problem | ||
| 12/10/2024 | Listed for rent | $4,500$1/sqft |
Source: Zillow Rentals Report a problem | ||
| 10/28/2013 | Sold | $273,965+995.9%$61/sqft |
Source: Public Record Report a problem | ||
| 6/14/2012 | Sold | $25,000-89.3%$6/sqft |
Source: Public Record Report a problem | ||
| 2/17/2011 | Listing removed | $233,400$52/sqft |
Source: Lombardo Realty #31037431 Report a problem | ||
| 11/7/2010 | Listed for sale | $233,400+418.7%$52/sqft |
Source: Lombardo Realty Company #31026649 Report a problem | ||
| 8/8/2010 | Listing removed | $45,000$10/sqft |
Source: Keller Williams Realty #908124 Report a problem | ||
| 7/24/2010 | Listed for sale | $45,000$10/sqft |
Source: Keller Williams Realty #908124 Report a problem | ||
| 4/2/2010 | Listing removed | $45,000$10/sqft |
Source: GHK OF MI, INC #30574258 Report a problem | ||
| 12/12/2009 | Price change | $45,000-39.4%$10/sqft |
Source: Keller Williams Realty #30574258 Report a problem | ||
| 3/21/2009 | Listed for sale | $74,250$17/sqft |
Source: Keller Williams Realty #30574258 Report a problem | ||
| 2/1/2009 | Listing removed | $74,250$17/sqft |
Source: Listhub #30574258 Report a problem | ||
| 12/11/2008 | Listed for sale | $74,250$17/sqft |
Source: Listhub #30574258 Report a problem | ||
Public tax history
| Year | Property taxes | Tax assessment |
|---|---|---|
| 2025 | $5,637 +5.3% | $273,800 -0.6% |
| 2024 | $5,355 +8.1% | $275,400 +15.4% |
| 2023 | $4,955 +2.5% | $238,700 +28.8% |
| 2022 | $4,832 +1.9% | $185,300 +0.9% |
| 2021 | $4,740 | $183,600 -3.7% |
| 2020 | $4,740 +9.7% | $190,700 -1.1% |
| 2019 | $4,320 +3.1% | $192,900 +13.5% |
| 2018 | $4,190 +2.2% | $169,900 +2.4% |
| 2017 | $4,101 | $165,950 |
| 2016 | $4,101 | $165,950 +9.4% |
| 2015 | $4,101 | $151,750 |
Find assessor info on the county website
Monthly payment
Est. payment
Payment breakdown
Explore the cost of this home by adjusting the details. Changes won't be saved.Climate risks
Neighborhood: 48315
Nearby schools
GreatSchools rating
- 8/10Crissman Elementary SchoolGrades: PK-6Distance: 1.2 mi
- 7/10Malow Junior High SchoolGrades: 7-9Distance: 2.4 mi
- 9/10Eisenhower High SchoolGrades: 10-12Distance: 2.4 mi
- $--4 bd3 ba3k sqft53321 N Jaclyn Dr, Utica, MI 48315Off Market
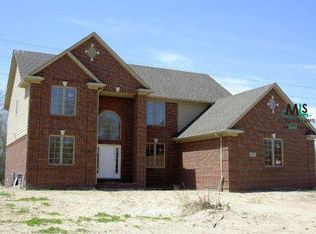
- $560,6004 bd2 ba3k sqft53321 Jaclyn Dr, Shelby Township, MI 48315Off Market
- $461,2003 bd2 ba2.6k sqft53355 Jaclyn Dr, Shelby Township, MI 48315Off Market
- $488,7003 bd2 ba2.6k sqft53217 Jaclyn Dr, Shelby Township, MI 48315Off Market
- $574,0004 bd3 ba3k sqft53276 Jaclyn Dr, Shelby Township, MI 48315Off Market
- $650,000-- bd-- ba-- sqftJaclyn Dr, Shelby Township, MI 48315Off Market
- $540,800-- bd-- ba-- sqftJaclyn Dr, Shelby Township, MI 48315Off Market
- $548,4004 bd2 ba-- sqft53240 Jaclyn Dr, Shelby Township, MI 48315Off Market
A local agent can set up tours, give advice and negotiate with sellers.
Similar homes
- $650,0005 bd4 ba5.2k sqft50173 Hedgeway Dr, Shelby Township, MI 48317For Sale
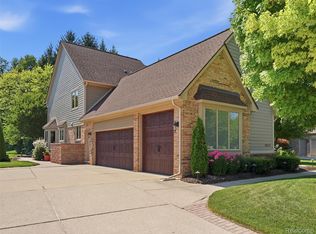
 MLS ID #20261061208, Brendan Hunt, EXP Realty Romeo. Realcomp II
 - $569,0004 bd3 ba4k sqft6827 Blackwell, Utica, MI 48317For Sale
 MLS ID #20261059039, Shuab Miah, Home Pride Realty. Realcomp II
 - $449,9004 bd3 ba3.6k sqft52658 Stag Ridge Dr, Macomb, MI 48042For Sale
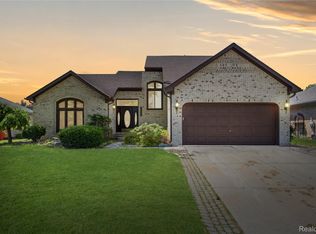 MLS ID #20261061069, Andrew Yatoma, Community Choice Realty Inc. Realcomp II
 - $555,0004 bd3 ba4.3k sqft21642 Kendyl Ct, Macomb, MI 48044For Sale
 MLS ID #20261060276, Jianke Guo, AutoCity Realty LLC. Realcomp II
 - $619,0003 bd3 ba2.3k sqft21972 Majestic Dr, Macomb, MI 48044For Sale
 MLS ID #50217664, Stephan Furstenau, iHome Realty, Inc.. MiRealSource
 - $549,9004 bd3 ba4k sqft49184 Gracechurch Rd, Macomb, MI 48044For SaleMLS ID #20261041632, Rami Yasi, Real Estate One-Sterling Heights. Realcomp II
- $520,0004 bd3 ba3.6k sqft56291 Hastings Dr, Macomb, MI 48042For SaleMLS ID #20261057937, Sundus Lewis, Real Estate Market Center. Realcomp II
- $415,0003 bd4 ba3.8k sqft14967 Stoney Brook Dr W #2, Shelby Township, MI 48315For SaleMLS ID #50217420, Anthony Tocco, Realteam Real Estate. MiRealSource
- $580,0004 bd4 ba3.4k sqft19433 Rachael Dr, Macomb, MI 48042For SaleMLS ID #20261042682, Ashley Petco, Keller Williams Lakeside. Realcomp II
- $584,9004 bd4 ba3.5k sqft2328 Chestnut Cir, Lake Orion, MI 48360For SaleMLS ID #20261059533, Ryan E Kain, RE/MAX Leading Edge. Realcomp II
- $499,9004 bd3 ba2.5k sqft17895 Crystal River Dr, Macomb, MI 48042For SaleMLS ID #20261057707, Monica Iskra, Prime + Property. Realcomp II
- $650,0004 bd3 ba2.7k sqft2937 Waterloo Dr, Troy, MI 48084For SaleMLS ID #20261061863, Meg Stenger, KW Domain. Realcomp II
- $499,0004 bd3 ba3.1k sqft36510 Orchard Lake Dr, New Baltimore, MI 48047For SaleMLS ID #20261062098, Tiara S Pettway, The Realty Team Inc. Realcomp II
- $749,9005 bd5 ba5.1k sqft69416 Brookhill Dr, Romeo, MI 48065For SaleMLS ID #20261058840, Jason Megie, Preferred Realty Pros. Realcomp II
- $589,9004 bd3 ba2.9k sqft50567 Summit View Dr Lot 32, Macomb, MI 48042New ConstructionMLS ID #50187308, Thomas Zibkowski, Real Estate One Inc-Shelby. MiRealSource
- $619,9004 bd3 ba2.6k sqft54478 Brenda Dr, Macomb, MI 48042New ConstructionMLS ID #20261058878, Joanna Accetta, Leone Realty Inc. Realcomp II
- $585,0004 bd3 ba3.6k sqft871 Spartan Dr, Rochester Hills, MI 48309For SaleMLS ID #20261042010, Michael T Moore, NextHome The Boulevard. Realcomp II
- $589,9004 bd3 ba2.9k sqft22121 Tahquamenon Ct Lot 37, Macomb, MI 48042New ConstructionMLS ID #50187305, Thomas Zibkowski, Real Estate One Inc-Shelby. MiRealSource
- $474,9004 bd3 ba2.5k sqft56543 Hastings Dr, Macomb, MI 48042For SaleMLS ID #20261057266, Chris Bahoura, Community Choice Realty Inc. Realcomp II
- $528,9994 bd3 ba2.6k sqft38124 Cobble Creek Ct, Sterling Heights, MI 48312For SaleMLS ID #20261041526, Yvette Wright, Anthony Djon Luxury Real Estate. Realcomp II
