Discover an exceptional opportunity at 36510 Orchard Lake DR, New Baltimore, MI, a distinguished single-family residence constructed in 1999. This property, presented in great condition, offers an attractive and refined living experience. The kitchen, designed for both culinary enthusiasts and social gatherings, features a double oven and a central island, seamlessly integrating with the living room in an open-plan layout. This design fosters an environment conducive to both everyday living and entertaining. Adjacent to the kitchen, the living room provides a sophisticated space for relaxation and social interaction, anchored by a prominent fireplace that adds both warmth and a focal point to the room. The well-appointed bathroom offers a double vanity, providing ample space and convenience for daily routines. Beyond the main living areas, a dedicated laundry room enhances domestic functionality. The attached garage provides secure parking and additional storage solutions. An inviting patio extends the living space outdoors, perfect for alfresco dining or quiet contemplation. Furthermore, an indoor wet bar offers an elegant amenity for entertaining guests. For those who appreciate leisure, the community benefits from a nearby golf course. We invite you to experience the refined lifestyle this distinguished property offers.
For sale
$499,000
36510 Orchard Lake Dr, New Baltimore, MI 48047
4beds
3,186sqft
:
Get pre-qualified$3,262/mo
Single Family Residence
Built in 1999
9,583 Square Feet Lot
$491,200 Zestimate®
$157/sqft
$23/mo HOA
What's special
- 3 days |
- 379 |
- 18 |
Zillow last checked:
Listing updated:
Listed by:
Tiara S Pettway 313-349-2990,
The Realty Team Inc 313-349-2990
Source: Realcomp II,MLS#: 20261062098
Facts & features
Interior
Bedrooms & bathrooms
- Bedrooms: 4
- Bathrooms: 3
- Full bathrooms: 2
- 1/2 bathrooms: 1
Bedroom
- Level: Second
- Area: 234
- Dimensions: 18 X 13
Bedroom
- Level: Second
- Area: 143
- Dimensions: 13 X 11
Bedroom
- Level: Second
- Area: 110
- Dimensions: 11 X 10
Bedroom
- Level: Second
- Area: 132
- Dimensions: 12 X 11
Other
- Level: Second
- Area: 66
- Dimensions: 11 X 6
Other
- Level: Second
- Area: 110
- Dimensions: 11 X 10
Other
- Level: Entry
- Area: 35
- Dimensions: 7 X 5
Dining room
- Level: Entry
- Area: 132
- Dimensions: 12 X 11
Great room
- Level: Entry
- Area: 324
- Dimensions: 18 X 18
Kitchen
- Level: Entry
- Area: 360
- Dimensions: 20 X 18
Laundry
- Level: Entry
- Area: 56
- Dimensions: 8 X 7
Library
- Level: Entry
- Area: 143
- Dimensions: 13 X 11
Heating
- Forced Air, Natural Gas
Appliances
- Laundry: Laundry Room
Features
- Basement: Partially Finished
- Has fireplace: Yes
- Fireplace features: Family Room, Gas
Interior area
- Total interior livable area: 3,186 sqft
- Finished area above ground: 2,504
- Finished area below ground: 682
Property
Parking
- Total spaces: 2.5
- Parking features: Twoand Half Car Garage, Attached, Electric Vehicle Charging Stations, Electricityin Garage, Garage Faces Front, Garage Door Opener, Side Entrance
- Attached garage spaces: 2.5
Features
- Levels: Two
- Stories: 2
- Entry location: GroundLevelwSteps
- Pool features: None
Lot
- Size: 9,583 Square Feet
- Dimensions: 80 x 120
Details
- Parcel number: 0912226018
- Special conditions: Short Sale No,Standard
Construction
Type & style
- Home type: SingleFamily
- Architectural style: Colonial
- Property subtype: Single Family Residence
Materials
- Brick, Vinyl Siding
- Foundation: Basement, Poured
Condition
- New construction: No
- Year built: 1999
Utilities & green energy
- Sewer: Sewer At Street
- Water: Public
Community & HOA
Community
- Subdivision: NORTH RIDGE SUB
HOA
- Has HOA: Yes
- HOA fee: $275 annually
Location
- Region: New Baltimore
Financial & listing details
- Price per square foot: $157/sqft
- Tax assessed value: $125,644
- Annual tax amount: $5,186
- Date on market: 8/6/2026
- Listing agreement: Exclusive Right To Sell
- Listing terms: Cash,Conventional,Va Loan,Warranty Deed
Estimated market value
$491,200
$467,000 - $516,000
$3,926/mo
Price history
| Date | Event | Price |
|---|---|---|
| 8/6/2026 | Listed for sale | $499,000+11.1%$157/sqft |
Source:  Realcomp II #20261062098 Report a problem Realcomp II #20261062098 Report a problem | ||
| 7/17/2025 | Sold | $449,000$141/sqft |
Source:  MiRealSource #50177897 Report a problem MiRealSource #50177897 Report a problem | ||
| 6/13/2025 | Pending sale | $449,000$141/sqft |
Source: MiRealSource #50177897 Report a problem | ||
| 6/12/2025 | Listed for sale | $449,000+956.5%$141/sqft |
Source: MiRealSource #50177897 Report a problem | ||
| 7/16/1999 | Sold | $42,500$13/sqft |
Source: Public Record Report a problem | ||
Public tax history
| Year | Property taxes | Tax assessment |
|---|---|---|
| 2025 | $5,053 +5% | $178,800 +1.8% |
| 2024 | $4,812 +4.8% | $175,600 +4.6% |
| 2023 | $4,592 +3.9% | $167,900 +12.6% |
| 2022 | $4,421 -0.6% | $149,100 +4.5% |
| 2021 | $4,447 | $142,700 +1.2% |
| 2020 | $4,447 +5.6% | $141,000 +5.5% |
| 2019 | $4,211 +2.2% | $133,600 +6.7% |
| 2018 | $4,118 | $125,200 +9.6% |
| 2017 | -- | $114,200 |
| 2016 | -- | $114,200 +1.3% |
| 2015 | -- | $112,700 +16.4% |
| 2014 | -- | $96,800 -1.4% |
| 2012 | -- | $98,200 |
| 2010 | -- | $98,200 -18.5% |
| 2009 | -- | $120,500 -9.1% |
| 2008 | $4,465 +468.2% | $132,600 -7.2% |
| 2007 | $786 -80.6% | $142,900 +13.9% |
| 2006 | $4,041 +6.2% | $125,500 +0.4% |
| 2004 | $3,805 -15.3% | $125,000 +0.8% |
| 2003 | $4,492 +3.6% | $124,000 +12% |
| 2001 | $4,336 -16.4% | $110,700 +22.3% |
| 2000 | $5,189 | $90,517 |
Find assessor info on the county website
Monthly payment
Est. payment
Payment breakdown
Explore the cost of this home by adjusting the details. Changes won't be saved.Climate risks
Neighborhood: 48047
Nearby schools
GreatSchools rating
- 9/10Ashley Elementary SchoolGrades: PK-5Distance: 1.2 mi
- 7/10Anchor Bay Middle School NorthGrades: 6-8Distance: 1 mi
- 7/10Anchor Bay High SchoolGrades: 9-12Distance: 0.7 mi
- $421,7003 bd3 ba2k sqft36494 Orchard Lake Dr, New Baltimore, MI 48047Off Market
- $452,900-- bd2 ba2.5k sqft36530 Orchard Lake Dr, New Baltimore, MI 48047Off Market
- $498,3004 bd4 ba2.9k sqft36476 Orchard Lake Dr, New Baltimore, MI 48047Off Market
- $---- bd-- ba-- sqft36401 Orchard Lake Dr, New Baltimore, MI 48047Off Market
- $471,1004 bd4 ba2.3k sqft36507 Orchard Lake Dr, New Baltimore, MI 48047Off Market
- $543,5004 bd5 ba2.2k sqft36493 Orchard Lake Dr, New Baltimore, MI 48047Off Market
- $432,600-- bd2 ba2.4k sqft36544 Orchard Lake Dr, New Baltimore, MI 48047Off Market
- $493,000-- bd2 ba2.7k sqft36462 Orchard Lake Dr, New Baltimore, MI 48047Off Market
A local agent can set up tours, give advice and negotiate with sellers.
Similar homes
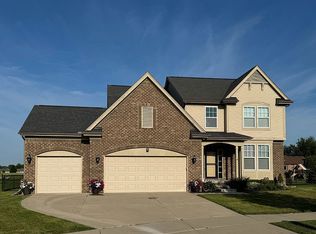
- $524,9004 bd3 ba2.2k sqft37469 Karen Ann Ct, New Baltimore, MI 48047For Sale By Owner
- $499,5004 bd4 ba3.7k sqft37259 Willow Creek Ln, New Baltimore, MI 48047For Sale
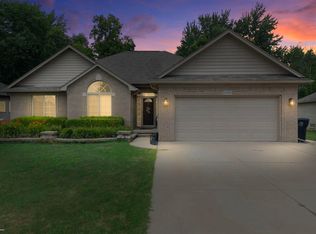
 MLS ID #50215824, Bradford Lack, Berkshire Hathaway HomeServices Kee Realty SCS. MiRealSource
 - $475,0004 bd2 ba2.4k sqft35050 Newport Ct, New Baltimore, MI 48047For Sale
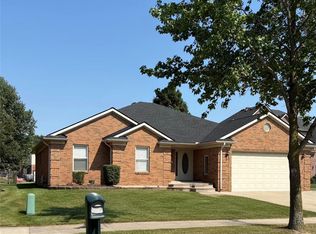
 MLS ID #20261038744, Kimberly A Sobczak, RE/MAX Leading Edge. Realcomp II
 - $499,9004 bd2 ba2.5k sqft46855 Roselane Dr, New Baltimore, MI 48047For Sale
 MLS ID #50217678, Michele LaCombe, RE/MAX Eclipse. MiRealSource
 - $439,0004 bd3 ba2.6k sqft54470 Heron Cir, Chesterfield, MI 48047For SaleMLS ID #50217792, Christopher Griffin, Keller Williams Realty Lakeside. MiRealSource
- $424,9003 bd3 ba1.7k sqft51819 Kings Pointe Dr, New Baltimore, MI 48047For SaleMLS ID #20261061351, John Graham, John Graham Realty, LLC. Realcomp II
- $379,9003 bd3 ba3.3k sqft36250 Saint Clair Dr, New Baltimore, MI 48047For SaleMLS ID #50214045, Samantha Hickey, JD & Associates Realtors. MiRealSource
- $416,9003 bd2 ba1.9k sqft53765 Orson Dr, New Baltimore, MI 48047For SaleMLS ID #50215434, Diane Jorah, KW Platinum. MiRealSource
- $--3 bd3 ba1.9k sqft53349 Zachary Dr, Chesterfield, MI 48047AuctionAuction.com 2
- from $626,8504 bd3 ba3.2k sqftThe Bingham Colonial Plan, Windridge Estates, New Baltimore, MI 48047New ConstructionNewmark Homes MI
- $499,9003 bd2 ba1.7k sqft24 Woodland Mdws, Chesterfield, MI 48047New ConstructionMLS ID #20261062364, Terri Thiede, National Realty Centers, Inc. Realcomp II
- $539,0004 bd2 ba2.2k sqft33614 Lakeview St, Chesterfield, MI 48047For SaleMLS ID #20261042357, James T Silver, Keller Williams Somerset. Realcomp II
- $--3 bd3 ba1.9k sqft34501 Blue Spruce Rd, Chesterfield, MI 48047AuctionAuction.com 2
- $449,9004 bd3 ba1.6k sqft49750 Nautical Dr, Chesterfield, MI 48047For SaleMLS ID #20261054920, Brett S Knybel, KW Platinum. Realcomp II
- $482,3004 bd3 ba2.4k sqft34430 Sandpiper Ct, Chesterfield, MI 48047New ConstructionRealcomp II
- $399,9003 bd3 ba2.8k sqft32070 Oakcrest Dr, Chesterfield, MI 48047For SaleMLS ID #50216374, Tammi Iafrate, RE/MAX First. MiRealSource
- $589,0004 bd3 ba2.5k sqft49570 Manistee Dr, Chesterfield, MI 48047For SaleMLS ID #50216711, Anna M. Skowronek, Century 21 Professionals. MiRealSource
- $475,0004 bd3 ba2.3k sqft7020 Meldrum Rd, Fair Haven, MI 48023For SaleMLS ID #20261039807, Sophia Bracali, EXP Realty - Mark White & Associates. Realcomp II
- $484,2604 bd3 ba2.2k sqft54821 Mockingbird Dr, Chesterfield, MI 48047New ConstructionRealcomp II
- $499,9993 bd2 ba2k sqft47900 Jefferson Ave, Chesterfield, MI 48047For SaleMLS ID #20261045126, Jennifer Arnold, Real Estate One-Clinton Twp. Realcomp II
