Welcome to the Washington Ranch! Currently in for final permits. This beautiful all brick maintenance free ranch offers the perfect blend of quality craftsmanship, modern design, and effortless living.
This thoughtfully planned home features 9' ceilings on the first floor, creating an open and airy feel throughout. The welcoming foyer leads into a spacious great room with a cathedral ceiling, seamlessly connecting the kitchen and nook-ideal for both everyday living and entertaining. The designer kitchen includes vinyl plank/hardwood flooring, 42" upper cabinets, granite countertops, a large island, pantry, G.E stainless steel appliances, including a microwave vented to the exterior!
The private primary suite offers a relaxing retreat with a double step ceiling, walk-in closet, and a beautifully finished bath featuring double sinks, 6' soaker tub and walk in ceramic shower. No plastic insets:) Additional bedrooms all prepped for ceiling fans are thoughtfully positioned for privacy and flexibility with plush carpet and ample closet space.
Practical features include first floor laundry, mudroom and generous storage throughout. This home will also include a 3-car garage and service walk to covered porch.
Built with energy efficiency in mind, the Washington Ranch includes an 8'6 full basement with egress and glass block windows, a 96% high efficiency furnace, air conditioning, humidifier, 50-gallon hot water heater, Vinyl windows, house wrap and a programable thermostat. A full 200-amp electrical service, smoke and carbon monoxide detectors, and modern mechanicals compete the package.
Estimate competition is 7 months, giving you the opportunity to choose all exterior and interior colors in a brand-new construction home in a growing community. Experience the quality, value, and lifestyle Clearview Homes is known for! Fencing is allowed! SHOW HOME OPEN SATURDAY AND SUNDAY 12-4
photos from previously built Washington homes:)
New construction
$499,900
24 Woodland Mdws, Chesterfield, MI 48047
3beds
1,712sqft
:
Get pre-qualified$3,285/mo
Single Family Residence
Built in 2026
10,018 Square Feet Lot
$-- Zestimate®
$292/sqft
$40/mo HOA
What's special
- 3 days |
- 274 |
- 12 |
Zillow last checked:
Listing updated:
Listed by:
Terri Thiede 248-390-5087,
National Realty Centers, Inc 248-724-1234
Source: Realcomp II,MLS#: 20261062364
Facts & features
Interior
Bedrooms & bathrooms
- Bedrooms: 3
- Bathrooms: 2
- Full bathrooms: 2
Primary bedroom
- Level: Entry
- Area: 234
- Dimensions: 13 X 18
Bedroom
- Level: Entry
- Area: 143
- Dimensions: 13 X 11
Bedroom
- Level: Entry
- Area: 110
- Dimensions: 11 X 10
Primary bathroom
- Level: Entry
- Area: 108
- Dimensions: 9 X 12
Other
- Level: Entry
- Area: 45
- Dimensions: 9 X 5
Other
- Level: Entry
- Area: 117
- Dimensions: 13 X 9
Great room
- Level: Entry
- Area: 306
- Dimensions: 18 X 17
Kitchen
- Level: Entry
- Area: 143
- Dimensions: 13 X 11
Laundry
- Level: Entry
- Area: 42
- Dimensions: 6 X 7
Mud room
- Level: Entry
- Area: 25
- Dimensions: 5 X 5
Heating
- ENERGYSTAR Qualified Furnace Equipment, Forced Air, Natural Gas
Cooling
- Central Air
Appliances
- Included: Dishwasher, Disposal, Exhaust Fan, Energy Star Qualified Dishwasher, Free Standing Gas Range, Humidifier, Microwave, Plumbed For Ice Maker, Self Cleaning Oven, Stainless Steel Appliances, Vented Exhaust Fan
- Laundry: Gas Dryer Hookup, Laundry Room
Features
- Entrance Foyer, ENERGYSTAR Qualified Doors, ENERGYSTAR Qualified Exhaust Fans, High Speed Internet, Programmable Thermostat
- Windows: Egress Windows, Energy Star Qualified Windows
- Basement: Full,Unfinished
- Has fireplace: Yes
- Fireplace features: Great Room
Interior area
- Total interior livable area: 1,712 sqft
- Finished area above ground: 1,712
Video & virtual tour
Property
Parking
- Total spaces: 3
- Parking features: Three Car Garage, Attached, Direct Access, Driveway, Electricityin Garage, Garage Faces Front
- Garage spaces: 3
Features
- Levels: One
- Stories: 1
- Entry location: GroundLevelwSteps
- Patio & porch: Covered
- Exterior features: Lighting
- Pool features: None
- Fencing: Fencing Allowed
Lot
- Size: 10,018 Square Feet
- Dimensions: 80 x 130 x 80 x 130
- Features: Cleared
Details
- Additional structures: Sheds Allowed
- Parcel number: 000000333
- Special conditions: Short Sale No,Standard
Construction
Type & style
- Home type: SingleFamily
- Architectural style: Ranch
- Property subtype: Single Family Residence
Materials
- Brick
- Foundation: Basement, Drainage System, Poured, Sealed Foundation, Sump Pump
- Roof: Asphalt
Condition
- New Construction,Permit Ready
- New construction: Yes
- Year built: 2026
Details
- Warranty included: Yes
Utilities & green energy
- Electric: Volts 220, Circuit Breakers
- Sewer: Sewer At Street
- Water: Public
- Utilities for property: Cable Available, Underground Utilities
Green energy
- Energy efficient items: Appliances, Construction, Doors, Hvac, Insulation, Roof, Water Heater, Windows
Community & HOA
Community
- Features: Sidewalks
- Security: Carbon Monoxide Detectors, Smoke Detectors
HOA
- Has HOA: Yes
- Services included: Insurance
- HOA fee: $475 annually
Location
- Region: Chesterfield
Financial & listing details
- Price per square foot: $292/sqft
- Date on market: 8/7/2026
- Cumulative days on market: 4 days
- Listing agreement: Exclusive Right To Sell
- Listing terms: Cash,Conventional,Va Loan
- Exclusions: Exclusion(s) Exist
Estimated market value
Not available
Estimated sales range
Not available
Not available
Price history
| Date | Event | Price |
|---|---|---|
| 8/7/2026 | Listed for sale | $499,900$292/sqft |
Source:  Realcomp II #20261062364 Report a problem Realcomp II #20261062364 Report a problem | ||
Public tax history
Tax history is unavailable.
Monthly payment
Est. payment
Payment breakdown
Explore the cost of this home by adjusting the details. Changes won't be saved.Climate risks
Neighborhood: 48047
Nearby schools
GreatSchools rating
- 8/10Great Oaks Elementary SchoolGrades: PK-5Distance: 0.3 mi
- 7/10Anchor Bay Middle School NorthGrades: 6-8Distance: 2.2 mi
- 7/10Anchor Bay High SchoolGrades: 9-12Distance: 3.3 mi
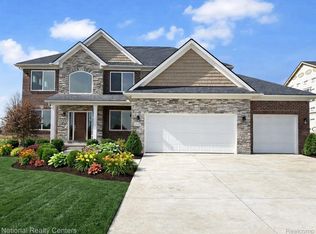
- $574,9004 bd3 ba2.8k sqft53170 Woodland Mdws, Chesterfield, MI 48047New Construction
- $574,9004 bd3 ba2.8k sqft26 Woodland Mdws, Chesterfield, MI 48047New Construction

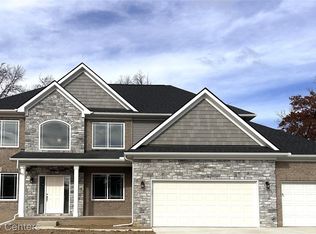
- $618,4874 bd3 ba2.8k sqft53225 Woodland Mdws, New Baltimore, MI 48047Sold
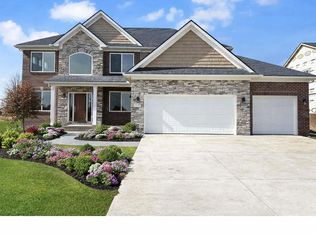
- $575,9004 bd3 ba2.8k sqft53183 Move In Ready Woodland Mdws, Chesterfield, MI 48047Sold
- $---- bd-- ba-- sqftHomes Available Soon, Woodland Meadows, New Baltimore, MI 48047New Construction
- $501,9004 bd3 ba2.4k sqft53176 Woodland Mdws, Chesterfield, MI 48047Sold
- $616,4253 bd3 ba2.2k sqft53237 Woodland Mdws, Chesterfield, MI 48047Sold
- $600,8693 bd3 ba2k sqft53243 Woodland Mdws, Chesterfield, MI 48047Sold
A local agent can set up tours, give advice and negotiate with sellers.
Similar homes
- $499,800-- bd-- ba-- sqft53177 Woodland Mdws, Chesterfield, MI 48047Off Market
- $524,9004 bd3 ba2.4k sqft53249 Woodland Mdws, Chesterfield, MI 48047New Construction

 MLS ID #20261056078, Terri Thiede, National Realty Centers, Inc. Realcomp II
 - $499,9003 bd2 ba1.7k sqft53207 Woodland Mdws, Chesterfield, MI 48047Pending
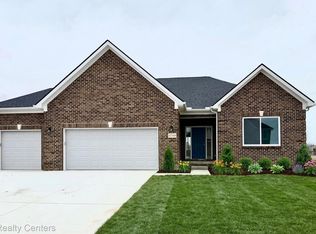 MLS ID #20261003693, Terri Thiede, National Realty Centers, Inc. Realcomp II
 - $499,9993 bd2 ba2k sqft47900 Jefferson Ave, Chesterfield, MI 48047For Sale
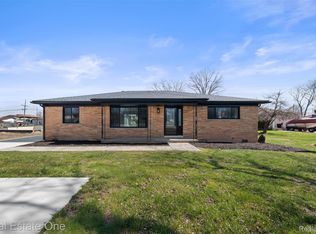 MLS ID #20261045126, Jennifer Arnold, Real Estate One-Clinton Twp. Realcomp II
 - $539,0004 bd2 ba2.2k sqft33614 Lakeview St, Chesterfield, MI 48047For SaleMLS ID #20261042357, James T Silver, Keller Williams Somerset. Realcomp II
- $470,1003 bd3 ba2k sqft34494 Sandpiper Ct, Chesterfield, MI 48047New ConstructionRealcomp II
- $497,0003 bd3 ba2.1k sqft50486 Torrey Pines Dr, Macomb, MI 48042For SaleMLS ID #20261055341, Adriana Sarti, Realty Executives Home Towne. Realcomp II
- $459,0003 bd2 ba1.6k sqft16185 24 Mile Rd, Macomb, MI 48042For SaleMLS ID #20261056839, Actavia Kattula, Odessa Properties. Realcomp II
- $379,0003 bd3 ba1.8k sqft26820 Alray St, Chesterfield, MI 48051For SaleMLS ID #20261059657, Christopher Koumoutsopoulos, Signature Sotheby's International Realty Bham. Realcomp II
- $269,9002 bd2 ba1.4k sqft34593 Northrup Dr, Chesterfield, MI 48047For SaleMLS ID #20261060813, Denise L Bellore, Keller Williams Paint Creek. Realcomp II
- $525,0003 bd3 ba1.9k sqft45627 Pentwater Dr, Macomb, MI 48044For SaleMLS ID #20261056717, Alex Nugent, Real Estate One-Troy. Realcomp II
- $479,4903 bd3 ba2.2k sqft24929 Sheffield Forest Dr, Macomb, MI 48042New ConstructionRealcomp II
- $449,9004 bd3 ba2.2k sqft16645 Bordman Rd, Berlin, MI 48002For SaleMLS ID #20261061742, Abe Qassis, RE/MAX Classic. Realcomp II
- $499,9003 bd3 ba1.7k sqft441 Sandalwood Dr, Rochester Hills, MI 48307For SaleMLS ID #20261060698, Donald R Grieser, Max Broock, REALTORS®-Birmingham. Realcomp II
- $425,0003 bd3 ba2.2k sqft605 Thornridge Dr, Rochester Hills, MI 48307For SaleMLS ID #20261061729, Mathew Belanger, Keller Williams Paint Creek. Realcomp II
- $304,9773 bd3 ba2.3k sqft59756 W Brockton St, New Haven, MI 48048For SaleMLS ID #20261048192, Scott Zemens, RE/MAX First. Realcomp II
- $430,0003 bd2 ba1.7k sqft5166 Dayton Dr, Troy, MI 48085For SaleMLS ID #20261061681, Kristyn St Clair, EXP Realty - Northville. Realcomp II
- $541,0003 bd2 ba1.8k sqft38146 Mast St, Harrison Township, MI 48045For SaleMLS ID #20261024474, Jennifer Stanczak, Realty Executives Home Towne. Realcomp II
- $589,0003 bd2 ba2k sqft313 N Castell Ave, Rochester, MI 48307For SaleMLS ID #20261061764, Melissa Braathen, Brookstone, Realtors LLC. Realcomp II
- $429,9903 bd3 ba2k sqft24701 Mooring Dr, Macomb, MI 48042New ConstructionRealcomp II
