Skip main navigation
For sale
  • Price cut: $48K (7/8)
    $541,000

    38146 Mast St, Harrison Township, MI 48045

    3beds
    1,811sqft
    : 
    Loading
    Get pre-qualified
    Single Family Residence
    Built in 1964
    0.27 Acres Lot
    $529,000 Zestimate®
    $299/sqft
    $25/mo HOA

    What's special

    Sleek fixturesFresh paintJet-ski lift platformSeamless guttersSteam showerQuartz countertopsJetted soaking jacuzzi
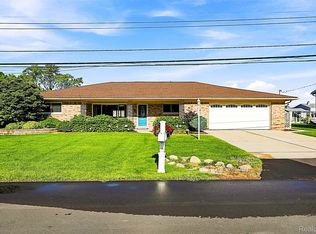
    Experience the ultimate waterfront lifestyle in this beautifully updated 3-bedroom, 2-bath home, perfectly situated just a 5-minute boat ride from the open waters of the lake. Combining upscale finishes with incredible outdoor amenities, this one-of-a-kind property is designed for both everyday comfort and unforgettable entertaining. Boating enthusiasts will appreciate the impressive 170 feet of seawall, complete with a 50+ foot boat cut-out, shore power hookup, and jet-ski lift platform. Inside, you'll find a thoughtfully renovated interior featuring quality craftsmanship and modern finishes throughout. The stunning kitchen showcases quartz countertops, custom cabinetry, a coordinating designer backsplash, and updated fixtures that create the perfect space for cooking and gathering. Both bathrooms have been beautifully remodeled into spa-inspired retreats, including one with a luxurious steam shower and jetted soaking tub for the perfect place to unwind. The inviting great room offers a warm natural wood-burning fireplace, while the bright three-season sunroom fills with natural light and provides the perfect place to relax while enjoying peaceful waterfront views. Recent improvements provide exceptional peace of mind, including updated flooring, lighting, paint, roof, electrical, windows, furnace & ac, hot water tank, and seamless gutters. The finished 2.5-car garage with epoxy flooring offers an ideal space for storage or hobbies. Step outside and discover your patio that overlooks the water and is complemented by a custom tiki bar, built-in grilling station, and an impressive swim spa with color-changing lights—creating the ultimate setting for entertaining family and friends. Additional highlights include an electric vehicle charging hookup, a stylish steel front entry door, and an unbeatable location just minutes from Lake St. Clair Metropark (Metro Beach), waterfront dining, shopping, parks, schools, and convenient expressway access.
    56 days
    |
    1,146
    |
    75
    |

    Zillow last checked:

    Listing updated:

    Listed by:

    Jennifer Stanczak 586-344-8311,

    Realty Executives Home Towne 586-726-4600

    Source: Realcomp II,MLS#: 20261024474MLS Logo

    Loading...

      Facts & features

      Interior

      Bedrooms & bathrooms
      • Bedrooms: 3
      • Bathrooms: 2
      • Full bathrooms: 2
      Bedroom
      • Level: Second
      • Area: 90
      • Dimensions: 10 X 9
      Bedroom
      • Level: Second
      • Area: 140
      • Dimensions: 10 X 14
      Bedroom
      • Level: Second
      • Area: 154
      • Dimensions: 11 X 14
      Other
      • Level: Entry
      • Area: 91
      • Dimensions: 13 X 7
      Other
      • Level: Second
      • Area: 64
      • Dimensions: 8 X 8
      Dining room
      • Level: Entry
      • Area: 100
      • Dimensions: 10 X 10
      Great room
      • Level: Lower
      • Area: 506
      • Dimensions: 22 X 23
      Kitchen
      • Level: Entry
      • Area: 130
      • Dimensions: 13 X 10
      Laundry
      • Level: Entry
      • Area: 77
      • Dimensions: 11 X 7
      Living room
      • Level: Entry
      • Area: 294
      • Dimensions: 14 X 21
      Other
      • Level: Entry
      • Area: 144
      • Dimensions: 12 X 12
      Heating
      • Forced Air, Natural Gas
      Cooling
      • Central Air
      Appliances
      • Included: Built In Gas Oven, Dishwasher, Dryer, Free Standing Refrigerator, Gas Cooktop, Range Hood, Washer
      • Laundry: Laundry Room
      Features
      • High Speed Internet, Jetted Tub, Programmable Thermostat, Spa Hottub
      • Has basement: No
      • Has fireplace: Yes
      • Fireplace features: Great Room
      Interior area
      • Total interior livable area: 1,811 sqft
      • Finished area above ground: 1,811

      Property

      Parking
      • Total spaces: 2.5
      • Parking features: Twoand Half Car Garage, Attached, Direct Access, Electricityin Garage, Garage Door Opener
      • Attached garage spaces: 2.5
      Features
      • Levels: Tri Level
      • Entry location: GroundLevel
      • Patio & porch: Patio, Porch
      • Exterior features: Lighting, Spa Hottub
      • Pool features: None
      • Fencing: Back Yard,Fencing Allowed
      • On waterfront: Yes
      • Waterfront features: Canal Access, Canal Front, Seawall, Waterfront
      • Body of water: Lake St. Clair
      Lot
      • Size: 0.27 Acres
      • Dimensions: 110 x 117
      Details
      • Additional structures: Sheds
      • Parcel number: 1221305015
      • Special conditions: Short Sale No,Standard

      Construction

      Type & style
      • Home type: SingleFamily
      • Architectural style: Split Level
      • Property subtype: Single Family Residence
      Materials
      • Brick, Vinyl Siding
      • Foundation: Slab
      • Roof: Asphalt
      Condition
      • New construction: No
      • Year built: 1964

      Utilities & green energy

      • Sewer: Public Sewer
      • Water: Public

      Community & HOA

      Community
      • Subdivision: STELLA MAR SUB
      HOA
      • Has HOA: Yes
      • Services included: Other, Snow Removal
      • HOA fee: $300 annually
      • HOA phone: 248-931-1007
      Location
      • Region: Harrison Township

      Financial & listing details

      • Price per square foot: $299/sqft
      • Tax assessed value: $166,463
      • Annual tax amount: $5,761
      • Date on market: 5/15/2026
      • Cumulative days on market: 57 days
      • Listing agreement: Exclusive Right To Sell
      • Listing terms: Cash,Conventional,FHA,Va Loan
      • Exclusions: Exclusion(s) Do Not Exist

        Estimated market value

        $529,000

        $503,000 - $555,000

        $2,434/mo

        Price history

        DateEventPrice
        7/8/2026Price change$541,000-8.1%$299/sqft
        Source: Realcomp II #20261024474 Report a problem
        6/3/2026Price change$589,000-5.8%$325/sqft
        Source: Realcomp II #20261024474 Report a problem
        5/15/2026Listed for sale$625,000$345/sqft
        Source: Realcomp II #20261024474 Report a problem
        12/30/2025Listing removed$625,000$345/sqft
        Source: Realcomp II #20251008591 Report a problem
        7/30/2025Price change$625,000-3.7%$345/sqft
        Source: Realcomp II #20251008591 Report a problem
        7/17/2025Price change$649,000-3.9%$358/sqft
        Source: Realcomp II #20251008591 Report a problem
        6/18/2025Listed for sale$675,000+93.1%$373/sqft
        Source: Realcomp II #20251008591 Report a problem
        3/7/2017Listing removed$349,500$193/sqft
        Source: RE/MAX First #31313641 Report a problem
        2/28/2017Listed for sale$349,500+20.6%$193/sqft
        Source: RE/MAX First #31313641 Report a problem
        6/14/2002Sold$289,900$160/sqft
        Source: Public Record Report a problem
        4/8/2002Sold$289,900$160/sqft
        Source: MiRealSource #772331 Report a problem

        Public tax history

        YearProperty taxesTax assessment
        2025$5,761 +9.6%$201,100 +5.8%
        2024$5,259 +5.3%$190,000 +11%
        2023$4,996 +4.1%$171,100 +11.1%
        2022$4,801 $154,000 +3%
        2021-- $149,500 +2.2%
        2020-- $146,300 +6.2%
        2019-- $137,700 +3.5%
        2018$4,338 $133,000 -1%
        2017-- $134,390
        2016-- $134,390 -1.1%
        2015-- $135,870 +5.8%
        2012$3,942 $128,420 -3.4%
        2010-- $132,890 -7.5%
        2009-- $143,690 -10.9%
        2008-- $161,190 -0.6%
        2007$4,774 $162,170 +2.8%
        2006-- $157,740 -0.9%
        2004-- $159,140 +4.9%
        2003$2,490 -19.6%$151,700 +29%
        2001$3,098 +1.7%$117,590 +3.2%
        2000$3,045 $113,950
        Find assessor info on the county website

        Monthly payment

        Est. payment

        Payment breakdown

        Explore the cost of this home by adjusting the details. Changes won't be saved.
        All calculations are estimates and provided by Zillow, Inc. for informational purposes only. Actual amounts may vary.
        HOA fees may include property taxes on listings classified as Co-Ops. Contact the listing agent and/or owner for fee details.
        Mortgage interest rates are dependent on a number of factors, including credit score, down payment, and repayment length. Interest rate data provided by Zillow Group Marketplace, Inc. as of 1/1/1970 from various mortgage lenders with which we have lead or other similar arrangements; the Estimated Payment is an average of those rates.
        See how much you could borrow to make a competitive offer.

        Climate risks

        Neighborhood: 48045

        Getting around

        26 / 100
        Car-Dependent
        33 / 100
        Somewhat Bikeable

        Nearby schools

        GreatSchools rating

        A local agent can set up tours, give advice and negotiate with sellers.

        Browse local experts

        Similar homes