Paradise for sale! Completely remodeled 2026! Near 3000 sqft, 4 bed 3 full bath Waterfront dream! 80' of frontage on the very desired Seaway/Mast canal.(Backyard pic AI rendering) Brand new seawall currently being installed. Still time to pick a configuration that suites your boating needs! Home flows beautifully! Huge Primary Suite will balcony over the water, brand new paint, flooring, primary Bath. 3 additional bedrooms and 2 more fully remodeled baths! Front Living room or dining, large Fam room addition done in 1987 and spacious lower-level great room. Room for everything! (2) brand new heating and cooling systems for comfortable zoned temps! 5 minute boat ride to the lake! Path to Lake St Clair Metro Park right on the street! One of Boat Town USA's best locations, close to I-94, 30 min drive to Downtown Detroit, Auburn Hills , Livonia etc. Paradise yet close to everything! This one has it all and ready to move in!
For sale
Price cut: $50K (10/13)
$639,900
38159 Mast St, Harrison Township, MI 48045
4beds
2,964sqft
Single Family Residence
Built in 1962
7,405 Square Feet Lot
$619,600 Zestimate®
$216/sqft
$25/mo HOA
What's special
- 19 days
- 1,192
- 53
Zillow last checked:
Listing updated:
Listed by:
Jeff Papsdorf 586-381-9989,
Michigan Homes Group Inc 586-381-9989
Source: MiRealSource,MLS#: 50223173 Originating MLS: MiRealSource
Originating MLS: MiRealSourceFacts & features
Interior
Bedrooms & bathrooms
- Bedrooms: 4
- Bathrooms: 3
- Full bathrooms: 3
Rooms
- Room types: Family Room, Laundry, Great Room, Living Room, Master Bedroom, Master Bathroom, Bathroom, Second Flr Full Bathroom
Bedroom 1
- Level: Upper
- Area: 280
- Dimensions: 20 x 14
Bedroom 2
- Level: Upper
- Area: 121
- Dimensions: 11 x 11
Bedroom 3
- Level: Upper
- Area: 110
- Dimensions: 11 x 10
Bedroom 4
- Level: Lower
- Area: 144
- Dimensions: 12 x 12
Bathroom 1
- Level: Upper
Bathroom 2
- Level: Upper
Bathroom 3
- Level: First
Heating
- Forced Air, Natural Gas
Cooling
- Ceiling Fan(s), Central Air
Appliances
- Included: Bar Fridge, Dishwasher, Disposal, Dryer, Microwave, Range/Oven, Refrigerator, Washer, Gas Water Heater
- Laundry: First Floor Laundry
Features
- Cathedral/Vaulted Ceiling
- Windows: Skylight(s)
- Basement: Finished,Crawl Space
- Number of fireplaces: 1
- Fireplace features: Family Room
Interior area
- Total structure area: 2,964
- Total interior livable area: 2,964 sqft
- Finished area above ground: 2,964
- Finished area below ground: 0
Video & virtual tour
Property
Parking
- Total spaces: 2
- Parking features: Attached
- Attached garage spaces: 2
Features
- Levels: Tri-Level
- Exterior features: Balcony
- Has view: Yes
- View description: Water
- Has water view: Yes
- Water view: Water
- Waterfront features: All Sports Lake, Boat Facility, Canal Front, Dock/Pier Facility, Lake/River Access, Seawall, Great Lake, Waterfront
- Body of water: Lake St Clair
- Frontage length: 80
Lot
- Size: 7,405 Square Feet
- Dimensions: 80 x 98
- Features: Large Lot - 65+ Ft.
Details
- Parcel number: 171221304013
- Zoning description: Residential
- Special conditions: Private
Construction
Type & style
- Home type: SingleFamily
- Architectural style: Traditional
- Property subtype: Single Family Residence
Materials
- Brick, Vinyl Siding
- Foundation: Basement
Condition
- Year built: 1962
Utilities & green energy
- Electric: 100 Amp Service
- Sewer: Public Sanitary
- Water: Public
Community & HOA
Community
- Subdivision: Point Rosa Sub 5
HOA
- Has HOA: Yes
- HOA fee: $300 annually
- HOA phone: 586-615-4016
Location
- Region: Harrison Township
Financial & listing details
- Price per square foot: $216/sqft
- Tax assessed value: $514,000
- Annual tax amount: $6,000
- Date on market: 9/28/2026
- Cumulative days on market: 19 days
- Listing agreement: Exclusive Right To Sell
- Listing terms: Cash,Conventional,VA Loan
Estimated market value
$619,600
$589,000 - $651,000
$3,721/mo
Price history
| Date | Event | Price |
|---|---|---|
| 10/13/2026 | Price change | $639,900-7.2%$216/sqft |
Source:  MiRealSource #50223173 Report a problem MiRealSource #50223173 Report a problem | ||
| 10/2/2026 | Listed for sale | $689,900+146.4%$233/sqft |
Source: MiRealSource #50223173 Report a problem | ||
| 6/8/2026 | Sold | $280,000$94/sqft |
Source: Public Record Report a problem | ||
Public tax history
| Year | Property taxes | Tax assessment |
|---|---|---|
| 2026 | $5,990 +2.9% | $257,000 +8.7% |
| 2025 | $5,823 +5% | $236,400 +8% |
| 2024 | $5,545 +5.3% | $218,800 +6.6% |
| 2023 | $5,268 +4.1% | $205,300 +11.8% |
| 2022 | $5,062 | $183,700 +3.4% |
| 2021 | -- | $177,700 +1.3% |
| 2020 | -- | $175,500 +8.3% |
| 2019 | -- | $162,000 +2.8% |
| 2018 | $4,574 | $157,600 +2.5% |
| 2017 | -- | $153,770 |
| 2016 | -- | $153,770 +3% |
| 2015 | -- | $149,330 +16.5% |
| 2012 | $3,958 | $128,160 -12% |
| 2010 | -- | $145,680 -5.4% |
| 2009 | -- | $153,930 -10.9% |
| 2008 | -- | $172,740 -3.5% |
| 2007 | $3,690 | $178,960 +5.5% |
| 2006 | -- | $169,600 +0.1% |
| 2004 | $2,217 -29.6% | $169,480 +15.3% |
| 2003 | $3,149 +12% | $147,010 +37.7% |
| 2001 | $2,812 +1.7% | $106,740 +3.2% |
| 2000 | $2,764 | $103,430 |
Find assessor info on the county website
Monthly payment
Est. payment
Payment breakdown
Explore the cost of this home by adjusting the details. Changes won't be saved.Climate risks
Neighborhood: 48045
Nearby schools
Schools provided by the listing agent
- District: L'anse Creuse Public Schools
Source: MiRealSource. This data may not be complete. We recommend contacting the local school district to confirm school assignments for this home.
- $440,9003 bd3 ba1.9k sqft38181 Mast St, Harrison Township, MI 48045Off Market
- $833,5004 bd6 ba2.8k sqft38137 Mast St, Harrison Township, MI 48045Off Market
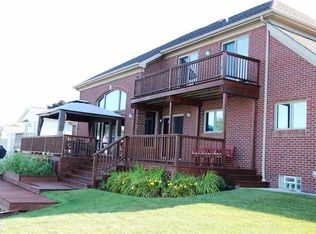
- $567,7001 bd2 ba1.8k sqft38118 Seaway Ct, Harrison Township, MI 48045Off Market
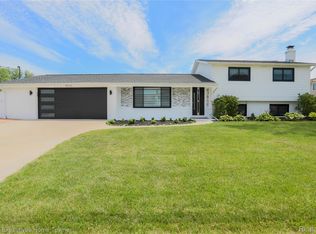
- $525,0003 bd2 ba1.8k sqft38146 Mast St, Harrison Township, MI 48045Sold
Similar homes
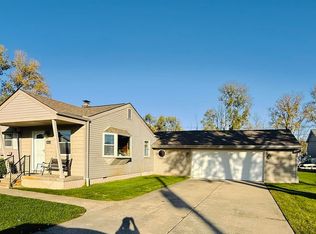
- $325,0004 bd2 ba1.7k sqft38140 Mallast St, Harrison Township, MI 48045For Sale
 MLS ID #50225164, Richard D. Hovarter, Keller Williams Realty Lakeside. MiRealSource
 - $600,0003 bd3 ba2k sqft31021 N River Rd, Harrison Township, MI 48045For Sale
 MLS ID #50224794, Laurie Reveley, KW Platinum. MiRealSource
 - $629,9003 bd3 ba2.4k sqft26925 S River Rd, Harrison Township, MI 48045For Sale

 MLS ID #20261068303, Russell Cataldo, Epique Realty. Realcomp II
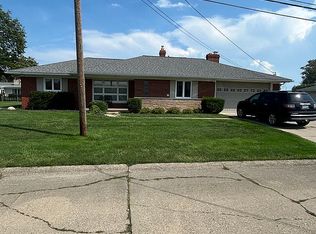
 - $534,9003 bd2 ba1.8k sqft37894 Villa Mar St, Harrison Township, MI 48045For Sale By Owner
- $639,9004 bd3 ba2.3k sqft37235 Jefferson Ave, Harrison Township, MI 48045New ConstructionMLS ID #50224060, Mary Jane Mattera, Gateway Realty Associates. MiRealSource
- $527,0003 bd2 ba1.7k sqft37936 Seaway Ct, Harrison Township, MI 48045For SaleMLS ID #50218362, Lynn G Caldwell, Sine & Monaghan LLC. MiRealSource
- $689,5003 bd3 ba2.5k sqft39228 Venetian Dr, Harrison Township, MI 48045For SaleMLS ID #50219320, Jeff Papsdorf, Michigan Homes Group Inc. MiRealSource
- $524,9004 bd2 ba2.9k sqft37633 Mast Ct, Harrison Township, MI 48045For SaleMLS ID #50218130, Laura Janski, RE/MAX Advisors. MiRealSource
- $499,0004 bd4 ba3.4k sqft39244 Canterbury Dr, Harrison Township, MI 48045For Sale
 MLS ID #26052016, Scott Walker, CSW Realty. MichRIC
 - $645,0004 bd3 ba3.5k sqft35610 Jeffers Ct, Harrison Township, MI 48045For SaleMLS ID #50133083, Carol L. Paton, Coldwell Banker Professionals. MiRealSource
- $599,8996 bd4 ba4.3k sqft28900 S River Rd, Harrison Township, MI 48045For SaleMLS ID #50214937, Francesca Krause, RE/MAX Advisors. MiRealSource
- $489,0004 bd3 ba2.5k sqft39283 Willowmere, Harrison Township, MI 48045For SaleMLS ID #26053218, Sharon Smith, Real Estate One Inc. MichRIC
- $700,0005 bd4 ba3.1k sqft38823 E Archer Dr, Harrison Township, MI 48045For SaleMLS ID #50220457, Sarah Courtney, Keller Williams Realty Lakeside. MiRealSource
- $550,0002 bd3 ba1.9k sqft38035 Pointe Rosa St, Harrison Township, MI 48045For SaleMLS ID #50213831, Allen Kathawa, Brookstone, Realtors LLC. MiRealSource
- $450,0004 bd3 ba3.2k sqft37816 Winkler St, Harrison Township, MI 48045For SaleMLS ID #50219748, David Jacobson, Realty Executives Home Towne Chesterfield. MiRealSource
- $435,0005 bd3 ba3.4k sqft37861 Townhall St, Harrison Township, MI 48045For SaleMLS ID #50224562, Steve Phillips, Keller Williams Paint Creek. MiRealSource
- $529,9004 bd4 ba3k sqft39710 W Offshore Dr, Harrison Township, MI 48045For SaleMLS ID #50218821, Kathleen Collins Wozniak, W.C. Collins Realty. MiRealSource
- $669,0003 bd3 ba2.3k sqft39611 Lakeshore Dr, Harrison Township, MI 48045For SaleMLS ID #20261024936, Heather Oliver, Keller Williams Lakeside. Realcomp II
- $740,0003 bd4 ba2.8k sqft38048 Huron Pointe Dr, Harrison Township, MI 48045For SaleMLS ID #20261056821, Timothy A Francisco Jr, Real Estate One-Sterling Heights. Realcomp II
