*OPEN SUNDAY 12-2 10/18/2026* Welcome Home! Pride of ownership shines throughout this well-cared-for, four-bedroom, two-full-bath ranch, lovingly maintained by the same owner for 26 years. The home has been updated throughout, with many major items updated or replaced within the past 10 years. It offers approximately 1,720 square feet and a bright great room with a vaulted ceiling and freestanding cast-iron wood-burning stove. The kitchen features oak cabinets, granite countertops, recessed lighting, and hardwood floors that continue into the dining area. A bay window brightens the living room. The primary bedroom has a walk-in closet and private full bath with a walk-in shower. First-floor laundry adds everyday convenience. Outside, enjoy the large exposed-aggregate patio, shed, double wide yard, and newer steel seawall. The oversized 2.5-car garage connects to a covered breezeway measuring approximately 10 by 24 feet and 15 feet high. It provides excellent storage and a practical solution for a home without a basement. A one-year home warranty is included for your peace of mind! Immediate occupancy upon closing.
For sale
$325,000
38140 Mallast St, Harrison Township, MI 48045
4beds
1,721sqft
Single Family Residence
Built in 1954
0.28 Acres Lot
$318,600 Zestimate®
$189/sqft
$-- HOA
What's special
Double wide yardFour-bedroom two-full-bath ranchNewer steel seawallGranite countertopsFreestanding cast-iron wood-burning stoveFirst-floor laundryLarge exposed-aggregate patio
- 2 days
- 380
- 11
Zillow last checked:
Listing updated:
Listed by:
Richard D. Hovarter 586-855-7862,
Keller Williams Realty Lakeside 586-532-0500
Source: MiRealSource,MLS#: 50225164 Originating MLS: MiRealSource
Originating MLS: MiRealSourceFacts & features
Interior
Bedrooms & bathrooms
- Bedrooms: 4
- Bathrooms: 2
- Full bathrooms: 2
- Main level bathrooms: 2
- Main level bedrooms: 4
Rooms
- Room types: Breezeway, Bedroom, Laundry, Master Bedroom, Great Room, Living Room, Utility/Laundry Room, Master Bathroom
Primary bedroom
- Level: First
Bedroom 1
- Features: Carpet
- Level: Main
- Area: 204
- Dimensions: 17 x 12
Bedroom 2
- Features: Carpet
- Level: Main
- Area: 132
- Dimensions: 12 x 11
Bedroom 3
- Features: Carpet
- Level: Main
- Area: 110
- Dimensions: 11 x 10
Bedroom 4
- Features: Carpet
- Level: Main
- Area: 80
- Dimensions: 10 x 8
Bathroom 1
- Level: Main
Bathroom 2
- Level: Main
Great room
- Level: Main
- Area: 504
- Dimensions: 24 x 21
Kitchen
- Features: Wood
- Level: Main
- Area: 176
- Dimensions: 16 x 11
Living room
- Features: Carpet
- Level: Main
- Area: 187
- Dimensions: 17 x 11
Heating
- Forced Air, Natural Gas
Cooling
- Ceiling Fan(s), Central Air, Attic Fan
Appliances
- Included: Dishwasher, Disposal, Dryer, Humidifier, Microwave, Range/Oven, Refrigerator, Washer
- Laundry: First Floor Laundry, Laundry Room, Main Level
Features
- Cathedral/Vaulted Ceiling
- Flooring: Ceramic Tile, Hardwood, Carpet, Wood
- Windows: Bay Window(s)
- Basement: None,Crawl Space
- Number of fireplaces: 1
- Fireplace features: Great Room, Wood Burning Stove, Free Standing Fireplace
Interior area
- Total structure area: 1,721
- Total interior livable area: 1,721 sqft
- Finished area above ground: 1,721
- Finished area below ground: 0
Property
Parking
- Total spaces: 2.5
- Parking features: Attached, Electric in Garage, Garage Door Opener
- Attached garage spaces: 2.5
Features
- Levels: One
- Stories: 1
- Patio & porch: Patio, Porch
- Exterior features: Lawn Sprinkler
- Waterfront features: Seawall
- Frontage type: Road
- Frontage length: 100
Lot
- Size: 0.28 Acres
- Dimensions: 100 x 120
- Features: Large Lot - 65+ Ft., Walk to School
Details
- Additional structures: Shed(s)
- Parcel number: 171221357006
- Special conditions: Private
Construction
Type & style
- Home type: SingleFamily
- Architectural style: Ranch
- Property subtype: Single Family Residence
Materials
- Vinyl Siding, Vinyl Trim
Condition
- Year built: 1954
Details
- Warranty included: Yes
Utilities & green energy
- Sewer: Public Sanitary
- Water: Public Water at Street
- Utilities for property: Cable/Internet Avail.
Community & HOA
Community
- Subdivision: Mallasts Sub 2
HOA
- Has HOA: No
Location
- Region: Harrison Township
Financial & listing details
- Price per square foot: $189/sqft
- Tax assessed value: $274,000
- Annual tax amount: $3,032
- Date on market: 10/16/2026
- Cumulative days on market: 3 days
- Listing agreement: Exclusive Right to Sell/VR
- Listing terms: Cash,Conventional,1031 Exchange,FHA,VA Loan
- Road surface type: Paved
Estimated market value
$318,600
$303,000 - $335,000
$2,034/mo
Price history
| Date | Event | Price |
|---|---|---|
| 10/16/2026 | Listed for sale | $325,000+116.7%$189/sqft |
Source:  MiRealSource #50225164 Report a problem MiRealSource #50225164 Report a problem | ||
| 12/15/2000 | Sold | $150,000+11.2%$87/sqft |
Source: MiRealSource #561619 Report a problem | ||
| 11/5/1996 | Sold | $134,900$78/sqft |
Source: MiRealSource #485351 Report a problem | ||
Public tax history
| Year | Property taxes | Tax assessment |
|---|---|---|
| 2026 | $3,031 +2.9% | $137,000 +5.5% |
| 2025 | $2,946 +5% | $129,800 +3.2% |
| 2024 | $2,806 +12% | $125,800 +8.4% |
| 2023 | $2,505 +4.5% | $116,000 +6.2% |
| 2022 | $2,397 | $109,200 +3.8% |
| 2021 | -- | $105,200 +4.9% |
| 2020 | -- | $100,300 +12.7% |
| 2019 | -- | $89,000 +20.4% |
| 2018 | $2,166 | $73,900 +5.8% |
| 2017 | -- | $69,850 |
| 2016 | -- | $69,850 +2.4% |
| 2015 | -- | $68,210 +5.4% |
| 2012 | $1,842 | $64,730 +4.3% |
| 2010 | -- | $62,080 -19% |
| 2009 | -- | $76,660 -19.7% |
| 2008 | -- | $95,500 -1.1% |
| 2007 | $2,321 | $96,520 +4.2% |
| 2006 | -- | $92,610 +0.1% |
| 2004 | $1,395 -29.6% | $92,480 +16.2% |
| 2003 | $1,981 +12% | $79,600 +18.5% |
| 2001 | $1,770 +12.3% | $67,170 +13.9% |
| 2000 | $1,576 | $58,980 |
Find assessor info on the county website
Monthly payment
Est. payment
Payment breakdown
Explore the cost of this home by adjusting the details. Changes won't be saved.Climate risks
Neighborhood: 48045
Nearby schools
Schools provided by the listing agent
- District: L'anse Creuse Public Schools
Source: MiRealSource. This data may not be complete. We recommend contacting the local school district to confirm school assignments for this home.
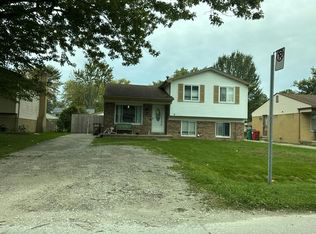
- $274,1003 bd1 ba1.2k sqft38158 Mallast St, Harrison Township, MI 48045Off Market
- $58,8000.28 acres38122 Mallast St, Harrison Township, MI 48045Off Market
- $4,200-- bd-- ba-- sqft38122 Mallast St, Harrison Township, MI 48045Off Market
- $441,5003 bd2 ba1.6k sqft38137 Mallast St, Harrison Township, MI 48045Off Market
Similar homes
- $319,0003 bd1 ba1.5k sqft41204 Belvidere St, Harrison Township, MI 48045For Sale

 MLS ID #26055107, Susan Neff, One-Eleven Realty Group LLC. MichRIC
 - $--3 bd2 ba1.5k sqft39671 Chart St, Harrison Township, MI 48045Auction
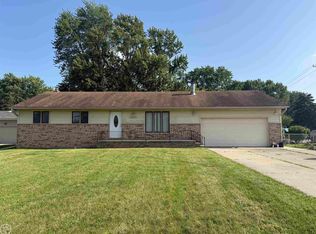
 Auction.com 2
 - $289,9003 bd2 ba1.5k sqft26250 S River Rd, Harrison Township, MI 48045For Sale
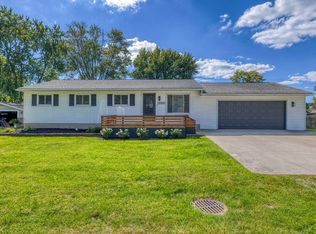
 MLS ID #50224863, Richard F Kolb, Real Estate One Chesterfield. MiRealSource
 - $319,9004 bd2 ba1.2k sqft26380 Beamer St, Harrison Township, MI 48045For Sale
 MLS ID #50223380, Robert L Leskoviansky, W.C. Collins Realty. MiRealSource
 - $349,9004 bd2 ba1.6k sqft37886 Sunnybrook St, Harrison Township, MI 48045For SaleMLS ID #50217594, Jeff Papsdorf, Michigan Homes Group Inc. MiRealSource
- $349,9003 bd2 ba1.4k sqft39917 Bridgeview St, Harrison Township, MI 48045For Sale
 MLS ID #20261080736, Jeffrey Meldrum, Jim Saros Real Estate Services. Realcomp II
 - $349,9004 bd2 ba2.5k sqft27161 Ponchartrain St, Harrison Township, MI 48045For SaleMLS ID #20261075996, Maurice Khalifa, Realty Executives Home Towne. Realcomp II
- $299,8003 bd2 ba1.6k sqft25800 N North River Rd, Harrison Township, MI 48045For SaleMLS ID #20261080918, Mike Licavoli, Eastern Realty Inc. Realcomp II
- $325,0002 bd2 ba1.1k sqft37512 Jefferson Ave APT 303, Harrison Township, MI 48045For SaleMLS ID #26055314, Jason Strat, Redfin Corporation. MichRIC
- $329,9003 bd2 ba1.8k sqft39245 Lakeshore Dr, Harrison Township, MI 48045For SaleMLS ID #50222028, Jeff Papsdorf, Michigan Homes Group Inc. MiRealSource
- $299,9004 bd2 ba1.5k sqft39721 Camp St, Harrison Township, MI 48045For SaleMLS ID #20261067202, Dylan Tanaka, EXP Realty Main. Realcomp II
- $299,0003 bd2 ba1.8k sqft39316 E Archer Dr, Harrison Township, MI 48045For SaleMLS ID #50223726, Paul Kowalewski, Keller Williams Realty Lakeside. MiRealSource
- $309,9993 bd2 ba2k sqft24050 Lakewood St, Saint Clair Shores, MI 48082For SaleMLS ID #50225246, Tony Dragich, Berkshire Hathaway HomeServices Kee Realty. MiRealSource
- $270,0003 bd2 ba1.4k sqft38276 Hamon St, Harrison Township, MI 48045For SaleMLS ID #20261061320, Ian Allen, Brookstone, Realtors LLC. Realcomp II
- $229,9003 bd2 ba1.4k sqft28210 Vandy St, Harrison Township, MI 48045For SaleMLS ID #20261080804, Carl Wessel, Wessel Realty. Realcomp II
- $324,9903 bd3 ba2.4k sqft24223 Ramsgate St, Clinton Township, MI 48035For SaleMLS ID #20261083390, Julius Hallac, Top Agent Realty. Realcomp II
- $264,9003 bd1 ba1k sqft38373 Cherry Ln, Harrison Township, MI 48045For SaleMLS ID #50221092, Chris Halpin, RE/MAX First. MiRealSource
- $280,0003 bd2 ba1.5k sqft24615 Orchid St, Harrison Township, MI 48045For SaleMLS ID #20261080215, Haig V Istamboulian, Arterra Realty Michigan LLC. Realcomp II
- $269,0003 bd2 ba1.4k sqft36530 Union Lake Rd, Harrison Township, MI 48045For SaleMLS ID #20261075842, Jessica Belanger Marine, RE/MAX Noire. Realcomp II
- $265,0003 bd2 ba1.3k sqft39870 Bridgeview St, Harrison Township, MI 48045For SaleMLS ID #20261076539, Brandon Krotak, Household Real Estate LLC. Realcomp II
