This home is offering more than 2,500 square feet of living space, this spacious ranch features an upper-level addition and a versatile floor plan. The impressive 24' x 24' bonus room is ideal for a family room, home office, playroom, den, or additional entertaining space. The primary suite offers generous closet space, while the natural fireplace adds warmth and character. Outside, enjoy professionally landscaped grounds, a private backyard framed by mature trees, and a beautiful paver patio perfect for relaxing or entertaining. Located on a charming, newly paved, tree-lined street just minutes from restaurants, bike paths, and marinas. A two-car garage completes the package.
For sale
$349,900
27161 Ponchartrain St, Harrison Township, MI 48045
4beds
2,530sqft
Single Family Residence
Built in 1981
0.34 Acres Lot
$342,700 Zestimate®
$138/sqft
$-- HOA
What's special
- 25 days
- 2,680
- 287
Likely to sell faster than
Zillow last checked:
Listing updated:
Listed by:
Maurice Khalifa 586-615-0101,
Realty Executives Home Towne 586-726-4600
Source: Realcomp II,MLS#: 20261075996
Facts & features
Interior
Bedrooms & bathrooms
- Bedrooms: 4
- Bathrooms: 2
- Full bathrooms: 2
Primary bedroom
- Level: Entry
- Area: 180
- Dimensions: 15 X 12
Bedroom
- Level: Entry
- Area: 132
- Dimensions: 12 X 11
Bedroom
- Level: Entry
- Area: 108
- Dimensions: 12 X 9
Bedroom
- Level: Entry
- Area: 132
- Dimensions: 12 X 11
Other
- Level: Entry
- Area: 121
- Dimensions: 11 X 11
Other
- Level: Entry
- Area: 45
- Dimensions: 9 X 5
Bonus room
- Level: Entry
- Area: 576
- Dimensions: 24 X 24
Family room
- Level: Entry
- Area: 375
- Dimensions: 25 X 15
Kitchen
- Level: Entry
- Area: 176
- Dimensions: 16 X 11
Library
- Level: Entry
- Area: 132
- Dimensions: 12 X 11
Heating
- Forced Air, Natural Gas
Features
- Has basement: No
- Has fireplace: Yes
- Fireplace features: Living Room
Interior area
- Total interior livable area: 2,530 sqft
- Finished area above ground: 2,530
Property
Parking
- Total spaces: 2
- Parking features: Two Car Garage, Attached
- Attached garage spaces: 2
Features
- Levels: One
- Stories: 1
- Entry location: GroundLevel
- Pool features: None
Lot
- Size: 0.34 Acres
- Dimensions: 75 x 198
Details
- Parcel number: 1230227018
- Special conditions: Short Sale No,Standard
Construction
Type & style
- Home type: SingleFamily
- Architectural style: Ranch
- Property subtype: Single Family Residence
Materials
- Brick
- Foundation: Crawl Space
- Roof: Asphalt
Condition
- New construction: No
- Year built: 1981
Utilities & green energy
- Sewer: Public Sewer
- Water: Waterat Street
Community & HOA
Community
- Subdivision: LAKESHORE GARDENS SUB
HOA
- Has HOA: No
Location
- Region: Harrison Township
Financial & listing details
- Price per square foot: $138/sqft
- Tax assessed value: $135,289
- Annual tax amount: $4,651
- Date on market: 9/23/2026
- Cumulative days on market: 25 days
- Listing agreement: Exclusive Agency
- Listing terms: Conventional
Estimated market value
$342,700
$326,000 - $360,000
$3,435/mo
Price history
| Date | Event | Price |
|---|---|---|
| 9/23/2026 | Listed for sale | $349,900+55.6%$138/sqft |
Source:  Realcomp II #20261075996 Report a problem Realcomp II #20261075996 Report a problem | ||
| 9/27/2016 | Sold | $224,900+13.6%$89/sqft |
Source:  MiRealSource #31299300 Report a problem MiRealSource #31299300 Report a problem | ||
| 5/18/2000 | Sold | $198,000$78/sqft |
Source: MiRealSource #661891 Report a problem | ||
Public tax history
| Year | Property taxes | Tax assessment |
|---|---|---|
| 2026 | $4,651 +2.9% | $197,000 +4.6% |
| 2025 | $4,522 +5% | $188,300 +1.8% |
| 2024 | $4,306 +5.3% | $185,000 +11.3% |
| 2023 | $4,091 +4.1% | $166,200 +8.5% |
| 2022 | $3,931 | $153,200 +5.5% |
| 2021 | -- | $145,200 +13.8% |
| 2020 | -- | $127,600 +1.2% |
| 2019 | -- | $126,100 +15.8% |
| 2018 | $3,552 | $108,900 +47.8% |
| 2017 | -- | $73,660 |
| 2016 | -- | $73,660 +12.6% |
| 2015 | -- | $65,400 +4.7% |
| 2012 | $2,272 | $62,450 -18.5% |
| 2010 | -- | $76,600 -17.9% |
| 2009 | -- | $93,270 -17.2% |
| 2008 | -- | $112,620 -0.9% |
| 2007 | $3,192 | $113,600 +4.8% |
| 2006 | -- | $108,410 +3.3% |
| 2004 | $2,980 +9.4% | $104,980 +1.2% |
| 2003 | $2,724 +12% | $103,770 +12.4% |
| 2001 | $2,433 +34.9% | $92,360 +36.8% |
| 2000 | $1,804 | $67,520 |
Find assessor info on the county website
Monthly payment
Est. payment
Payment breakdown
Explore the cost of this home by adjusting the details. Changes won't be saved.Climate risks
Neighborhood: 48045
- $308,5003 bd2 ba1.2k sqft27141 Ponchartrain St, Harrison Township, MI 48045Off Market
- $268,9001 bd1 ba1.5k sqft27181 Ponchartrain St, Harrison Township, MI 48045Off Market
- $213,5003 bd1 ba1.6k sqft27101 Ponchartrain St, Harrison Township, MI 48045Sold
- $277,2003 bd1 ba1.2k sqft27221 Ponchartrain St, Harrison Township, MI 48045Off Market
Similar homes
- $319,9004 bd2 ba1.2k sqft26380 Beamer St, Harrison Township, MI 48045For Sale
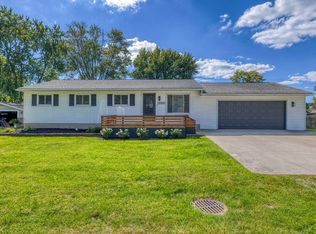
 MLS ID #50223380, Robert L Leskoviansky, W.C. Collins Realty. MiRealSource
 - $325,0004 bd2 ba1.7k sqft38140 Mallast St, Harrison Township, MI 48045For Sale
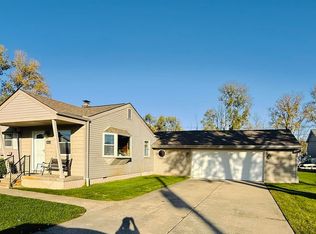 MLS ID #50225164, Richard D. Hovarter, Keller Williams Realty Lakeside. MiRealSource
 - $--3 bd2 ba1.5k sqft39671 Chart St, Harrison Township, MI 48045Auction
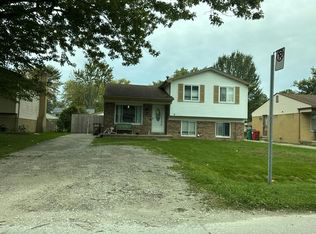 Auction.com 2
 - $349,9003 bd2 ba1.4k sqft39917 Bridgeview St, Harrison Township, MI 48045For Sale
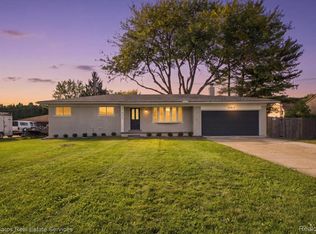
 MLS ID #20261080736, Jeffrey Meldrum, Jim Saros Real Estate Services. Realcomp II
 - $385,0005 bd3 ba2.7k sqft37815 Pineridge St, Harrison Township, MI 48045For SaleMLS ID #20261010296, Jacob Davis, Brookstone, Realtors LLC. Realcomp II
- $289,9003 bd2 ba1.5k sqft26250 S River Rd, Harrison Township, MI 48045For SaleMLS ID #50224863, Richard F Kolb, Real Estate One Chesterfield. MiRealSource
- $349,9004 bd2 ba1.6k sqft37886 Sunnybrook St, Harrison Township, MI 48045For SaleMLS ID #50217594, Jeff Papsdorf, Michigan Homes Group Inc. MiRealSource
- $398,0003 bd2 ba2.6k sqft38165 Circolo St, Harrison Township, MI 48045For SaleMLS ID #50223782, Wendy Rish, Helm & Associates. MiRealSource
- $450,0004 bd3 ba3.2k sqft37816 Winkler St, Harrison Township, MI 48045For SaleMLS ID #50219748, David Jacobson, Realty Executives Home Towne Chesterfield. MiRealSource
- $319,0003 bd1 ba1.5k sqft41204 Belvidere St, Harrison Township, MI 48045For Sale
 MLS ID #26055107, Susan Neff, One-Eleven Realty Group LLC. MichRIC
 - $435,0005 bd3 ba3.4k sqft37861 Townhall St, Harrison Township, MI 48045For SaleMLS ID #50224562, Steve Phillips, Keller Williams Paint Creek. MiRealSource
- $447,5004 bd3 ba2.4k sqft38185 Willowmere St, Harrison Township, MI 48045For SaleMLS ID #20261062180, Tina Alfaro, Emmanuel Realty LLC. Realcomp II
- $399,0003 bd3 ba2.1k sqft27827 S Moran St, Harrison Township, MI 48045New ConstructionMLS ID #20261070463, Rita Polizzi, Leone Realty Inc. Realcomp II
- $299,8003 bd2 ba1.6k sqft25800 N North River Rd, Harrison Township, MI 48045For SaleMLS ID #20261080918, Mike Licavoli, Eastern Realty Inc. Realcomp II
- $489,0004 bd3 ba2.5k sqft39283 Willowmere, Harrison Township, MI 48045For SaleMLS ID #26053218, Sharon Smith, Real Estate One Inc. MichRIC
- $329,9003 bd2 ba1.8k sqft39245 Lakeshore Dr, Harrison Township, MI 48045For SaleMLS ID #50222028, Jeff Papsdorf, Michigan Homes Group Inc. MiRealSource
- $229,9003 bd2 ba1.4k sqft28210 Vandy St, Harrison Township, MI 48045For SaleMLS ID #20261080804, Carl Wessel, Wessel Realty. Realcomp II
- $278,0002 bd2 ba2.3k sqft26595 Hickler Ln, Harrison Township, MI 48045For SaleMLS ID #50202725, James Ray, Select RE Prof - James Ray & Associates. MiRealSource
- $299,9004 bd2 ba1.5k sqft39721 Camp St, Harrison Township, MI 48045For SaleMLS ID #20261067202, Dylan Tanaka, EXP Realty Main. Realcomp II
- $279,9993 bd3 ba1.5k sqft26560 Acacia St, Harrison Township, MI 48045For SaleMLS ID #20261050362, Kathy A Phillips, Century 21 Curran & Oberski. Realcomp II
