FOR SALE OR LEASE! Lake Life Starts Here!! This beautiful 4-bedroom, 2.5-bath home offers the perfect blend of comfort, convenience, and a true boating lifestyle. Located just 6 minutes from Metro Beach and the marina, you’ll enjoy quick access to boating, kayaking, fishing, waterfront dining, and endless summer adventures. Inside, the home features a spacious layout and an open floor plan with a private primary suite with a full bath, a formal living room, and a warm, inviting family room with a fireplace. There’s also a dedicated home office perfect for remote work or study, along with a bright sunroom that overlooks a large deck and expansive backyard with a fire pit, ideal for relaxing or entertaining. Additional highlights include a 2.5-car garage with ample storage, upgraded electrical, and all kitchen appliances included. Conveniently located just minutes from I-94, shopping, restaurants, parks, and everyday amenities, this home truly offers the best of both comfort and lifestyle. Move in ready! Bring your boat, kayaks, paddleboards, and beach gear, and welcome to Michigan’s beach life! Stay tuned for more details, additional photos, and showings, this one won’t last long!
For sale
Price cut: $32.5K (8/28)
$447,500
38185 Willowmere St, Harrison Township, MI 48045
4beds
2,480sqft
Single Family Residence
Built in 1980
0.45 Acres Lot
$436,500 Zestimate®
$180/sqft
$-- HOA
What's special
- 67 days
- 580
- 55
Zillow last checked:
Listing updated:
Listed by:
Tina Alfaro 586-634-6228,
Emmanuel Realty LLC 888-412-9243
Source: Realcomp II,MLS#: 20261062180
Facts & features
Interior
Bedrooms & bathrooms
- Bedrooms: 4
- Bathrooms: 3
- Full bathrooms: 2
- 1/2 bathrooms: 1
Primary bedroom
- Level: Upper
- Area: 169
- Dimensions: 13 X 13
Bedroom
- Level: Upper
- Area: 126
- Dimensions: 9 X 14
Bedroom
- Level: Upper
- Area: 99
- Dimensions: 9 X 11
Bedroom
- Level: Lower
- Area: 288
- Dimensions: 12 X 24
Primary bathroom
- Level: Upper
- Area: 50
- Dimensions: 5 X 10
Other
- Level: Second
- Area: 45
- Dimensions: 5 X 9
Other
- Level: Second
- Area: 30
- Dimensions: 5 X 6
Dining room
- Level: Upper
- Area: 140
- Dimensions: 10 X 14
Other
- Level: Upper
- Area: 200
- Dimensions: 20 X 10
Kitchen
- Level: Upper
- Area: 154
- Dimensions: 11 X 14
Living room
- Level: Upper
- Area: 168
- Dimensions: 12 X 14
Living room
- Level: Lower
- Area: 648
- Dimensions: 27 X 24
Other
- Level: Lower
- Area: 48
- Dimensions: 6 X 8
Heating
- Baseboard, Natural Gas
Appliances
- Included: Dishwasher, Double Oven, Dryer, Free Standing Refrigerator, Gas Cooktop, Microwave, Washer
Features
- Has basement: No
- Has fireplace: Yes
- Fireplace features: Family Room
Interior area
- Total interior livable area: 2,480 sqft
- Finished area above ground: 2,480
Property
Parking
- Total spaces: 2
- Parking features: Two Car Garage, Attached
- Attached garage spaces: 2
Features
- Levels: Bi Level
- Entry location: MidLevelwSteps
- Patio & porch: Deck, Porch
- Pool features: None
- Fencing: Back Yard,Fenced
Lot
- Size: 0.45 Acres
- Dimensions: 84 x 233
Details
- Parcel number: 1219178022
- Special conditions: Short Sale No,Standard
Construction
Type & style
- Home type: SingleFamily
- Architectural style: Split Level
- Property subtype: Single Family Residence
Materials
- Brick, Vinyl Siding
- Foundation: Slab
Condition
- New construction: No
- Year built: 1980
Utilities & green energy
- Sewer: Septic Tank
- Water: Public
Community & HOA
Community
- Subdivision: CHARTIER ACRES SUB
HOA
- Has HOA: No
Location
- Region: Harrison Township
Financial & listing details
- Price per square foot: $180/sqft
- Tax assessed value: $156,600
- Annual tax amount: $5,384
- Date on market: 8/12/2026
- Cumulative days on market: 67 days
- Listing agreement: Exclusive Right To Sell
- Listing terms: Cash,Conventional,FHA,Va Loan
Estimated market value
$436,500
$415,000 - $458,000
$3,438/mo
Price history
| Date | Event | Price |
|---|---|---|
| 9/9/2026 | Listed for rent | $2,900$1/sqft |
Source: Zillow Rentals Report a problem | ||
| 8/28/2026 | Price change | $447,500-6.8%$180/sqft |
Source:  Realcomp II #20261062180 Report a problem Realcomp II #20261062180 Report a problem | ||
| 8/13/2026 | Listed for sale | $480,000+14.3%$194/sqft |
Source: Realcomp II #20261062180 Report a problem | ||
| 1/26/2024 | Sold | $420,000-2.3%$169/sqft |
Source:  MiRealSource #50128988 Report a problem MiRealSource #50128988 Report a problem | ||
| 12/29/2023 | Pending sale | $430,000$173/sqft |
Source: MiRealSource #50128988 Report a problem | ||
| 12/1/2023 | Listed for sale | $430,000+36.5%$173/sqft |
Source: MiRealSource #50128988 Report a problem | ||
| 1/6/2021 | Sold | $315,000-10%$127/sqft |
Source: MiRealSource #50025658 Report a problem | ||
| 11/16/2020 | Pending sale | $349,900$141/sqft |
Source: MiRealSource #50025658 Report a problem | ||
| 10/6/2020 | Listed for sale | $349,900+17%$141/sqft |
Source: Keller Williams Realty Central #50025658 Report a problem | ||
| 6/22/2020 | Listing removed | $299,000$121/sqft |
Source: RE/MAX First #50002574 Report a problem | ||
| 3/25/2020 | Pending sale | $299,000$121/sqft |
Source: RE/MAX First #50002574 Report a problem | ||
| 1/14/2020 | Price change | $299,000-3.5%$121/sqft |
Source: RE/MAX First #50002574 Report a problem | ||
| 12/31/2019 | Listed for sale | $310,000+39.6%$125/sqft |
Source: RE/MAX First #50002574 Report a problem | ||
| 4/19/2017 | Sold | $222,000$90/sqft |
Source: Public Record Report a problem | ||
| 3/31/2017 | Listed for sale | $222,000$90/sqft |
Source: Owner Report a problem | ||
| 3/8/2017 | Pending sale | $222,000$90/sqft |
Source: Owner Report a problem | ||
| 11/1/2016 | Price change | $222,000-6.5%$90/sqft |
Source: Owner Report a problem | ||
| 7/24/2016 | Price change | $237,500-2.2%$96/sqft |
Source: Keller Williams - Lakeside #31294310 Report a problem | ||
| 6/2/2016 | Price change | $242,900-2%$98/sqft |
Source: Keller Williams - Lakeside #31294310 Report a problem | ||
| 5/13/2016 | Listed for sale | $247,900+4.2%$100/sqft |
Source: Keller Williams Realty Lakeside #31290604 Report a problem | ||
| 11/5/2003 | Sold | $238,000$96/sqft |
Source: Public Record Report a problem | ||
Public tax history
| Year | Property taxes | Tax assessment |
|---|---|---|
| 2026 | $5,384 +7.5% | $166,400 +6.3% |
| 2025 | $5,008 +5% | $156,600 +0.4% |
| 2024 | $4,768 +5.3% | $155,900 +8.7% |
| 2023 | $4,530 +4.1% | $143,400 +5.6% |
| 2022 | $4,353 | $135,800 +6.4% |
| 2021 | -- | $127,600 +8% |
| 2020 | -- | $118,200 +6.9% |
| 2019 | -- | $110,600 -1.2% |
| 2018 | $3,650 | $111,900 -4.3% |
| 2017 | -- | $116,870 |
| 2016 | -- | $116,870 +14.4% |
| 2015 | -- | $102,180 +17.3% |
| 2012 | $2,745 | $87,130 -5.9% |
| 2010 | -- | $92,550 -16.4% |
| 2009 | -- | $110,750 -10.4% |
| 2008 | -- | $123,600 -5.8% |
| 2007 | $3,776 | $131,180 +5.6% |
| 2006 | -- | $124,240 +3.8% |
| 2004 | $3,525 +35.8% | $119,740 +9.4% |
| 2003 | $2,596 +12% | $109,410 +24.3% |
| 2001 | $2,319 +1.7% | $88,000 +3.2% |
| 2000 | $2,279 | $85,270 |
Find assessor info on the county website
Monthly payment
Est. payment
Payment breakdown
Explore the cost of this home by adjusting the details. Changes won't be saved.Climate risks
Neighborhood: 48045
- $--4 bd3 ba-- sqft38185 Willowmere St #1, Harrison Township, MI 48045Off Market

- $419,6005 bd3 ba2.4k sqft38145 Willowmere St, Harrison Township, MI 48045Off Market
- $303,4003 bd1 ba1.3k sqft38231 Willowmere St, Harrison Township, MI 48045Off Market
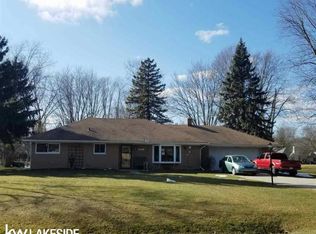
- $273,2001 bd2 ba2.1k sqft38121 Willowmere St, Harrison Township, MI 48045Off Market
Similar homes
- $499,9005 bd3 ba2.8k sqft38165 Cherry Ln, Harrison Township, MI 48045For Sale

 MLS ID #20261060678, Candace M Ruma, Keller Williams Realty-Great Lakes. Realcomp II
 - $424,9004 bd3 ba3.1k sqft21019 Birchwood Ln, Macomb, MI 48044For Sale
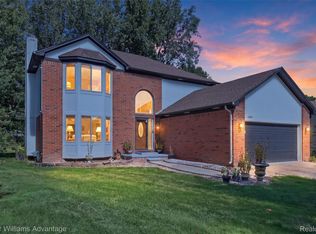 MLS ID #20261075097, Fady Hayaly, Keller Williams Advantage. Realcomp II
 - $399,9003 bd3 ba3.6k sqft31780 Schoolcraft, Fraser, MI 48026For Sale
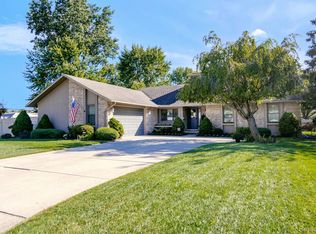 MLS ID #20261080383, Jim Knodell, Utica Realty LLC. Realcomp II
 - $499,9003 bd3 ba2.2k sqft22702 Brantingham Rd, Macomb, MI 48044For Sale
 MLS ID #20261080447, Crystal Kizy, KW Domain. Realcomp II
 - $450,0004 bd3 ba2.7k sqft1192 Nicklaus Dr, Troy, MI 48085For SaleMLS ID #20261074534, Michael Perna, EXP Realty The Perna Team. Realcomp II
- $465,0003 bd2 ba1.5k sqft47978 Jefferson Ave, Chesterfield, MI 48047For SaleMLS ID #20261073588, Noah Lenk, Marketlenk LLC. Realcomp II
- $415,0003 bd3 ba3.1k sqft42475 Dharte Ct, Clinton Township, MI 48038For SaleMLS ID #20261067958, Jacob Palmer, EXP Realty Romeo. Realcomp II
- $450,0004 bd3 ba3.5k sqft52905 Heatherway Dr, Shelby Township, MI 48316For SaleMLS ID #20261051096, Brad M Patrick, Oak and Stone Real Estate. Realcomp II
- $460,0003 bd3 ba3.5k sqft19944 Townsend Dr, Macomb, MI 48044For SaleMLS ID #20261056644, Matthew Berney, Quest Realty LLC. Realcomp II
- $454,9003 bd3 ba3.1k sqft53345 Abraham Dr, Macomb, MI 48042For SaleMLS ID #20261079012, Hadeer Emmanuel, Berkshire Hathaway HomeServices Kee Realty Clinton. Realcomp II
- $399,9004 bd2 ba2.1k sqft5427 English Dr, Troy, MI 48085For SaleMLS ID #20261078884, Stacy Miletti, Real Estate One-Troy. Realcomp II
- $450,0003 bd2 ba2.9k sqft5214 Daniels Dr, Troy, MI 48098For SaleMLS ID #20261068027, Casey A Matteson, Real Broker, LLC. Realcomp II
- $669,0003 bd3 ba2.3k sqft39611 Lakeshore Dr, Harrison Township, MI 48045For SaleMLS ID #20261024936, Heather Oliver, Keller Williams Lakeside. Realcomp II
- $497,7774 bd3 ba2.6k sqft380 E South Blvd, Troy, MI 48085For SaleMLS ID #20261070470, Rana Yalda, Community Choice Realty Inc. Realcomp II
- $425,0004 bd2 ba2.9k sqft1457 W Avon Rd, Rochester Hills, MI 48309For SaleMLS ID #20261043350, Holly A Pifer, Oakland Corners Realty LLC. Realcomp II
- $525,0004 bd3 ba3.2k sqft48802 Crescent Dr, Macomb, MI 48044For SaleMLS ID #20261068534, Rory MacDonald, EXP Realty Clinton Twp. Realcomp II
- $345,0003 bd2 ba1.9k sqft48008 Forbes Dr, Chesterfield, MI 48047For SaleMLS ID #20261072563, Nicole Elliott, KW Platinum. Realcomp II
- $365,0004 bd2 ba2.4k sqft13622 Biscayne Dr, Sterling Heights, MI 48313For SaleMLS ID #20261075960, Fahad Hussain, Amin Realty. Realcomp II
- $399,9993 bd2 ba2.1k sqft22501 E Eleven Mile Rd, Saint Clair Shores, MI 48081For SaleMLS ID #20261074777, Danny O'Brien, Wentworth Real Estate Group. Realcomp II
- $515,0004 bd3 ba2.4k sqft3875 Elizabeth Dr, Troy, MI 48084For SaleMLS ID #20261071721, Siobhan Gannon, Century 21 Curran & Oberski. Realcomp II
