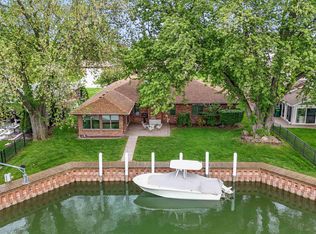
**MOTIVATED SELLER** Turn-key waterfront living with direct canal access to Lake St. Clair—just minutes to open water and endless summer enjoyment.
This beautifully maintained home offers the perfect blend of comfort, space, and boating lifestyle. Step outside to your private backyard oasis featuring a canal-front setting ideal for docking, entertaining, or simply unwinding by the water. Whether you’re heading out for a sunset cruise or hosting friends for a weekend gathering, this home delivers the lifestyle buyers are searching for. Inside, you’ll find over 2,300 square feet of well-designed living space, including a spacious kitchen, inviting living areas filled with natural light, and a layout that flows effortlessly for everyday living and entertaining. The generous primary suite offers a private retreat, while additional bedrooms provide flexibility for guests, family, or a home office. Located on desirable Lakeshore Drive, this property offers a rare opportunity to enjoy waterfront living in a newer-construction, move-in-ready home! Schedule your private showing today.
For sale
Price cut: $16K (6/6)
$699,000
39611 Lakeshore Dr, Harrison Township, MI 48045
3beds
2,322sqft
:
Get pre-qualified$4,760/mo
Single Family Residence
Built in 2017
8,712 Square Feet Lot
$688,400 Zestimate®
$301/sqft
$-- HOA
What's special
Private backyard oasisSpacious kitchen
- 108 days |
- 931 |
- 52 |
Zillow last checked:
Listing updated:
Listed by:
Heather Oliver 586-532-0500,
Keller Williams Lakeside 586-532-0500,
Chantel T Hines 586-883-0349,
Keller Williams Lakeside
Source: Realcomp II,MLS#: 20261024936
Facts & features
Interior
Bedrooms & bathrooms
- Bedrooms: 3
- Bathrooms: 3
- Full bathrooms: 2
- 1/2 bathrooms: 1
Primary bedroom
- Level: Second
- Area: 396
- Dimensions: 22 X 18
Bedroom
- Level: Second
- Area: 196
- Dimensions: 14 X 14
Bedroom
- Level: Second
- Area: 143
- Dimensions: 11 X 13
Primary bathroom
- Level: Second
- Area: 192
- Dimensions: 16 X 12
Other
- Level: Second
- Area: 48
- Dimensions: 8 X 6
Other
- Level: Entry
- Area: 56
- Dimensions: 8 X 7
Dining room
- Level: Entry
- Area: 154
- Dimensions: 14 X 11
Kitchen
- Level: Entry
- Area: 210
- Dimensions: 14 X 15
Laundry
- Level: Second
- Area: 48
- Dimensions: 8 X 6
Living room
- Level: Entry
- Area: 512
- Dimensions: 16 X 32
Heating
- Forced Air, Natural Gas
Cooling
- Ceiling Fans, Central Air
Appliances
- Included: Dishwasher, Disposal, Dryer, Free Standing Gas Range, Free Standing Refrigerator, Microwave, Range Hood, Self Cleaning Oven, Stainless Steel Appliances, Washer
- Laundry: Laundry Room
Features
- High Speed Internet, Programmable Thermostat
- Has basement: No
- Has fireplace: Yes
- Fireplace features: Gas, Great Room
Interior area
- Total interior livable area: 2,322 sqft
- Finished area above ground: 2,322
Property
Parking
- Total spaces: 2
- Parking features: Two Car Garage, Attached, Driveway, Electricityin Garage, Garage Faces Front, Heated Garage, Garage Door Opener, Oversized, Side Entrance
- Attached garage spaces: 2
Features
- Levels: Two
- Stories: 2
- Entry location: GroundLevel
- Patio & porch: Covered, Patio, Porch, Terrace
- Exterior features: Lighting
- Pool features: None
- Fencing: Back Yard,Fenced
- On waterfront: Yes
- Waterfront features: Canal Access, Canal Front, Direct Water Frontage, Dock Facilities, Waterfront
- Body of water: Lake St.Clair
Lot
- Size: 8,712 Square Feet
- Dimensions: 58 x 150
- Features: Dead End Street, Water View, Sprinklers
Details
- Parcel number: 1215378004
- Special conditions: Short Sale No,Standard
Construction
Type & style
- Home type: SingleFamily
- Architectural style: Colonial
- Property subtype: Single Family Residence
Materials
- Brick, Vinyl Siding
- Foundation: Crawl Space
- Roof: Asphalt
Condition
- Platted Sub
- New construction: No
- Year built: 2017
Utilities & green energy
- Electric: Circuit Breakers
- Sewer: Public Sewer
- Water: Public
- Utilities for property: Cable Available
Community & HOA
Community
- Security: Smoke Detectors
- Subdivision: ST CLAIR HAVEN SUB
HOA
- Has HOA: No
Location
- Region: Harrison Township
Financial & listing details
- Price per square foot: $301/sqft
- Tax assessed value: $260,600
- Annual tax amount: $9,047
- Date on market: 4/17/2026
- Cumulative days on market: 108 days
- Listing agreement: Exclusive Right To Sell
- Listing terms: Cash,Conventional,FHA,Va Loan
Estimated market value
$688,400
$654,000 - $723,000
$3,376/mo
Price history
| Date | Event | Price |
|---|---|---|
| 6/6/2026 | Price change | $699,000-2.2%$301/sqft |
Source:  Realcomp II #20261024936 Report a problem Realcomp II #20261024936 Report a problem | ||
| 5/8/2026 | Price change | $715,000-2.6%$308/sqft |
Source: Realcomp II #20261024936 Report a problem | ||
| 9/30/2025 | Price change | $734,000-1.3%$316/sqft |
Source: Realcomp II #20251026005 Report a problem | ||
| 9/5/2025 | Price change | $744,000-0.7%$320/sqft |
Source: Realcomp II #20251026005 Report a problem | ||
| 8/12/2025 | Listed for sale | $749,000+8.6%$323/sqft |
Source: Realcomp II #20251026005 Report a problem | ||
| 7/25/2023 | Sold | $690,000-1.1%$297/sqft |
Source:  MiRealSource #50106655 Report a problem MiRealSource #50106655 Report a problem | ||
| 7/12/2023 | Pending sale | $698,000$301/sqft |
Source: MiRealSource #50106655 Report a problem | ||
| 6/9/2023 | Contingent | $698,000$301/sqft |
Source: MiRealSource #50106655 Report a problem | ||
| 5/10/2023 | Price change | $698,000-2.4%$301/sqft |
Source: MiRealSource #50106655 Report a problem | ||
| 4/24/2023 | Listed for sale | $714,900+1199.8%$308/sqft |
Source: MiRealSource #50106655 Report a problem | ||
| 2/7/2020 | Sold | $55,000-8.2%$24/sqft |
Source: Public Record Report a problem | ||
| 3/4/2017 | Listing removed | $59,900$26/sqft |
Source: RE/MAX Classic #216100073 Report a problem | ||
| 2/14/2017 | Pending sale | $59,900$26/sqft |
Source: RE/MAX Classic #216100073 Report a problem | ||
| 10/11/2016 | Listed for sale | $59,900-14.1%$26/sqft |
Source: RE/MAX Classic #216100073 Report a problem | ||
| 3/25/2016 | Listing removed | $69,750$30/sqft |
Source: Advantage Realty Inc. #31209823 Report a problem | ||
| 3/7/2016 | Price change | $69,750-7%$30/sqft |
Source: Advantage Realty Inc. #31209823 Report a problem | ||
| 2/24/2016 | Price change | $74,995-79.4%$32/sqft |
Source: Advantage Realty Inc. #31209823 Report a problem | ||
| 1/27/2016 | Price change | $364,000+385.4%$157/sqft |
Source: Advantage Realty Inc. #31209823 Report a problem | ||
| 1/25/2016 | Price change | $74,995-79.4%$32/sqft |
Source: Advantage Realty Inc. #31209823 Report a problem | ||
| 1/11/2016 | Price change | $364,000+385.4%$157/sqft |
Source: Advantage Realty Inc. #31209823 Report a problem | ||
| 1/9/2016 | Price change | $74,995-79.4%$32/sqft |
Source: Advantage Realty Inc. #31209823 Report a problem | ||
| 12/28/2015 | Price change | $364,000+385.4%$157/sqft |
Source: Advantage Realty Inc. #31209823 Report a problem | ||
| 7/24/2015 | Price change | $74,995-16.2%$32/sqft |
Source: Advantage Realty, Inc #214090092 Report a problem | ||
| 6/14/2014 | Listed for sale | $89,500$39/sqft |
Source: Jim Saros Agency, Inc #214054291 Report a problem | ||
Public tax history
| Year | Property taxes | Tax assessment |
|---|---|---|
| 2025 | $9,047 +24.3% | $285,600 +9.6% |
| 2024 | $7,277 +5.3% | $260,600 +22.8% |
| 2023 | $6,911 -0.4% | $212,200 +6.3% |
| 2022 | $6,939 | $199,600 -5.4% |
| 2021 | -- | $210,900 +3.5% |
| 2020 | -- | $203,800 +1% |
| 2019 | -- | $201,800 +6.9% |
| 2018 | $6,203 | $188,800 +267.1% |
| 2017 | -- | $51,430 |
| 2016 | -- | $51,430 +3.7% |
| 2015 | -- | $49,590 -5% |
| 2012 | $4,563 | $52,200 -45.5% |
| 2010 | -- | $95,730 -2.1% |
| 2009 | -- | $97,770 -18.9% |
| 2008 | -- | $120,580 -0.8% |
| 2007 | $4,105 | $121,540 +4.2% |
| 2006 | -- | $116,630 +1.3% |
| 2004 | $2,370 +9.4% | $115,170 +9.1% |
| 2003 | $2,167 +12% | $105,580 +43.7% |
| 2001 | $1,935 +1.7% | $73,450 +3.2% |
| 2000 | $1,902 | $71,180 |
Find assessor info on the county website
Monthly payment
Est. payment
Payment breakdown
Explore the cost of this home by adjusting the details. Changes won't be saved.Climate risks
Neighborhood: 48045
Nearby schools
GreatSchools rating
- 8/10Emma V. Lobbestael Elementary SchoolGrades: PK-5Distance: 1.7 mi
- 5/10L'anse Creuse Middle School - CentralGrades: 6-8Distance: 3.5 mi
- 8/10High SchoolGrades: 9-12Distance: 3.4 mi
- $468,2004 bd2 ba2.3k sqft39621 Lakeshore Dr, Harrison Township, MI 48045Off Market
- $382,7003 bd2 ba1.6k sqft39601 Lakeshore Dr, Harrison Township, MI 48045Off Market
- $276,8001 bd1 ba1.5k sqft39631 Lakeshore Dr, Harrison Township, MI 48045Off Market
- $376,5003 bd2 ba1.5k sqft39591 Lakeshore Dr, Harrison Township, MI 48045Off Market
- $565,3004 bd3 ba3.2k sqft39641 Lakeshore Dr, Harrison Township, MI 48045Off Market
- $172,400-- bd-- ba-- sqft39482 E Archer Dr, Harrison township, MI 48045Off Market
- $463,6004 bd2 ba2.3k sqft39482 E Archer Dr, Harrison Township, MI 48045Off Market
- $384,0003 bd2 ba1.3k sqft39581 Lakeshore Dr, Harrison Township, MI 48045Off Market
A local agent can set up tours, give advice and negotiate with sellers.
Similar homes
- $625,0003 bd2 ba2.1k sqft41397 Clairpointe St, Harrison Township, MI 48045For Sale
 MLS ID #50208416, Carol L. Paton, Coldwell Banker Professionals. MiRealSource
 - $599,0003 bd3 ba2.5k sqft28697 S River Rd, Harrison Township, MI 48045For Sale
 MLS ID #50211414, Daniel Glaza, Realty Executives Home Towne Chesterfield. MiRealSource
 - $775,0004 bd3 ba2.8k sqft49309 Bayshore Dr, Chesterfield Township, MI 48047New Construction
 MLS ID #50217060, Nicole Ulewicz, Vanguard Realty Group LLC. MiRealSource
 - $679,9003 bd3 ba3.2k sqft26151 Harbour Pointe Dr, Harrison Township, MI 48045For Sale
 MLS ID #50209625, Alex M. Lucido, Lucido and Associates, Inc. MiRealSource
 - $550,0002 bd3 ba1.9k sqft38035 Pointe Rosa St, Harrison Township, MI 48045For SaleMLS ID #50213831, Allen Kathawa, Brookstone, Realtors LLC. MiRealSource
- $350,0003 bd2 ba2.1k sqft37904 Elmite St, Harrison Township, MI 48045For SaleMLS ID #50216462, April Todd, Keller Williams Realty Lakeside. MiRealSource
- $589,0004 bd3 ba2.5k sqft49570 Manistee Dr, Chesterfield, MI 48047For SaleMLS ID #50216711, Anna M. Skowronek, Century 21 Professionals. MiRealSource
- $474,9992 bd2 ba3k sqft25651 S River Rd, Harrison Township, MI 48045For Sale
 MLS ID #20261053011, Chantel T Hines, Keller Williams Lakeside. Realcomp II
 - $389,9004 bd2 ba1.7k sqft27080 S River Rd, Harrison Township, MI 48045For SaleMLS ID #50206750, Anthony J Tranchida, Keller Williams Realty Lakeside. MiRealSource
- $690,0003 bd3 ba3.2k sqft26031 Harbour Pointe Dr N #9, Harrison Township, MI 48045For SaleMLS ID #50211920, Debra Reid, Coldwell Banker Professionals. MiRealSource
- $969,9002 bd3 ba2.5k sqft32172 N River Rd #17, Harrison Township, MI 48045For SaleMLS ID #50214951, Francesca Krause, RE/MAX Advisors. MiRealSource
- $700,0003 bd4 ba3.1k sqft70336 Welding Rd, Richmond, MI 48062For SaleMLS ID #20261018986, Timothy A Francisco Jr, Real Estate One-Sterling Heights. Realcomp II
- $699,9004 bd3 ba2.8k sqft49928 Jean Dr, Macomb, MI 48044New ConstructionMLS ID #20261056846, Ron Trombetti, Berkshire Hathaway HomeServices Kee Realty Washin. Realcomp II
- $799,0005 bd5 ba3k sqft88 Aspinwall Dr, Troy, MI 48098For SaleMLS ID #50217123, Kristen Rys, Real Estate One Inc-Shelby. MiRealSource
- $679,0003 bd3 ba2k sqft22640 Wildwood St, Saint Clair Shores, MI 48081For SaleMLS ID #50212781, Carol L. Paton, Coldwell Banker Professionals. MiRealSource
- $640,0003 bd3 ba2.4k sqft4425 Bethuy Rd, Casco, MI 48064For SaleMLS ID #20261027944, Tara Nysen, Select Real Estate Professionals. Realcomp II
- $649,9005 bd5 ba3.2k sqft18913 Strongford Dr, Macomb, MI 48044For SaleMLS ID #50211763, James Fennell, Berkshire Hathaway HomeServices Kee Realty NB. MiRealSource
- $434,9003 bd3 ba1.6k sqft46891 Roselane Dr, New Baltimore, MI 48047For SaleMLS ID #50209678, Angela M Levitan, Drinkwine & Levi Real Estate, LLC. MiRealSource
- $570,0003 bd2 ba2.4k sqft15500 Millar Rd, Clinton Township, MI 48036For SaleMLS ID #20261030077, Laith Alkhafaji, KW Domain. Realcomp II
- $524,9004 bd3 ba2.6k sqft51205 Christine Ct, Utica, MI 48316For SaleMLS ID #50216598, Mary Leon, RE/MAX First. MiRealSource
