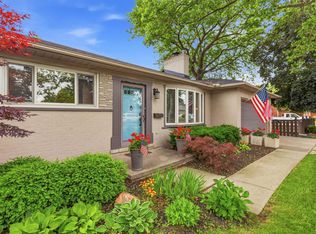
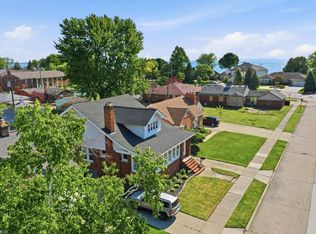
An exceptional waterfront property offering the best of Lake St. Clair living. Situated on a gated street in desirable Schulte’s Shores, this unique residence includes a lakefront parcel directly across the street while also featuring protected canal frontage in the rear with a floating dock and steel seawall. This is a rare opportunity to enjoy panoramic Lake St. Clair views, private waterfront access, and protected dockage all from one property. Inside, you’ll discover a beautifully renovated home with more than $300,000 invested in improvements and upgrades. The stunning custom kitchen features premium Ayr cabinetry, Cambria quartz countertops and backsplash, Sub-Zero refrigerator, Thermador cooktop and built-in oven, oversized island with seating, and a custom built-in dining area. The first-floor primary suite offers luxurious single-level living. with marble tile, multiple shower heads, and a walk-in closet. Heated floors throughout the main level. Outdoor living is equally impressive. Relax on the waterfront patio, entertain family and friends on the 25'x11' covered front porch viewing Lake St Clair. The fenced yard and beautifully maintained grounds complete the package. Properties offering ownership of both a Lake St. Clair waterfront parcel and protected canal frontage are rarely available. Combined with extensive renovations and a move-in-ready condition, this is a truly special waterfront opportunity.
For sale
$679,000
22640 Wildwood St, Saint Clair Shores, MI 48081
3beds
2,072sqft
Single Family Residence
Built in 1940
8,276 Square Feet Lot
$657,200 Zestimate®
$328/sqft
$25/mo HOA
What's special
- 67 days
- 1,369
- 61
Zillow last checked:
Listing updated:
Listed by:
Carol L. Paton 586-665-8808,
Coldwell Banker Professionals 586-727-2741
Source: MiRealSource,MLS#: 50212781 Originating MLS: MiRealSource
Originating MLS: MiRealSourceFacts & features
Interior
Bedrooms & bathrooms
- Bedrooms: 3
- Bathrooms: 3
- Full bathrooms: 2
- 1/2 bathrooms: 1
Rooms
- Room types: First Flr Lavatory, Bathroom, Master Bedroom, Second Flr Full Bathroom
Bedroom 1
- Level: Entry
- Area: 234
- Dimensions: 18 x 13
Bedroom 2
- Level: Second
- Area: 80
- Dimensions: 10 x 8
Bedroom 3
- Level: Second
- Area: 70
- Dimensions: 10 x 7
Bathroom 1
- Level: Entry
- Area: 50
- Dimensions: 10 x 5
Bathroom 2
- Level: Second
- Area: 54
- Dimensions: 9 x 6
Kitchen
- Level: Entry
- Area: 187
- Dimensions: 11 x 17
Living room
- Level: Entry
- Area: 210
- Dimensions: 15 x 14
Heating
- Forced Air, Radiant, Zoned, Natural Gas
Cooling
- Ceiling Fan(s), Central Air
Appliances
- Included: Dishwasher, Dryer, Microwave, Range/Oven, Refrigerator, Washer, Gas Water Heater
- Laundry: In Basement
Features
- Sump Pump, Walk-In Closet(s)
- Flooring: Hardwood
- Windows: Window Treatments, Skylight(s)
- Basement: Block,Partially Finished
- Has fireplace: No
Interior area
- Total structure area: 2,323
- Total interior livable area: 2,072 sqft
- Finished area above ground: 1,372
- Finished area below ground: 700
Property
Parking
- Total spaces: 2
- Parking features: Garage, Detached
- Garage spaces: 2
Features
- Levels: Multi/Split,One and One Half
- Stories: 1.5
- Patio & porch: Deck, Porch
- Fencing: Fenced
- Has view: Yes
- View description: Water
- Has water view: Yes
- Water view: Water
- Waterfront features: Canal Front, Lake Front, Seawall, Waterfront
- Body of water: Lake St Clair
- Frontage type: Road
- Frontage length: 40
Lot
- Size: 8,276 Square Feet
- Dimensions: 40 x 211
Details
- Parcel number: 091423306020
- Zoning description: Residential
- Special conditions: Private
Construction
Type & style
- Home type: SingleFamily
- Property subtype: Single Family Residence
Materials
- Stone, Vinyl Siding
- Foundation: Basement
Condition
- New construction: No
- Year built: 1940
Utilities & green energy
- Sewer: Public Sanitary
- Water: Community
Community & HOA
Community
- Subdivision: Schultes Shores # 02
HOA
- Has HOA: Yes
- HOA fee: $305 annually
- HOA name: Wildwood Homeowners Association of SCS
- HOA phone: 586-329-8862
Location
- Region: Saint Clair Shores
Financial & listing details
- Price per square foot: $328/sqft
- Tax assessed value: $531,600
- Annual tax amount: $12,273
- Date on market: 6/25/2026
- Cumulative days on market: 68 days
- Listing agreement: Exclusive Right To Sell
- Listing terms: Cash,Conventional
- Road surface type: Paved
Estimated market value
$657,200
$624,000 - $690,000
$2,673/mo
Price history
| Date | Event | Price |
|---|---|---|
| 6/29/2026 | Listed for sale | $679,000+94%$328/sqft |
Source:  MiRealSource #50212781 Report a problem MiRealSource #50212781 Report a problem | ||
| 10/19/2020 | Sold | $350,000$169/sqft |
Source: Public Record Report a problem | ||
| 7/10/2020 | Sold | $350,000-6.7%$169/sqft |
Source: Agent Provided Report a problem | ||
| 5/13/2020 | Price change | $375,000-3.8%$181/sqft |
Source: Community Choice Realty Inc #2200014796 Report a problem | ||
| 5/7/2020 | Listed for sale | $390,000-7.1%$188/sqft |
Source: Community Choice Realty Inc #2200014796 Report a problem | ||
| 3/17/2020 | Listing removed | $420,000$203/sqft |
Source: Community Choice Realty Inc #2200014796 Report a problem | ||
| 3/2/2020 | Listed for sale | $420,000+33.3%$203/sqft |
Source: Community Choice Realty Inc #2200014796 Report a problem | ||
| 5/26/2006 | Sold | $315,000+33.5%$152/sqft |
Source: MiRealSource #808116 Report a problem | ||
| 9/16/2002 | Sold | $236,000$114/sqft |
Source: MiRealSource #754951 Report a problem | ||
Public tax history
| Year | Property taxes | Tax assessment |
|---|---|---|
| 2025 | $12,273 +2.6% | $265,800 -7.4% |
| 2024 | $11,961 +27.3% | $286,900 +18.7% |
| 2023 | $9,395 +10.4% | $241,700 +26.7% |
| 2022 | $8,507 +32.4% | $190,700 +12% |
| 2021 | $6,426 | $170,300 +5.9% |
| 2020 | $6,426 +3.7% | $160,800 +31.6% |
| 2019 | $6,199 -46.8% | $122,200 +12.3% |
| 2018 | $11,644 +113.9% | $108,800 +6.6% |
| 2017 | $5,443 | $102,100 |
| 2016 | $5,443 | $102,100 +4.5% |
| 2015 | $5,443 | $97,700 +19.3% |
| 2012 | -- | $81,900 -10.1% |
| 2011 | -- | $91,100 -3% |
| 2010 | -- | $93,900 -8.6% |
| 2009 | -- | $102,700 -84.9% |
| 2008 | -- | $678,500 +3.2% |
| 2007 | -- | $657,500 +5.4% |
| 2006 | -- | $623,900 +7.7% |
| 2005 | -- | $579,500 +300.8% |
| 2004 | -- | $144,600 +70.1% |
| 2001 | $2,912 +14.9% | $85,000 +3.1% |
| 2000 | $2,535 | $82,411 |
Find assessor info on the county website
Monthly payment
Est. payment
Payment breakdown
Explore the cost of this home by adjusting the details. Changes won't be saved.Climate risks
Neighborhood: 48081
Nearby schools
Schools provided by the listing agent
- District: Lakeview Public Schools (St.Clair Shores)
Source: MiRealSource. This data may not be complete. We recommend contacting the local school district to confirm school assignments for this home.
- $669,8003 bd2 ba2k sqft22636 Wildwood St, Saint Clair Shores, MI 48081Off Market
- $1,003,1003 bd2 ba2.9k sqft22632 Wildwood St, Saint Clair Shores, MI 48081Off Market
- $524,0003 bd3 ba1.7k sqft22644 Wildwood St, Saint Clair Shores, MI 48081Off Market
- $532,6003 bd1 ba2.3k sqft22648 Wildwood St, Saint Clair Shores, MI 48081Off Market
Similar homes
- $590,0003 bd4 ba2.4k sqft22770 Worthington Ct, Saint Clair Shores, MI 48081For Sale

 MLS ID #50213605, Chris Halpin, RE/MAX First. MiRealSource
 - $424,9003 bd2 ba1.4k sqft26360 Jefferson Ave, Saint Clair Shores, MI 48081For Sale
 MLS ID #50211927, Andrea Page, Great Lakes Realty and Property Management. MiRealSource
 - $375,0002 bd2 ba1.7k sqft22437 Milner St, Saint Clair Shores, MI 48081For Sale
 MLS ID #50218562, Michael Mitchell, Berkshire Hathaway HomeServices Kee Realty SCS. MiRealSource
 - $364,9004 bd3 ba2.2k sqft22823 Visnaw St, Saint Clair Shores, MI 48081For Sale
 MLS ID #50217472, Fred Brown, Realteam Real Estate. MiRealSource
 - $570,0003 bd2 ba2.4k sqft15500 Millar Rd, Clinton Township, MI 48036For Sale
 MLS ID #20261069736, Laith Alkhafaji, KW Domain. Realcomp II
 - $689,5003 bd3 ba2.5k sqft39228 Venetian Dr, Harrison Township, MI 48045For SaleMLS ID #50219320, Jeff Papsdorf, Michigan Homes Group Inc. MiRealSource
- $425,0003 bd2 ba1.8k sqft22515 E Ten Mile Rd, Saint Clair Shores, MI 48080For Sale
 MLS ID #25033256, Tammy Fulcher, Five Star Real Estate (Ada). MichRIC
 - $599,0002 bd2 ba1.3k sqft39734 Cove St, Harrison Township, MI 48045For SaleMLS ID #50220216, Sydney Sheridan, Realty Executives Home Towne Chesterfield. MiRealSource
- $435,0003 bd2 ba1.8k sqft22445 Lange St, Saint Clair Shores, MI 48080For SaleMLS ID #50206756, Kimberly Dries, Berkshire Hathaway HomeServices Kee Realty. MiRealSource
- $394,9003 bd2 ba2.1k sqft23200 Middlesex St, Saint Clair Shores, MI 48080For SaleMLS ID #50219423, Panagiota Vasilos, Sine & Monaghan LLC. MiRealSource
- $399,9003 bd2 ba2.2k sqft1339 Hampton Rd, Grosse Pointe Woods, MI 48236For SaleMLS ID #50219892, Miles Knight, Sine & Monaghan LLC. MiRealSource
- $396,0003 bd2 ba1.8k sqft1723 Hawthorne Rd, Grosse Pointe Woods, MI 48236For SaleMLS ID #50219839, Beline Obeid, Beline Obeid Realty. MiRealSource
- $599,0003 bd3 ba2.5k sqft779 Saint Clair St, Grosse Pointe, MI 48230For SaleMLS ID #50218456, Mark G Monaghan, Sine & Monaghan LLC. MiRealSource
- $499,0003 bd3 ba2.1k sqft1342 Hollywood Ave, Grosse Pointe Woods, MI 48236For SaleMLS ID #50218060, Melissa Singh, Higbie Maxon Agney Inc. MiRealSource
- $399,0003 bd2 ba2.4k sqft1930 Lochmoor Blvd, Grosse Pointe Woods, MI 48236For SaleMLS ID #50219949, Megan Prieur, Sine & Monaghan LLC. MiRealSource
- $685,0003 bd2 ba1.3k sqft1368 Cedar Dr, Birmingham, MI 48009For SaleMLS ID #20261066253, Lauren Rahaim, DOBI Real Estate. Realcomp II
- $625,0004 bd3 ba2.9k sqft190 Lakeview Ave, Grosse Pointe Farms, MI 48236For SaleMLS ID #50214249, Shana Sine Cameron, Sine & Monaghan LLC. MiRealSource
- $369,0003 bd3 ba1.6k sqft34266 Rhode Island St, Clinton Township, MI 48035For SaleMLS ID #26045363, Ryan Houlihan, Shamrock Acquisitions LLC. MichRIC
- $699,0003 bd3 ba2.3k sqft39611 Lakeshore Dr, Harrison Township, MI 48045For SaleMLS ID #20261024936, Heather Oliver, Keller Williams Lakeside. Realcomp II
- $585,0003 bd4 ba2.2k sqft1553 Devonshire Dr, Troy, MI 48098For SaleMLS ID #26045618, Emer Kenny, Keller Williams Paint Creek. MichRIC
