Welcome to canal-front living in the heart of St. Clair Shores! This beautifully updated 3-bedroom, 2 full and 2 half-bath home offers the perfect blend of comfort, style, and waterfront convenience. Inside, you'll find spacious living areas with tasteful updates throughout, creating a move-in-ready home ideal for everyday living and entertaining. Step outside to enjoy the expansive deck overlooking the canal—perfect for relaxing, dining, or hosting family and friends. Boating enthusiasts will appreciate the private boat hoist, providing quick and easy access to Lake St. Clair. An attached garage, generous storage, and a desirable location on a quiet court complete this exceptional waterfront property. Don't miss your opportunity to own this turnkey canal-front home and enjoy everything lake life has to offer!
For sale
$590,000
22770 Worthington Ct, Saint Clair Shores, MI 48081
3beds
2,419sqft
Single Family Residence
Built in 1966
9,583 Square Feet Lot
$572,900 Zestimate®
$244/sqft
$-- HOA
What's special
Canal-front livingPrivate boat hoistAttached garageTasteful updates throughoutGenerous storageMove-in-ready home
- 55 days |
- 1,290 |
- 59 |
Zillow last checked:
Listing updated:
Listed by:
Chris Halpin,
RE/MAX First 586-773-4400
Source: MiRealSource,MLS#: 50213605 Originating MLS: MiRealSource
Originating MLS: MiRealSourceFacts & features
Interior
Bedrooms & bathrooms
- Bedrooms: 3
- Bathrooms: 4
- Full bathrooms: 2
- 1/2 bathrooms: 2
Bedroom 1
- Level: Second
- Area: 117
- Dimensions: 9 x 13
Bedroom 2
- Level: Second
- Area: 144
- Dimensions: 9 x 16
Bedroom 3
- Level: Second
- Area: 143
- Dimensions: 13 x 11
Bathroom 1
- Level: Entry
- Area: 35
- Dimensions: 5 x 7
Bathroom 2
- Level: Second
- Area: 72
- Dimensions: 9 x 8
Dining room
- Level: Entry
- Area: 96
- Dimensions: 8 x 12
Family room
- Level: Entry
- Area: 361
- Dimensions: 19 x 19
Great room
- Level: Lower
- Area: 456
- Dimensions: 19 x 24
Kitchen
- Level: Entry
- Area: 121
- Dimensions: 11 x 11
Living room
- Level: Entry
- Area: 208
- Dimensions: 16 x 13
Heating
- Baseboard, Natural Gas
Cooling
- Central Air
Appliances
- Included: Gas Water Heater
- Laundry: Entry
Features
- Basement: Finished
- Number of fireplaces: 1
- Fireplace features: Gas
Interior area
- Total structure area: 3,919
- Total interior livable area: 2,419 sqft
- Finished area above ground: 2,319
- Finished area below ground: 100
Property
Parking
- Total spaces: 2
- Parking features: Garage, Attached
- Attached garage spaces: 2
Features
- Levels: Multi/Split,Bi-Level
- Patio & porch: Deck, Patio, Porch
- Has view: Yes
- View description: Water
- Has water view: Yes
- Water view: Water
- Waterfront features: All Sports Lake, Canal Front, Lake/River Access, Seawall
- Frontage type: Road
- Frontage length: 81
Lot
- Size: 9,583 Square Feet
- Dimensions: 81 x 150
Details
- Additional structures: Shed(s)
- Parcel number: 091414357046
- Zoning description: Residential
- Special conditions: Private
Construction
Type & style
- Home type: SingleFamily
- Property subtype: Single Family Residence
Materials
- Brick
- Foundation: Basement
Condition
- Year built: 1966
Utilities & green energy
- Sewer: Public At Street
- Water: Public
Community & HOA
Community
- Subdivision: Worthington On The Lake Sub
HOA
- Has HOA: No
Location
- Region: Saint Clair Shores
Financial & listing details
- Price per square foot: $244/sqft
- Tax assessed value: $480,600
- Annual tax amount: $5,991
- Date on market: 7/2/2026
- Listing agreement: Exclusive Right To Sell
- Listing terms: Cash,Conventional,FHA,VA Loan
Estimated market value
$572,900
$544,000 - $602,000
$3,108/mo
Price history
| Date | Event | Price |
|---|---|---|
| 7/2/2026 | Listed for sale | $590,000+75.3%$244/sqft |
Source:  MiRealSource #50213605 Report a problem MiRealSource #50213605 Report a problem | ||
| 11/7/2025 | Sold | $336,584-35.9%$139/sqft |
Source: Public Record Report a problem | ||
| 1/11/2023 | Listing removed | -- |
Source:  Realcomp II #2220041106 Report a problem Realcomp II #2220041106 Report a problem | ||
| 10/19/2022 | Listed for sale | $524,900-4.5%$217/sqft |
Source: Realcomp II #2220041106 Report a problem | ||
| 10/11/2022 | Listing removed | -- |
Source: Realcomp II #2220041106 Report a problem | ||
| 8/17/2022 | Price change | $549,900-8.3%$227/sqft |
Source: Realcomp II #2220041106 Report a problem | ||
| 6/1/2022 | Listed for sale | $599,900+110.6%$248/sqft |
Source: Realcomp II #2220041106 Report a problem | ||
| 2/14/2007 | Sold | $284,900-9.6%$118/sqft |
Source: MiRealSource #781125 Report a problem | ||
| 2/24/2006 | Sold | $315,000+37.6%$130/sqft |
Source: Public Record Report a problem | ||
| 8/8/1995 | Sold | $228,900$95/sqft |
Source: MiRealSource #725753 Report a problem | ||
Public tax history
| Year | Property taxes | Tax assessment |
|---|---|---|
| 2025 | $6,220 -1.5% | $240,300 +3.1% |
| 2024 | $6,314 +13.6% | $233,000 +4.1% |
| 2023 | $5,560 +8% | $223,800 +5.7% |
| 2022 | $5,148 -0.6% | $211,800 +18.5% |
| 2021 | $5,178 | $178,800 +3.1% |
| 2020 | $5,178 +4.4% | $173,400 +9.1% |
| 2019 | $4,960 -46.4% | $158,900 +34.9% |
| 2018 | $9,255 +117.4% | $117,800 +19.1% |
| 2017 | $4,258 | $98,900 |
| 2016 | $4,258 | $98,900 -0.3% |
| 2015 | $4,258 | $99,200 +10.8% |
| 2012 | -- | $89,500 -10.6% |
| 2011 | -- | $100,100 -6.9% |
| 2010 | -- | $107,500 -15.4% |
| 2009 | -- | $127,000 -79.9% |
| 2008 | -- | $631,900 -5.6% |
| 2007 | -- | $669,100 -1% |
| 2006 | -- | $676,200 +1.7% |
| 2005 | -- | $664,900 +276.7% |
| 2004 | -- | $176,500 +43.7% |
| 2001 | $4,207 +14.9% | $122,800 +3.2% |
| 2000 | $3,662 | $119,045 |
Find assessor info on the county website
Monthly payment
Est. payment
Payment breakdown
Explore the cost of this home by adjusting the details. Changes won't be saved.Climate risks
Neighborhood: 48081
Nearby schools
GreatSchools rating
- 8/10Ardmore Elementary SchoolGrades: K-5Distance: 0.7 mi
- 7/10Jefferson Middle SchoolGrades: 6-8Distance: 1.3 mi
- 7/10Lakeview High SchoolGrades: 9-12Distance: 1 mi
Schools provided by the listing agent
- District: Lakeview Public Schools (St.Clair Shores)
Source: MiRealSource. This data may not be complete. We recommend contacting the local school district to confirm school assignments for this home.
- $412,5003 bd2 ba1.6k sqft22760 Worthington Ct, Saint Clair Shores, MI 48081Off Market
- $486,0003 bd2 ba2.1k sqft22778 Worthington Ct, Saint Clair Shores, MI 48081Off Market
- $553,1004 bd3 ba2.1k sqft22754 Worthington Ct, Saint Clair Shores, MI 48081Off Market
- $383,8004 bd2 ba1.7k sqft22761 Worthington Ct, Saint Clair Shores, MI 48081Off Market
- $350,0003 bd1 ba1.1k sqft22601 Shorewood Dr, Saint Clair Shores, MI 48081Sold
- $326,7003 bd1 ba1.1k sqft22571 Shorewood Dr, Saint Clair Shores, MI 48081Off Market
- $398,8004 bd2 ba2.5k sqft22771 Worthington Ct, Saint Clair Shores, MI 48081Off Market
- $220,1003 bd1 ba1.1k sqft22755 Worthington Ct, Saint Clair Shores, MI 48081Off Market
A local agent can set up tours, give advice and negotiate with sellers.
Similar homes
- $679,0003 bd3 ba2k sqft22640 Wildwood St, Saint Clair Shores, MI 48081For Sale
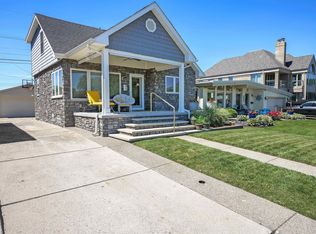
 MLS ID #50212781, Carol L. Paton, Coldwell Banker Professionals. MiRealSource
 - $424,9003 bd2 ba1.4k sqft26360 Jefferson Ave, Saint Clair Shores, MI 48081For Sale
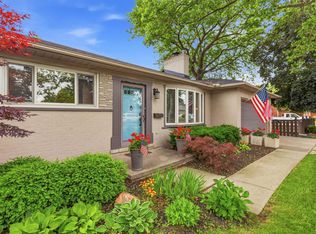 MLS ID #50211927, Andrea Page, Great Lakes Realty and Property Management. MiRealSource
 - $364,9004 bd3 ba2.2k sqft22823 Visnaw St, Saint Clair Shores, MI 48081For Sale
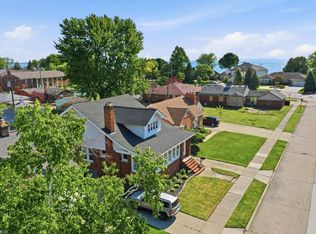 MLS ID #50217472, Fred Brown, Realteam Real Estate. MiRealSource
 - $394,9003 bd2 ba2.1k sqft23200 Middlesex St, Saint Clair Shores, MI 48080For Sale
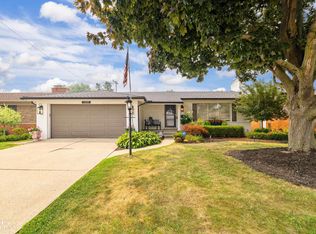 MLS ID #50219423, Panagiota Vasilos, Sine & Monaghan LLC. MiRealSource
 - $440,0003 bd2 ba1.8k sqft1723 Hawthorne Rd, Grosse Pointe Woods, MI 48236For SaleMLS ID #50219839, Beline Obeid, Beline Obeid Realty. MiRealSource
- $599,0003 bd3 ba2.5k sqft28697 S River Rd, Harrison Township, MI 48045For SaleMLS ID #50211414, Daniel Glaza, Realty Executives Home Towne Chesterfield. MiRealSource
- $599,0003 bd3 ba2.5k sqft779 Saint Clair St, Grosse Pointe, MI 48230For SaleMLS ID #50218456, Mark G Monaghan, Sine & Monaghan LLC. MiRealSource
- $349,9004 bd2 ba2.4k sqft30007 Maison St, Saint Clair Shores, MI 48082For Sale
 MLS ID #26025851, Adush Musaraj, Reboot Realty LLC. MichRIC
 - $570,0003 bd2 ba2.4k sqft15500 Millar Rd, Clinton Township, MI 48036For Sale
 MLS ID #20261030077, Laith Alkhafaji, KW Domain. Realcomp II
 - $435,0003 bd2 ba1.8k sqft22445 Lange St, Saint Clair Shores, MI 48080For SaleMLS ID #50206756, Kimberly Dries, Berkshire Hathaway HomeServices Kee Realty. MiRealSource
- $625,0004 bd3 ba2.9k sqft190 Lakeview Ave, Grosse Pointe Farms, MI 48236For SaleMLS ID #50214249, Shana Sine Cameron, Sine & Monaghan LLC. MiRealSource
- $475,0003 bd2 ba2.4k sqft818 Cadieux Rd, Grosse Pointe, MI 48230For SaleMLS ID #50219746, Shana Sine Cameron, Sine & Monaghan LLC. MiRealSource
- $638,0004 bd2 ba2.7k sqft891 Washington Rd, Grosse Pointe, MI 48230For SaleMLS ID #50217392, Beline Obeid, Beline Obeid Realty. MiRealSource
- $524,9003 bd3 ba2.3k sqft675 Fisher Rd, Grosse Pointe, MI 48230For SaleMLS ID #50214065, Paula Draper, Higbie Maxon Agney Inc. MiRealSource
- $655,0003 bd3 ba2.8k sqft1050 Top View Rd, Bloomfield Hills, MI 48304For SaleMLS ID #20261054084, Tricia Wilson, Howard Hanna Birmingham. Realcomp II
- $625,0003 bd2 ba2.1k sqft41397 Clairpointe St, Harrison Township, MI 48045For SaleMLS ID #50208416, Carol L. Paton, Coldwell Banker Professionals. MiRealSource
- $395,0003 bd2 ba2.3k sqft1196 Hawthorne Rd, Grosse Pointe Woods, MI 48236For SaleMLS ID #50217145, Jeffrey A. Stieber, Real Estate One Grosse Pointe. MiRealSource
- $625,0003 bd3 ba2.4k sqft899 Fox Run, Bloomfield Hills, MI 48304For SaleMLS ID #26040981, Karen Greenwood, Coldwell Banker Professionals. MichRIC
- $584,9995 bd4 ba2.9k sqft43253 Sams Ln, New Baltimore, MI 48047For SaleMLS ID #50219532, Joan Schinderle-King, Realty Executives Home Towne Chesterfield. MiRealSource
- $299,9003 bd2 ba2.4k sqft29819 Bonnie Dr, Warren, MI 48093For SaleMLS ID #50219250, Jacob Thompson, RE/MAX First. MiRealSource
