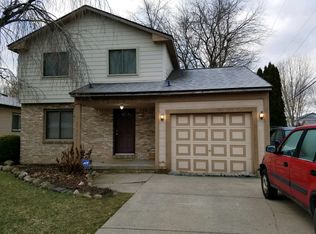
Welcome to this beautifully remodeled 1,650 sq. ft. Colonial in Clinton Township! Thoughtfully updated from top to bottom with new flooring, fresh paint, updated lighting and fixtures, and modern finishes throughout. The bright, updated kitchen features white cabinetry, stainless steel appliances, generous counter space and an open layout flowing into the living area. The spacious primary suite offers a large walk in closet and spa like bath with freestanding soaking tub and walk-in tiled shower. The fully finished basement adds additional living and entertaining space with new carpet, recessed lighting, wainscoting and built in shelving. Outside, enjoy a private, fenced backyard and refinished deck. Located in the L'Anse Creuse School District near shopping, dining, parks and major expressways. Immediate occupancy available...beautifully updated inside and out, nothing left to do but move in!
Pending
$369,000
34266 Rhode Island St, Clinton Township, MI 48035
3beds
1,650sqft
Single Family Residence
Built in 1993
7,405 Square Feet Lot
$365,300 Zestimate®
$224/sqft
$-- HOA
What's special
Modern finishes throughoutFully finished basementPrivate fenced backyardFresh paintRefinished deckNew carpetGenerous counter space
- 45 days
- 74
- 1
Zillow last checked:
Listing updated:
Listed by:
Ryan Houlihan 586-405-6279,
Shamrock Acquisitions LLC 586-991-6279
Source: MichRIC,MLS#: 26045363
Facts & features
Interior
Bedrooms & bathrooms
- Bedrooms: 3
- Bathrooms: 3
- Full bathrooms: 2
- 1/2 bathrooms: 1
Primary bedroom
- Level: Upper
- Area: 17136
- Dimensions: 144.00 x 119.00
Bedroom 2
- Level: Upper
- Area: 10918
- Dimensions: 103.00 x 106.00
Bedroom 3
- Level: Upper
- Area: 12100
- Dimensions: 110.00 x 110.00
Primary bathroom
- Level: Upper
- Area: 73130
- Dimensions: 103.00 x 710.00
Bathroom 1
- Level: Main
- Area: 2754
- Dimensions: 34.00 x 81.00
Bathroom 2
- Level: Upper
- Area: 31570
- Dimensions: 77.00 x 410.00
Bathroom 4
- Level: Basement
- Area: 3564
- Dimensions: 44.00 x 81.00
Dining area
- Level: Main
- Area: 10094
- Dimensions: 103.00 x 98.00
Kitchen
- Level: Main
- Area: 83430
- Dimensions: 103.00 x 810.00
Living room
- Level: Main
- Area: 32112
- Dimensions: 144.00 x 223.00
Recreation
- Level: Basement
- Area: 64372
- Dimensions: 209.00 x 308.00
Utility room
- Level: Basement
- Area: 11536
- Dimensions: 103.00 x 112.00
Heating
- Forced Air
Cooling
- Central Air
Appliances
- Included: Dishwasher, Microwave, Oven, Range, Refrigerator
- Laundry: Laundry Room
Features
- Flooring: Carpet, Ceramic Tile, Vinyl, Wood
- Basement: Full
- Has fireplace: No
Interior area
- Total structure area: 1,650
- Total interior livable area: 1,650 sqft
- Finished area below ground: 600
Property
Parking
- Total spaces: 2
- Parking features: Garage Faces Front, Attached
- Garage spaces: 2
Features
- Stories: 2
Lot
- Size: 7,405 Square Feet
- Dimensions: 50 x 150
Details
- Parcel number: 161136308007
Construction
Type & style
- Home type: SingleFamily
- Architectural style: Colonial
- Property subtype: Single Family Residence
Materials
- Brick, Wood Siding
- Roof: Shingle
Condition
- New construction: No
- Year built: 1993
Utilities & green energy
- Sewer: Public Sewer
- Water: Public
Community & HOA
Community
- Subdivision: Vineyard Sub
Location
- Region: Clinton Township
Financial & listing details
- Price per square foot: $224/sqft
- Tax assessed value: $74,599
- Annual tax amount: $3,012
- Date on market: 8/27/2026
- Listing terms: Cash,FHA,Conventional
- Road surface type: Paved
Estimated market value
$365,300
$347,000 - $384,000
$2,326/mo
Price history
| Date | Event | Price |
|---|---|---|
| 10/4/2026 | Pending sale | $369,000$224/sqft |
Source:  MichRIC #26045363 Report a problem MichRIC #26045363 Report a problem | ||
| 9/9/2026 | Contingent | $369,000$224/sqft |
Source: MichRIC #26045363 Report a problem | ||
| 8/27/2026 | Listed for sale | $369,000+85.4%$224/sqft |
Source: MichRIC #26045363 Report a problem | ||
| 5/26/2004 | Sold | $199,000+53.1%$121/sqft |
Source:  MiRealSource #677809 Report a problem MiRealSource #677809 Report a problem | ||
| 9/1/1995 | Sold | $129,990$79/sqft |
Source: Public Record Report a problem | ||
Public tax history
| Year | Property taxes | Tax assessment |
|---|---|---|
| 2026 | $3,012 +2.8% | $145,200 +12.2% |
| 2025 | $2,929 +4.9% | $129,400 +2.5% |
| 2024 | $2,793 +5.2% | $126,200 +17.1% |
| 2023 | $2,654 +2.8% | $107,800 +12.1% |
| 2022 | $2,582 +0.8% | $96,200 +3.2% |
| 2021 | $2,562 | $93,200 -2% |
| 2020 | $2,562 +6.7% | $95,100 +11.2% |
| 2019 | $2,401 +3% | $85,500 +5.8% |
| 2018 | $2,332 +2.2% | $80,800 +8.5% |
| 2017 | $2,281 | $74,500 |
| 2016 | -- | $74,500 +8.9% |
| 2015 | -- | $68,400 +14.8% |
| 2014 | -- | $59,600 -11.4% |
| 2011 | -- | $67,300 -4.4% |
| 2010 | -- | $70,400 -12.8% |
| 2009 | -- | $80,700 -12.1% |
| 2008 | -- | $91,800 -5% |
| 2007 | -- | $96,600 +3.6% |
| 2005 | -- | $93,200 +33% |
| 2001 | $2,201 +0.5% | $70,088 +3.2% |
| 2000 | $2,190 | $67,915 |
Find assessor info on the county website
Monthly payment
Est. payment
Payment breakdown
Explore the cost of this home by adjusting the details. Changes won't be saved.Climate risks
Neighborhood: 48035
Nearby schools
Schools provided by the listing agent
- Elementary: Donald J Yacks Elementary School
- Middle: L'Anse Area Schools
- High: L'Anse Area Schools
Source: MichRIC. This data may not be complete. We recommend contacting the local school district to confirm school assignments for this home.
- $286,300-- bd2 ba-- sqft34258 Rhode Island St, Clinton Township, MI 48035Off Market
- $281,800-- bd2 ba-- sqft34248 Rhode Island St, Clinton Township, MI 48035Off Market
- $252,500-- bd1 ba-- sqft24216 Cottrell St, Clinton Township, MI 48035Off Market
- $272,4003 bd2 ba1.4k sqft24206 Cottrell St, Clinton Township, MI 48035Off Market
Similar homes
- $234,9003 bd2 ba2.1k sqft24125 Shook Rd, Clinton Township, MI 48035For Sale

 MLS ID #50220237, Maria Smith, Real Estate One Inc-Shelby. MiRealSource
 - $329,9003 bd2 ba1.3k sqft5093 Northlawn Dr, Sterling Heights, MI 48310For Sale
 MLS ID #50224575, Maria Mazzola, Realty Professionals. MiRealSource
 - $374,9004 bd3 ba2.4k sqft32843 Surow Dr, Warren, MI 48093For Sale
 MLS ID #50221876, Jeremy Frohriep, Berkshire Hathaway HomeServices Kee Realty SCS. MiRealSource
 - $290,0003 bd2 ba1.9k sqft23030 Masonic Blvd, Saint Clair Shores, MI 48082For Sale
 MLS ID #50211956, Mark Lagana, Berkshire Hathaway HomeServices Kee Realty SCS. MiRealSource
 - $360,0004 bd3 ba2k sqft7074 Grenadier Ct, Shelby Township, MI 48317For SaleMLS ID #50223620, Richard L Sparks, Keller Williams Paint Creek. MiRealSource
- $357,0003 bd2 ba1.6k sqft1518 Red Run Dr, Royal Oak, MI 48073For Sale
 MLS ID #26053076, Susan-Marie Maguire, Howard Hanna Real Estate. MichRIC
 - $362,5003 bd2 ba1.4k sqft306 Ridge Rd, Grosse Pointe Farms, MI 48236For SaleMLS ID #50222301, Shana Sine Cameron, Sine & Monaghan LLC. MiRealSource
- $379,0003 bd2 ba1.4k sqft332 Normandy Rd, Royal Oak, MI 48073For SaleMLS ID #26052243, Jeffrey Bortnick, New Home Experts. MichRIC
- $419,9003 bd2 ba1.5k sqft40621 Rinaldi Dr, Sterling Heights, MI 48313For Sale
 MLS ID #20261081066, Marvin Nafsu, Showtime Realty. Realcomp II
 - $380,0003 bd2 ba1.9k sqft4813 Lutz Dr, Warren, MI 48092For SaleMLS ID #26046205, Claudia Ruloff, Remerica Hometown One. MichRIC
- $364,9003 bd2 ba1.6k sqft1175 W South Blvd, Troy, MI 48098For SaleMLS ID #20261072881, Alex Biasutto, Real Collective Realty. Realcomp II
- $275,0003 bd2 ba1.5k sqft39436 Shoreline Dr, Harrison Township, MI 48045For SaleMLS ID #50221915, Jamie DeWolf, KW Platinum. MiRealSource
- $194,9003 bd2 ba1.4k sqft18327 E Thirteen Mile Rd, Fraser, MI 48026For SaleMLS ID #20261081966, Michael Brikho, EXP Realty Main. Realcomp II
- $461,9003 bd3 ba2.3k sqft28754 Coleridge St, Harrison Township, MI 48045For SaleMLS ID #50221576, Cynthia Robinson, Great Lakes Realty and Property Management. MiRealSource
- $369,5003 bd2 ba1.5k sqft30190 Northgate Dr, Southfield, MI 48076For SaleMLS ID #20261077146, Maggie Shisha, Max Broock Realtors. Realcomp II
- $299,9002 bd2 ba1.8k sqft25540 Waterview Dr, Harrison Township, MI 48045For SaleMLS ID #50217746, Jennifer Frustaci Adlhoch, Adlhoch & Associates, REALTORS. MiRealSource
- $350,0004 bd3 ba1.9k sqft52133 Huntley Ave, New Baltimore, MI 48047For SaleMLS ID #26040713, David Godin, LPT Realty, LLC. MichRIC
- $349,9004 bd2 ba1.8k sqft8744 Leslie Dr, Sterling Heights, MI 48314For SaleMLS ID #50221524, Vincent Tanner, RE/MAX Eclipse. MiRealSource
- $265,0003 bd2 ba1.2k sqft28751 Maple St, Roseville, MI 48066For SaleMLS ID #50223864, James Kaschalk, RE/MAX First. MiRealSource
- $419,9003 bd3 ba2.2k sqft37782 Jefferson Ave, Harrison Township, MI 48045For SaleMLS ID #26041350, Kelli Walinske, @properties Christie's Int'l. MichRIC
