BEAUTIFULLY RENOVATED FROM TOP TO BOTTOM. NEW CONSTRUCTION THROUGHOUT. ROOF, ELECTRICAL, HVAC, PLUMBING, FIXTURES, WINDOWS, FLOORS, DOORS. YES, ALL NEW AND HERE ARE SOME HIGHLIGHTS: KITCHEN LAFATA CABINETS WITH SOFT CLOSE AND PULL OUTS, LAFATA CABINETS IN BOTH BATHS, GAS STOVE, QUARTZ COUNTERTOPS, PORCELAIN FLOORS IN KITCHEN AND BATHROOMS, ENGINEERED HARDWOOD FLOORS, LVP IN BASEMENT, CEILING FANS WITH LIGHTS IN ALL BEDROOMS, WALLSIDE WINDOWS & FAUX WOOD BLINDS IN EVERY ROOM, DOUBLE SINKS IN PRIMARY BATHROOM, TANKLESS WATER HEATER, ALL DOORS, INSULATED WALLS INCLUDING THE BASEMENT WITH R15 AND R30 IN THE ATTIC, RHEEM FURNACE, COPPER PLUMBING, BLOCK WINDOWS, GARAGE ROOF, GARAGE DOOR, GARAGE WINDOW. FENCED YARD, FRONT LANDSCAPING AND SPRINKLERS. TRULY MOVE IN CONDITION. CLOSE TO SCHOOLS, SHOPPING AND MAJOR ROADWAYS. AI STAGING FOR LISTING PURPOSES ONLY. BATVAI.
Active
Price cut: $19K (9/27)
$380,000
4813 Lutz Dr, Warren, MI 48092
3beds
1,971sqft
Single Family Residence
Built in 1956
6,098 Square Feet Lot
$369,900 Zestimate®
$193/sqft
$-- HOA
What's special
Garage roofGarage doorFenced yardGarage windowLvp in basementTankless water heaterRheem furnace
- 48 days
- 268
- 17
Zillow last checked:
Listing updated:
Listed by:
Claudia Ruloff 248-752-6580,
Remerica Hometown One 734-420-3400
Source: MichRIC,MLS#: 26046205
Facts & features
Interior
Bedrooms & bathrooms
- Bedrooms: 3
- Bathrooms: 2
- Full bathrooms: 1
- 1/2 bathrooms: 1
- Main level bedrooms: 3
Primary bedroom
- Level: Main
- Area: 120
- Dimensions: 12.00 x 10.00
Bedroom 2
- Level: Main
- Area: 110
- Dimensions: 11.00 x 10.00
Bedroom 3
- Level: Main
- Area: 100
- Dimensions: 10.00 x 10.00
Kitchen
- Level: Main
- Area: 170
- Dimensions: 17.00 x 10.00
Living room
- Level: Main
- Area: 252
- Dimensions: 18.00 x 14.00
Heating
- Forced Air
Cooling
- Central Air
Appliances
- Included: Dishwasher, Disposal, Range
- Laundry: Lower Level
Features
- Ceiling Fan(s)
- Flooring: Ceramic Tile, Engineered Hardwood, Vinyl
- Windows: Insulated Windows, Window Treatments
- Basement: Full
- Has fireplace: No
Interior area
- Total structure area: 1,062
- Total interior livable area: 1,971 sqft
- Finished area below ground: 909
Property
Parking
- Total spaces: 2
- Parking features: Detached, Garage Door Opener
- Garage spaces: 2
Features
- Stories: 1
Lot
- Size: 6,098 Square Feet
- Dimensions: 60 x 100
- Features: Sidewalk
Details
- Parcel number: 121305382024
Construction
Type & style
- Home type: SingleFamily
- Architectural style: Ranch
- Property subtype: Single Family Residence
Materials
- Aluminum Siding, Brick
- Roof: Asphalt
Condition
- New construction: No
- Year built: 1956
Utilities & green energy
- Sewer: Public Sewer
- Water: Public
Community & HOA
Community
- Subdivision: GREEN ACRES
Location
- Region: Warren
Financial & listing details
- Price per square foot: $193/sqft
- Tax assessed value: $46,002
- Annual tax amount: $3,139
- Date on market: 8/31/2026
- Listing terms: Cash,FHA,VA Loan,Conventional
Estimated market value
$369,900
$351,000 - $388,000
$1,848/mo
Price history
| Date | Event | Price |
|---|---|---|
| 9/27/2026 | Price change | $380,000-4.8%$193/sqft |
Source:  MichRIC #26046205 Report a problem MichRIC #26046205 Report a problem | ||
| 9/10/2026 | Price change | $399,000-6.1%$202/sqft |
Source: MichRIC #26046205 Report a problem | ||
| 8/31/2026 | Listed for sale | $424,900+165.6%$216/sqft |
Source: MichRIC #26046205 Report a problem | ||
| 6/10/2013 | Listing removed | $160,000$81/sqft |
Source: Remerica Inc. #213042115 Report a problem | ||
| 6/3/2013 | Listing removed | $1,200$1/sqft |
Source: Remerica Inc. #213042099 Report a problem | ||
| 6/3/2013 | Listed for sale | $160,000+45.5%$81/sqft |
Source: Remerica Inc. #213042115 Report a problem | ||
| 5/6/2013 | Listed for rent | $1,200$1/sqft |
Source: Remerica Inc. #213042099 Report a problem | ||
| 11/10/2008 | Sold | $110,000$56/sqft |
Source:  MiRealSource #376896 Report a problem MiRealSource #376896 Report a problem | ||
Public tax history
| Year | Property taxes | Tax assessment |
|---|---|---|
| 2026 | $3,139 +2.6% | $108,980 +4.5% |
| 2025 | $3,059 +6.1% | $104,300 +8.8% |
| 2024 | $2,883 +5.1% | $95,840 +6.3% |
| 2023 | $2,742 +2.5% | $90,170 +14.5% |
| 2022 | $2,674 +1% | $78,780 +5.7% |
| 2021 | $2,647 | $74,500 +8.3% |
| 2020 | $2,647 +6.7% | $68,760 +13.3% |
| 2019 | $2,482 +2% | $60,710 +9.5% |
| 2018 | $2,434 | $55,430 +7.1% |
| 2017 | -- | $51,760 |
| 2016 | -- | $51,760 +21.7% |
| 2015 | $5,933 | $42,520 +16% |
| 2013 | $5,933 | $36,670 |
| 2010 | -- | -- |
| 2009 | -- | $57,220 -14.3% |
| 2008 | -- | $66,800 -6.3% |
| 2007 | -- | $71,320 +0.4% |
| 2006 | -- | $71,050 +1.3% |
| 2005 | -- | $70,120 +0.9% |
| 2004 | -- | $69,470 +61.3% |
| 2001 | $1,769 +6.9% | $43,060 +3.2% |
| 2000 | $1,654 | $41,730 |
Find assessor info on the county website
Monthly payment
Est. payment
Payment breakdown
Explore the cost of this home by adjusting the details. Changes won't be saved.Climate risks
Neighborhood: 48092

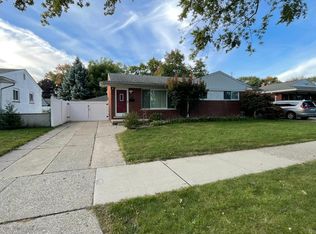
Similar homes
- $374,9004 bd3 ba2.4k sqft32843 Surow Dr, Warren, MI 48093For Sale

 MLS ID #50221876, Jeremy Frohriep, Berkshire Hathaway HomeServices Kee Realty SCS. MiRealSource
 - $310,0004 bd3 ba2.3k sqft3824 Dawson Dr, Warren, MI 48092For Sale
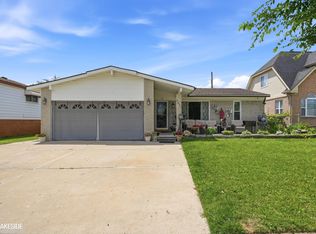 MLS ID #50212237, Arkan Aboona, National Realty Centers Inc.. MiRealSource
 - $375,0004 bd3 ba2.2k sqft1810 Briarwood Dr, Madison Heights, MI 48071For Sale

 MLS ID #26048356, Andrew Van Slyke, Coldwell Banker Professionals. MichRIC
 - $329,9003 bd2 ba1.3k sqft5093 Northlawn Dr, Sterling Heights, MI 48310For Sale
 MLS ID #50224575, Maria Mazzola, Realty Professionals. MiRealSource
 - $357,0003 bd2 ba1.6k sqft1518 Red Run Dr, Royal Oak, MI 48073For SaleMLS ID #26053076, Susan-Marie Maguire, Howard Hanna Real Estate. MichRIC
- $379,0003 bd2 ba1.4k sqft332 Normandy Rd, Royal Oak, MI 48073For SaleMLS ID #26052243, Jeffrey Bortnick, New Home Experts. MichRIC
- $379,9003 bd2 ba1.5k sqft2679 Oxford Rd, Berkley, MI 48072For SaleMLS ID #26048895, Jaye Sanders, Nextpointe Real Estate Service. MichRIC
- $354,9003 bd2 ba2.1k sqft38218 Douglas Dr, Sterling Heights, MI 48310For Sale
 MLS ID #20261063846, Darius Babanas, Arterra Realty Michigan LLC. Realcomp II
 - $360,0004 bd3 ba2k sqft7074 Grenadier Ct, Shelby Township, MI 48317For SaleMLS ID #50223620, Richard L Sparks, Keller Williams Paint Creek. MiRealSource
- $459,9004 bd4 ba2.6k sqft2103 Atlas Dr, Troy, MI 48083For SaleMLS ID #50224983, Alexander Dembitsky, RE/MAX Eclipse. MiRealSource
- $347,4504 bd3 ba2.2k sqft22823 Visnaw St, Saint Clair Shores, MI 48081For SaleMLS ID #50224982, Fred Brown, Realteam Real Estate. MiRealSource
- $375,0003 bd1 ba1.1k sqft4419 Beverly Ct, Royal Oak, MI 48073For SaleMLS ID #20261074129, Sloane Wolf, The Agency Hall & Hunter. Realcomp II
- $379,9004 bd3 ba1.5k sqft342 N Marias Ave, Clawson, MI 48017For SaleMLS ID #50219044, Christopher A Graham, Community Choice Realty Inc.. MiRealSource
- $319,9004 bd2 ba2.2k sqft36855 Kyro Ct, Sterling Heights, MI 48310For SaleMLS ID #50221229, Loren Shalom, Keller Williams Realty Lakeside. MiRealSource
- $275,0003 bd2 ba1.9k sqft33221 Clifton Dr, Sterling Heights, MI 48310For SaleMLS ID #50217262, Janice Plaskon, Berkshire Hathaway HomeServices Kee Realty. MiRealSource
- $324,0003 bd2 ba1.2k sqft42040 Ryan Rd, Sterling Heights, MI 48314For SaleMLS ID #50220972, Joseph Rabban, KW Domain. MiRealSource
- $407,9992 bd2 ba1.6k sqft1815 E Lincoln St, Birmingham, MI 48009For SaleMLS ID #20261080648, Raymen Yaldo, Premier Property Partners LLC. Realcomp II
- $259,9003 bd2 ba2.1k sqft12922 E Thirteen Mile Rd, Warren, MI 48088For SaleMLS ID #20261059713, Dylan Tanaka, EXP Realty Main. Realcomp II
- $250,0003 bd2 ba1.6k sqft18039 Summer Ln S, Fraser, MI 48026For SaleMLS ID #50225069, David Squier, Arterra Realty Michigan LLC. MiRealSource
- $299,0003 bd2 ba1.5k sqft25452 Miracle Dr, Madison Heights, MI 48071For SaleMLS ID #20261058624, Rudina Cure, Berkshire Hathaway HomeServices Kee Realty Bham. Realcomp II
