Experience New Construction Quality Without the New Construction Price! Rebuilt 3 bedroom, 2 full bath colonial, beautifully transformed from the foundation up. Virtually every major component replaced offering the quality, comfort, of a thoughtfully designed home. Step inside to a light filled, open concept floor plan featuring soaring 9½ foot ceilings throughout the first floor, recessed lighting, abundant natural light, & luxurious designer finishes selected throughout. An open great room flows seamlessly into the dining area & gourmet kitchen, creating an ideal setting for both everyday living & entertaining. The kitchen showcases sleek quartz countertops, convenient center island, quality soft close cabinetry, brand new appliances, generous cabinet & counter space, for a sophisticated modern feel. Main level offers convenience of a 1st floor bedroom(poss office), full bathroom, & 1st floor laundry. Upstairs, additional bedrooms & 2nd full bath provide plenty of living space. The extensive reconstruction includes a new steel reinforced foundation, framing, insulation, drywall, roof, plumbing, electrical wiring & panel, windows, vinyl siding, HVAC system & ductwork, with new designer flooring, lighting, fixtures, and quality interior finishes throughout. Backyard offers plenty of room for relaxing & entertaining. Large 2½ car detached garage. Landscape lighting adds attractive curb appeal. Far more than a renovation, this a complete transformation that is sophisticated, a modern home design where virtually everything is brand new. Beautifully Rebuilt. Completely Turnkey. Simply Exceptional.
For sale
Price cut: $10K (10/8)
$265,000
28751 Maple St, Roseville, MI 48066
3beds
1,254sqft
Single Family Residence
Built in 1920
5,662 Square Feet Lot
$-- Zestimate®
$211/sqft
$-- HOA
What's special
Sleek quartz countertopsQuality interior finishes throughoutConvenient center islandAbundant natural lightGourmet kitchenRecessed lightingQuality soft close cabinetry
- 6 days
- 211
- 33
Zillow last checked:
Listing updated:
Listed by:
James Kaschalk 586-713-9327,
RE/MAX First 586-781-2900,
Daniel Kaschalk 586-713-7995,
RE/MAX First
Source: MiRealSource,MLS#: 50223864 Originating MLS: MiRealSource
Originating MLS: MiRealSourceFacts & features
Interior
Bedrooms & bathrooms
- Bedrooms: 3
- Bathrooms: 2
- Full bathrooms: 2
Rooms
- Room types: Bedroom, Laundry, Master Bedroom, Bathroom, Second Flr Full Bathroom, Dining "L"
Bedroom 1
- Features: Laminate
- Level: First
- Area: 80
- Dimensions: 8 x 10
Bedroom 2
- Features: Laminate
- Level: Second
- Area: 150
- Dimensions: 15 x 10
Bedroom 3
- Features: Laminate
- Level: Second
- Area: 152
- Dimensions: 8 x 19
Bathroom 1
- Features: Laminate
- Level: Entry
- Area: 54
- Dimensions: 9 x 6
Bathroom 2
- Features: Laminate
- Level: Second
- Area: 35
- Dimensions: 7 x 5
Great room
- Level: First
- Area: 150
- Dimensions: 15 x 10
Kitchen
- Features: Laminate
- Level: First
- Area: 272
- Dimensions: 16 x 17
Heating
- Forced Air, Natural Gas
Cooling
- Central Air
Appliances
- Included: Dishwasher, Range/Oven, Refrigerator, Electric Water Heater
- Laundry: First Floor Laundry
Features
- High Ceilings
- Flooring: Laminate
- Basement: Crawl Space
- Has fireplace: No
Interior area
- Total structure area: 1,254
- Total interior livable area: 1,254 sqft
- Finished area above ground: 1,254
- Finished area below ground: 0
Property
Parking
- Total spaces: 2.5
- Parking features: Garage, Detached, Electric in Garage
- Garage spaces: 2.5
Features
- Levels: Two
- Stories: 2
- Patio & porch: Porch
- Exterior features: Sidewalks, Street Lights
- Fencing: Fenced
- Frontage type: Road
- Frontage length: 40
Lot
- Size: 5,662 Square Feet
- Dimensions: 40 x 146
- Features: Subdivision, Sidewalks
Details
- Parcel number: 081417126018
- Zoning description: Residential
- Special conditions: Private
Construction
Type & style
- Home type: SingleFamily
- Architectural style: Colonial
- Property subtype: Single Family Residence
Materials
- Vinyl Siding
Condition
- New construction: No
- Year built: 1920
Utilities & green energy
- Sewer: Public Sanitary
- Water: Public
Green energy
- Energy efficient items: Thermostat
Community & HOA
Community
- Subdivision: Felician Manor
HOA
- Has HOA: No
Location
- Region: Roseville
Financial & listing details
- Price per square foot: $211/sqft
- Tax assessed value: $95,000
- Annual tax amount: $3,442
- Date on market: 10/5/2026
- Cumulative days on market: 36 days
- Listing agreement: Exclusive Right to Sell/VR
- Listing terms: Cash,Conventional,FHA,VA Loan
- Road surface type: Paved
Estimated market value
Not available
Estimated sales range
Not available
Not available
Price history
| Date | Event | Price |
|---|---|---|
| 10/8/2026 | Price change | $265,000-3.6%$211/sqft |
Source:  MiRealSource #50223864 Report a problem MiRealSource #50223864 Report a problem | ||
| 10/5/2026 | Listed for sale | $275,000$219/sqft |
Source: MiRealSource #50223864 Report a problem | ||
| 9/18/2026 | Listing removed | $275,000$219/sqft |
Source: MiRealSource #50219265 Report a problem | ||
| 8/20/2026 | Listed for sale | $275,000+343.5%$219/sqft |
Source: MiRealSource #50219265 Report a problem | ||
| 12/12/2022 | Sold | $62,000$49/sqft |
Source: MiRealSource #50078455 Report a problem | ||
| 9/16/2022 | Sold | $62,000+6.9%$49/sqft |
Source: Public Record Report a problem | ||
| 2/16/2022 | Sold | $58,002$46/sqft |
Source: Public Record Report a problem | ||
Public tax history
| Year | Property taxes | Tax assessment |
|---|---|---|
| 2026 | $4,266 +9.2% | $47,500 -25.5% |
| 2025 | $3,907 +18% | $63,800 +8.1% |
| 2024 | $3,312 +1.7% | $59,000 |
| 2023 | $3,258 +13.5% | -- |
| 2022 | $2,871 | $44,600 +9.9% |
| 2021 | -- | $40,600 +14.7% |
| 2020 | -- | $35,400 +6.6% |
| 2019 | -- | $33,200 |
| 2018 | $1,125 +46.3% | -- |
| 2017 | $769 | $25,260 |
| 2016 | $769 | $25,260 +15.3% |
| 2015 | $769 | $21,913 -4.7% |
| 2013 | -- | $22,983 -14% |
| 2011 | -- | $26,729 -14.1% |
| 2010 | -- | $31,102 -24.7% |
| 2009 | -- | $41,292 -16.1% |
| 2008 | -- | $49,200 -5.6% |
| 2007 | -- | $52,100 -1% |
| 2006 | -- | $52,622 |
| 2005 | -- | -- |
| 2004 | -- | $48,018 +66.7% |
| 2001 | $995 +3.3% | $28,801 +3.2% |
| 2000 | $963 | $27,908 |
Find assessor info on the county website
Monthly payment
Est. payment
Payment breakdown
Explore the cost of this home by adjusting the details. Changes won't be saved.Climate risks
Neighborhood: 48066
Nearby schools
Schools provided by the listing agent
- District: Roseville Community Schools
Source: MiRealSource. This data may not be complete. We recommend contacting the local school district to confirm school assignments for this home.

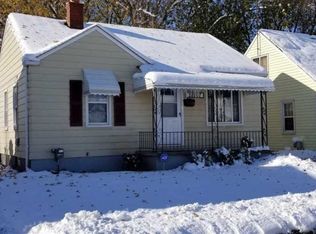
Similar homes
- $214,9003 bd1 ba1.1k sqft17800 Wexford St, Roseville, MI 48066For Sale

 MLS ID #50223033, Christopher Griffin, Keller Williams Realty Lakeside. MiRealSource
 - $248,5003 bd2 ba1.4k sqft29503 Dover Ave, Warren, MI 48088For Sale
 MLS ID #50223964, Flo Abke, Berkshire Hathaway HomeServices Kee Realty SCS. MiRealSource
 - $257,0003 bd2 ba1.6k sqft18039 Summer Ln S, Fraser, MI 48026For Sale
 MLS ID #50215584, David Squier, Arterra Realty Michigan LLC. MiRealSource
 - $169,9003 bd1 ba960 sqft25151 Pearl St, Roseville, MI 48066For Sale
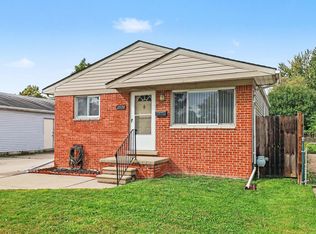
 MLS ID #26052650, Kristy Quenneville, Arterra Realty Michigan LLC. MichRIC
 - $299,0003 bd1 ba1.2k sqft28408 Hughes St, Saint Clair Shores, MI 48081For SaleMLS ID #50221713, Audra Jancic, RE/MAX First. MiRealSource
- $182,0003 bd2 ba920 sqft25545 Packard St, Roseville, MI 48066For SaleMLS ID #50216451, James Ray, Select RE Prof - James Ray & Associates. MiRealSource
- $239,9004 bd2 ba1.3k sqft23112 Detour St, Saint Clair Shores, MI 48082For SaleMLS ID #50223263, Jodi Lipscomb, RE/MAX First. MiRealSource
- $249,5003 bd2 ba1.2k sqft21149 Sunnydale St, Saint Clair Shores, MI 48081For SaleMLS ID #50219628, Melissa Macfarlane, Sine & Monaghan LLC. MiRealSource
- $228,9003 bd2 ba1.2k sqft30052 Schoenherr Rd, Warren, MI 48088For Sale
 MLS ID #20261058018, Jason I Minnick, Market Elite Inc. Realcomp II
 - $329,9003 bd2 ba1.3k sqft5093 Northlawn Dr, Sterling Heights, MI 48310For SaleMLS ID #50224575, Maria Mazzola, Realty Professionals. MiRealSource
- $269,0003 bd2 ba938 sqft2140 Brickley St, Ferndale, MI 48220For SaleMLS ID #26052660, Adrena Holman, Redfin Corporation. MichRIC
- $233,0003 bd2 ba1.1k sqft21915 Ridgeway St, Saint Clair Shores, MI 48080For SaleMLS ID #26046572, Jeffery Fleming, Redfin Corporation. MichRIC
- $268,0003 bd2 ba1k sqft43016 Penny Dr, Sterling Heights, MI 48314For SaleMLS ID #50221980, Savannah Habba, Keller Williams Realty Lakeside. MiRealSource
- $234,9993 bd2 ba1.7k sqft20500 Avalon St, Saint Clair Shores, MI 48080For SaleMLS ID #50221314, Claudia Passalacqua, Keller Williams Great Lakes. MiRealSource
- $199,9003 bd2 ba1.6k sqft19613 Rosedale St, Saint Clair Shores, MI 48080For SaleMLS ID #50223851, Jacob Thompson, RE/MAX First. MiRealSource
- $289,9003 bd2 ba1.6k sqft19282 Raymond St, Grosse Pointe Woods, MI 48236For SaleMLS ID #50223268, Andrew J Kesteloot, Sine & Monaghan LLC. MiRealSource
- $265,0003 bd2 ba1.2k sqft1489 Camden St, Ferndale, MI 48220For SaleMLS ID #26039750, Jason Strat, Redfin Corporation. MichRIC
- $275,0003 bd2 ba1.5k sqft39436 Shoreline Dr, Harrison Township, MI 48045For SaleMLS ID #50221915, Jamie DeWolf, KW Platinum. MiRealSource
