Charming and thoughtfully updated, this one-of-a-kind Birmingham home blends original character with modern improvements. From its timeless details to its impeccable location, there is truly nothing else like it on the market. Recent updates include a beautifully renovated full bathroom, updated plumbing, and additional enhancements throughout that elevate both style and functionality. Located on a quiet, low traffic street just short walk to downtown Birmingham, elementary schools, and parks- this location can't be beat. Don't miss this rare opportunity to own a once in a lifetime home in one of Birmingham's most sought-after locations.
Pending
Price cut: $35.1K (9/17)
$649,900
1368 Cedar Dr, Birmingham, MI 48009
3beds
1,306sqft
Single Family Residence
Built in 1927
0.3 Acres Lot
$626,800 Zestimate®
$498/sqft
$-- HOA
What's special
- 63 days
- 1,119
- 65
Likely to sell faster than
Zillow last checked:
Listing updated:
Listed by:
Lauren Rahaim 734-330-0657,
DOBI Real Estate 248-385-3350,
Nicole McNally 313-815-9363,
DOBI Real Estate
Source: Realcomp II,MLS#: 20261066253
Facts & features
Interior
Bedrooms & bathrooms
- Bedrooms: 3
- Bathrooms: 2
- Full bathrooms: 1
- 1/2 bathrooms: 1
Primary bedroom
- Level: Second
- Area: 143
- Dimensions: 11 X 13
Bedroom
- Level: Second
- Area: 132
- Dimensions: 12 X 11
Bedroom
- Level: Entry
- Area: 130
- Dimensions: 13 X 10
Other
- Level: Entry
- Area: 54
- Dimensions: 9 X 6
Other
- Level: Second
- Area: 24
- Dimensions: 6 X 4
Dining room
- Level: Entry
- Area: 132
- Dimensions: 12 X 11
Kitchen
- Level: Entry
- Area: 112
- Dimensions: 14 X 8
Living room
- Level: Entry
- Area: 192
- Dimensions: 16 X 12
Heating
- Forced Air, Natural Gas
Appliances
- Included: Dishwasher, Disposal, Dryer, Free Standing Gas Oven, Free Standing Refrigerator, Microwave, Stainless Steel Appliances, Washer
Features
- Basement: Partially Finished
- Has fireplace: Yes
- Fireplace features: Living Room
Interior area
- Total interior livable area: 1,306 sqft
- Finished area above ground: 1,156
- Finished area below ground: 150
Property
Parking
- Total spaces: 1
- Parking features: One Car Garage, Detached, Driveway, Garage Faces Front
- Garage spaces: 1
Features
- Levels: Two
- Stories: 2
- Entry location: GroundLevelwSteps
- Patio & porch: Porch
- Pool features: None
Lot
- Size: 0.3 Acres
- Dimensions: 50 x 136.1
Details
- Parcel number: 1936401034
- Special conditions: Short Sale No,Standard
Construction
Type & style
- Home type: SingleFamily
- Architectural style: Cape Cod
- Property subtype: Single Family Residence
Materials
- Cedar
- Foundation: Basement, Block
- Roof: Asphalt
Condition
- New construction: No
- Year built: 1927
Utilities & green energy
- Sewer: Public Sewer
- Water: Public
Community & HOA
Community
- Subdivision: ASSRS 20 - BIRMINGHAM
HOA
- Has HOA: No
Location
- Region: Birmingham
Financial & listing details
- Price per square foot: $498/sqft
- Tax assessed value: $251,660
- Annual tax amount: $7,723
- Date on market: 8/21/2026
- Cumulative days on market: 63 days
- Listing agreement: Exclusive Right To Sell
- Listing terms: Cash,Conventional
Estimated market value
$626,800
$595,000 - $658,000
$3,097/mo
Price history
| Date | Event | Price |
|---|---|---|
| 10/14/2026 | Pending sale | $649,900$498/sqft |
Source:  Realcomp II #20261066253 Report a problem Realcomp II #20261066253 Report a problem | ||
| 9/17/2026 | Price change | $649,900-5.1%$498/sqft |
Source: Realcomp II #20261066253 Report a problem | ||
| 8/21/2026 | Listed for sale | $685,000-2.1%$525/sqft |
Source: Realcomp II #20261066253 Report a problem | ||
| 5/28/2026 | Listing removed | $699,900$536/sqft |
Source: Realcomp II #20261030162 Report a problem | ||
| 5/1/2026 | Listed for sale | $699,900+16.7%$536/sqft |
Source: Realcomp II #20261030162 Report a problem | ||
| 3/15/2024 | Sold | $600,000+11.7%$459/sqft |
Source:  MichRIC #24009816 Report a problem MichRIC #24009816 Report a problem | ||
| 3/5/2024 | Pending sale | $537,000$411/sqft |
Source: MichRIC #24009816 Report a problem | ||
| 2/29/2024 | Listed for sale | $537,000+23.6%$411/sqft |
Source: MichRIC #24009816 Report a problem | ||
| 7/5/2018 | Sold | $434,450+14.3%$333/sqft |
Source: Public Record Report a problem | ||
| 2/17/2016 | Sold | $380,000-1.3%$291/sqft |
Source: Public Record Report a problem | ||
| 1/31/2016 | Pending sale | $385,000$295/sqft |
Source: Berkshire Hathaway HomeServices HWWB #216001092 Report a problem | ||
| 1/5/2016 | Listed for sale | $385,000+108.1%$295/sqft |
Source: Berkshire Hathaway HWWB #216001092 Report a problem | ||
| 4/29/2009 | Sold | $185,000-43.1%$142/sqft |
Source: Public Record Report a problem | ||
| 5/24/2008 | Listing removed | $325,000$249/sqft |
Source: Listhub #30519997 Report a problem | ||
| 1/30/2008 | Price change | $325,000-7.1%$249/sqft |
Source: Listhub #30519997 Report a problem | ||
| 1/26/2008 | Listed for sale | $350,000+1.9%$268/sqft |
Source: Listhub #30519997 Report a problem | ||
| 7/16/2004 | Sold | $343,500$263/sqft |
Source: Public Record Report a problem | ||
Public tax history
| Year | Property taxes | Tax assessment |
|---|---|---|
| 2025 | $7,724 +4.8% | $251,660 +11.5% |
| 2024 | $7,370 +5.2% | $225,680 +7.4% |
| 2023 | $7,005 -0.9% | $210,200 +8% |
| 2022 | $7,067 -1.9% | $194,620 +4.2% |
| 2021 | $7,203 | $186,770 +7.1% |
| 2020 | -- | $174,370 +2.5% |
| 2019 | $6,223 -5.1% | $170,130 +10.4% |
| 2018 | $6,556 +67.3% | $154,140 +2% |
| 2017 | $3,919 | $151,120 +5.1% |
| 2016 | $3,919 | $143,840 +9.7% |
| 2015 | -- | $131,150 +19.4% |
| 2014 | -- | $109,800 +33.8% |
| 2011 | -- | $82,090 -1.8% |
| 2010 | $3,626 -14.2% | $83,620 -27.7% |
| 2009 | $4,225 -7.7% | $115,680 -55.4% |
| 2005 | $4,580 | $259,440 +104.1% |
| 2003 | -- | $127,100 +6.7% |
| 2002 | -- | $119,140 +63.5% |
| 2001 | $3,206 +5.7% | $72,870 +3.2% |
| 2000 | $3,034 | $70,620 |
Find assessor info on the county website
Monthly payment
Est. payment
Payment breakdown
Explore the cost of this home by adjusting the details. Changes won't be saved.Climate risks
Neighborhood: 48009

Similar homes
- $419,9003 bd2 ba1.5k sqft1526 E Melton Rd, Birmingham, MI 48009For Sale
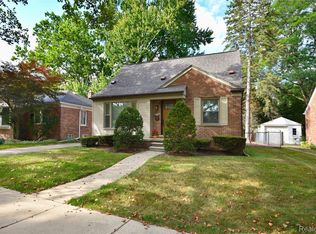
 MLS ID #20261068852, Gillian E Lazar, The Agency Hall & Hunter. Realcomp II
 - $407,9992 bd2 ba1.6k sqft1815 E Lincoln St, Birmingham, MI 48009For Sale
 MLS ID #20261080648, Raymen Yaldo, Premier Property Partners LLC. Realcomp II
 - $359,9003 bd1 ba1.3k sqft15690 Birwood Ave, Beverly Hills, MI 48025For Sale
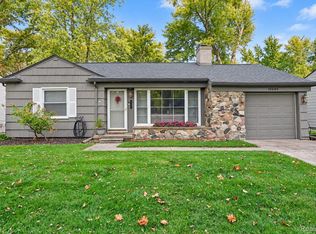 MLS ID #20261085641, Andrea L Courey, 3DX Real Estate LLC. Realcomp II
 - $460,0003 bd2 ba1.4k sqft4302 Arlington Dr, Royal Oak, MI 48073For Sale

 MLS ID #26045870, Karen Greenwood, Coldwell Banker Professionals. MichRIC
 - $465,0002 bd2 ba1.2k sqft1113 N Old Woodward Ave Unit 36, Birmingham, MI 48009For SaleMLS ID #20261084083, Jack A Apap Jr, @properties Christie's Int'l R.E. Birmingham. Realcomp II
- $325,0003 bd2 ba1.2k sqft3136 Parker Dr, Royal Oak, MI 48073For SaleMLS ID #20261084432, Katherine Marialke, RE/MAX Eclipse. Realcomp II
- $435,0003 bd2 ba1.6k sqft1908 Lloyd Ave, Royal Oak, MI 48073For SaleMLS ID #20261080920, Nancy R Robinson, Real Broker, LLC Berkley. Realcomp II
- $400,0004 bd3 ba1.8k sqft240 W Wattles Rd, Troy, MI 48098For SaleMLS ID #20261084692, Doug J Shaw, RE/MAX First. Realcomp II
- $379,0004 bd3 ba1.5k sqft342 N Marias Ave, Clawson, MI 48017For Sale
 MLS ID #50225418, Christopher A Graham, Community Choice Realty Inc.. MiRealSource
 - $499,0003 bd2 ba1.7k sqft10504 Borgman Ave, Huntington Woods, MI 48070For SaleMLS ID #20261080778, Christine Lynn, The Agency Hall & Hunter. Realcomp II
- $369,5003 bd2 ba1.5k sqft30190 Northgate Dr, Southfield, MI 48076For SaleMLS ID #20261077146, Maggie Shisha, Max Broock Realtors. Realcomp II
- $379,9003 bd2 ba1.5k sqft2679 Oxford Rd, Berkley, MI 48072For SaleMLS ID #26048895, Jaye Sanders, Nextpointe Real Estate Service. MichRIC
- $625,0003 bd3 ba1.6k sqft1312 S Harvey St, Plymouth, MI 48170For SaleMLS ID #20261078962, Craig Kallen, NextHome Aegis Properties. Realcomp II
- $379,0003 bd2 ba1.4k sqft332 Normandy Rd, Royal Oak, MI 48073For SaleMLS ID #26052243, Jeffrey Bortnick, New Home Experts. MichRIC
- $509,9003 bd2 ba1.9k sqft1 Kensington Blvd, Pleasant Ridge, MI 48069For SaleMLS ID #20261079866, Christopher Lagoe, Berkshire Hathaway HomeServices MIRE. Realcomp II
- $689,1004 bd3 ba1.7k sqft1228 N Main St, Rochester, MI 48307For SaleMLS ID #20261063771, Peter Damato, EXP Realty - Mark White & Associates. Realcomp II
- $419,9003 bd2 ba1.6k sqft2514 Portobello Dr, Troy, MI 48083For SaleMLS ID #50225305, Michelle M Naumovski, RE/MAX First. MiRealSource
- $469,9003 bd3 ba1.7k sqft1732 Mortenson Blvd, Berkley, MI 48072For SaleMLS ID #26052995, Brett Baer, Castleton Realty, LLC. MichRIC
- $339,9003 bd3 ba1.8k sqft29540 Sharon Ln, Southfield, MI 48076For SaleMLS ID #50223703, Joshua Richter, Real Estate One Inc -SCS. MiRealSource
- $599,0003 bd3 ba1.8k sqft5150 Cheyenne Ave, Waterford, MI 48327For SaleMLS ID #20261078423, Benjamin Margolis, KW Domain. Realcomp II
