Here we have for you a beautiful home. In the highly coveted Northwood subdivision, this classic two-story colonial pairs strong neighborhood heritage with an exceptional artistic background. The property is owned and shaped by creative professionals, the Chief concept designer for General Motors and a very beloved local potter, leaving behind a home defined by authentic craftsmanship, character, and practical utility.
Curb appeal is immediate and striking, featuring balanced traditional architecture, mature landscaping, and newer windows that bring consistent natural light inside. Hardwood floors extend across the main level. The large living room is anchored by a spectacular natural fireplace, creating a focal point for the space. Adjacent to the living room, a formal dining room accommodates dinner parties, while the eat-in kitchen offers functional everyday convenience. A first-floor half bath and a fully enclosed four-season room round out the main level. This enclosed porch provides a quiet, weather-protected view of the backyard across every season.
The second floor contains three nicely sized bedrooms and a full bathroom featuring its original moss-green tilework, preserving a distinct vintage aesthetic and charm.
The standout assets of the property are found just outside the main living quarters. The detached garage features a finished second-floor workshop complete with water service, a wash tub, and a 220 electric-line. This space served for years as a working pottery studio and creative workspace for professional makers. Below the main foundation, the basement features an internal greenhouse that is a one of a kind architectural wonder, creating a functional, climate-controlled environment for year-round plant cultivation.
Combining solid colonial construction, newer windows, hardwood floors, and a rare creative provenance, this Northwood residence offers a distinctive and grounded living experience in a premier Michigan neighborhood.
For sale
$435,000
1908 Lloyd Ave, Royal Oak, MI 48073
3beds
1,634sqft
Single Family Residence
Built in 1937
6,098 Square Feet Lot
$-- Zestimate®
$266/sqft
$-- HOA
What's special
- 5 days
- 1,497
- 74
Likely to sell faster than
Zillow last checked:
Listing updated:
Listed by:
Nancy R Robinson 248-224-1013,
Real Broker, LLC Berkley 248-224-1013,
Caren M Goldstone 248-224-1013,
Real Broker, LLC Berkley
Source: Realcomp II,MLS#: 20261080920
Facts & features
Interior
Bedrooms & bathrooms
- Bedrooms: 3
- Bathrooms: 2
- Full bathrooms: 1
- 1/2 bathrooms: 1
Primary bedroom
- Level: Second
- Area: 182
- Dimensions: 14 X 13
Bedroom
- Level: Second
- Area: 99
- Dimensions: 11 X 9
Bedroom
- Level: Second
- Area: 130
- Dimensions: 13 X 10
Other
- Level: Second
- Area: 42
- Dimensions: 7 X 6
Other
- Level: Entry
- Area: 15
- Dimensions: 5 X 3
Other
- Level: Entry
- Area: 56
- Dimensions: 8 X 7
Dining room
- Level: Entry
- Area: 143
- Dimensions: 13 X 11
Flex room
- Level: Second
- Area: 80
- Dimensions: 10 X 8
Other
- Level: Entry
- Area: 150
- Dimensions: 15 X 10
Kitchen
- Level: Entry
- Area: 90
- Dimensions: 10 X 9
Laundry
- Level: Basement
- Area: 56
- Dimensions: 7 X 8
Living room
- Level: Entry
- Area: 260
- Dimensions: 20 X 13
Heating
- Forced Air, Natural Gas
Cooling
- Ceiling Fans, Central Air
Appliances
- Included: Built In Electric Range, Built In Refrigerator, Dishwasher, Disposal, Dryer, Microwave, Washer
- Laundry: Gas Dryer Hookup, Laundry Room, Washer Hookup
Features
- Entrance Foyer, High Speed Internet, Programmable Thermostat
- Windows: Energy Star Qualified Windows
- Basement: Unfinished
- Has fireplace: Yes
- Fireplace features: Living Room, Wood Burning
Interior area
- Total interior livable area: 1,634 sqft
- Finished area above ground: 1,634
Property
Parking
- Total spaces: 2
- Parking features: Two Car Garage, Detached, Driveway, Garage Faces Front, Garage Door Opener, Workshop In Garage
- Garage spaces: 2
Features
- Levels: Two
- Stories: 2
- Entry location: GroundLevelwSteps
- Patio & porch: Covered, Porch
- Exterior features: Awnings, Lighting
- Pool features: None
- Fencing: Back Yard,Fenced
Lot
- Size: 6,098 Square Feet
- Dimensions: 50 x 120
Details
- Parcel number: 2508432020
- Special conditions: Short Sale No,Standard
Construction
Type & style
- Home type: SingleFamily
- Architectural style: Tudor
- Property subtype: Single Family Residence
Materials
- Aluminum Siding, Brick
- Foundation: Basement, Block
- Roof: Asphalt
Condition
- New construction: No
- Year built: 1937
Utilities & green energy
- Electric: Circuit Breakers
- Sewer: Public Sewer
- Water: Public
- Utilities for property: Above Ground Utilities
Community & HOA
Community
- Features: Sidewalks
- Security: Exterior Video Surveillance
- Subdivision: NORTHWOODNO 5
HOA
- Has HOA: No
Location
- Region: Royal Oak
Financial & listing details
- Price per square foot: $266/sqft
- Tax assessed value: $127,610
- Annual tax amount: $4,893
- Date on market: 10/20/2026
- Cumulative days on market: 6 days
- Listing agreement: Exclusive Right To Sell
- Listing terms: Cash,Conventional,FHA,Va Loan
Estimated market value
Not available
Estimated sales range
Not available
Not available
Price history
| Date | Event | Price |
|---|---|---|
| 10/20/2026 | Listed for sale | $435,000$266/sqft |
Source:  Realcomp II #20261080920 Report a problem | ||
Public tax history
| Year | Property taxes | Tax assessment |
|---|---|---|
| 2025 | -- | $174,770 +6.6% |
| 2024 | -- | $163,950 +7% |
| 2023 | -- | $153,200 +4.4% |
| 2022 | -- | $146,770 +6.5% |
| 2021 | -- | $137,760 +4.4% |
| 2020 | -- | $131,950 +3.5% |
| 2019 | -- | $127,470 +4.3% |
| 2018 | -- | $122,180 |
| 2017 | -- | $122,180 +5.7% |
| 2015 | -- | $115,540 +7.7% |
| 2014 | -- | $107,230 +6.7% |
| 2011 | -- | $100,520 -3.9% |
| 2010 | $3,252 +0.8% | $104,590 -19% |
| 2009 | $3,225 +34.1% | $129,110 -42.8% |
| 2005 | $2,406 | $225,740 +55.3% |
| 2003 | -- | $145,340 +7.7% |
| 2002 | -- | $134,940 +87.1% |
| 2001 | $2,555 +2.4% | $72,120 +3.2% |
| 2000 | $2,494 | $69,890 |
Find assessor info on the county website
Monthly payment
Est. payment
Payment breakdown
Explore the cost of this home by adjusting the details. Changes won't be saved.Climate risks
Neighborhood: 48073

Similar homes
- $325,0003 bd2 ba1.2k sqft3136 Parker Dr, Royal Oak, MI 48073For Sale
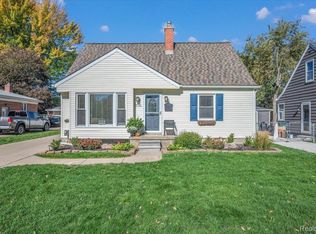
 MLS ID #20261084432, Katherine Marialke, RE/MAX Eclipse. Realcomp II
- $449,9004 bd2 ba2.1k sqft2925 Bembridge Rd, Royal Oak, MI 48073For Sale
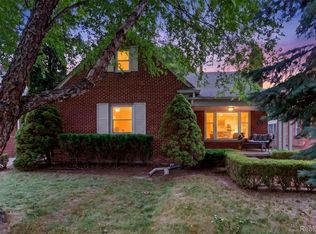 MLS ID #20261070773, Patricia A Roberge, The Agency Hall & Hunter. Realcomp II
- $364,9003 bd2 ba2k sqft2731 Crooks Rd, Royal Oak, MI 48073For Sale
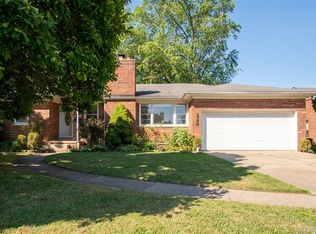 MLS ID #20261061917, Jeff Glover, KW Professionals. Realcomp II
- $--3 bd2 ba1.7k sqft29790 Red Leaf Dr, Southfield, MI 48076AuctionServiceLink Auction
- $334,9003 bd2 ba2k sqft3852 Ravena Ave, Royal Oak, MI 48073For SaleMLS ID #20261058935, Elaine Alliston, Berkshire Hathaway HomeServices Kee Realty Oxford. Realcomp II
- $435,0003 bd2 ba2k sqft2433 Dallas Ave, Royal Oak, MI 48067For SaleMLS ID #20261075105, Erin Redmond, KW Domain. Realcomp II
- $359,9003 bd1 ba1.3k sqft15690 Birwood Ave, Beverly Hills, MI 48025For SaleMLS ID #20261085641, Andrea L Courey, 3DX Real Estate LLC. Realcomp II
- $499,9004 bd2 ba2.2k sqft1022 Lawndale Dr, Royal Oak, MI 48067For SaleMLS ID #20261081162, Christina Gennari, KW Domain. Realcomp II
- $499,0003 bd2 ba1.7k sqft10504 Borgman Ave, Huntington Woods, MI 48070For SaleMLS ID #20261080778, Christine Lynn, The Agency Hall & Hunter. Realcomp II
- $375,5004 bd2 ba1.7k sqft1037 Longfellow Ave, Royal Oak, MI 48067For SaleMLS ID #20261071455, Nancy R Robinson, Real Broker, LLC Berkley. Realcomp II
- $419,9003 bd2 ba1.5k sqft1526 E Melton Rd, Birmingham, MI 48009For SaleMLS ID #20261068852, Gillian E Lazar, The Agency Hall & Hunter. Realcomp II
- $499,0004 bd2 ba2.2k sqft1581 Cheltenham Rd, Birmingham, MI 48009For SaleMLS ID #20261085094, Sheel Sohal, KW Domain. Realcomp II
- $374,9003 bd2 ba1.8k sqft134 S Connecticut Ave, Royal Oak, MI 48067For SaleMLS ID #20261061795, Courtney Bates, Front Page Properties. Realcomp II
- $235,0002 bd1 ba822 sqft2400 Oxford Rd, Berkley, MI 48072For SaleMLS ID #20261085364, Jason H McKevitt, The Agency Hall & Hunter. Realcomp II
- $509,9003 bd2 ba1.9k sqft1 Kensington Blvd, Pleasant Ridge, MI 48069For SaleMLS ID #20261079866, Christopher Lagoe, Berkshire Hathaway HomeServices MIRE. Realcomp II
- $230,0003 bd1 ba1.1k sqft527 E Sunnybrook Dr, Royal Oak, MI 48073For SaleMLS ID #20261025234, Pamela McCoy, Benchmark Realty Group Inc. Realcomp II
- $306,0004 bd2 ba2.3k sqft13135 W Eleven Mile Rd, Huntington Woods, MI 48070For SaleMLS ID #20261081901, Ashley Oshinsky, Higher Living Real Estate. Realcomp II
- $285,0003 bd2 ba2.2k sqft21840 Kenosha St, Oak Park, MI 48237For SaleMLS ID #20261085132, Lama Mohieddine, Got Key'D Realty. Realcomp II
- $269,0003 bd1 ba840 sqft1705 West Blvd, Berkley, MI 48072For SaleMLS ID #20261080261, Angela Snedeker, DOBI Real Estate. Realcomp II
- $315,0003 bd2 ba2.2k sqft22902 S Bellwood Dr, Southfield, MI 48034For SaleMLS ID #20261084603, Lashawn Peterson, EXP Realty Main. Realcomp II
