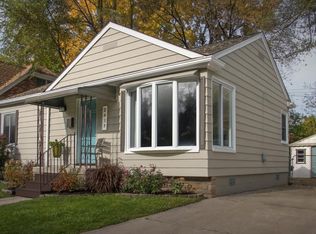
Completely transformed and move-in ready in Royal Oak! This beautifully updated 3 bedroom, 2 full bath home offers 1,269 sq. ft. above grade plus approximately 780 sq. ft. of finished lower level living space, providing more than 2,000 sq. ft. of beautifully finished space to enjoy.
The extensively remodeled interior features a stunning updated kitchen designed to be the heart of the home, along with two full bathrooms, stylish finishes and thoughtful updates throughout. The finished lower level dramatically expands the usable living space and offers flexibility for a family room, home office, entertaining area, fitness space or additional recreation space.
Outside, enjoy a private deck and fenced backyard, while the garage provides additional parking and storage. Located in desirable Royal Oak with convenient access to shopping, dining, entertainment and major thoroughfares, this home combines the charm of an established neighborhood with the convenience of a thoughtfully renovated, move in ready interior.
If you've been searching for an updated Royal Oak home where the work has already been done, 2433 Dallas deserves to be seen in person.
For sale
$445,000
2433 Dallas Ave, Royal Oak, MI 48067
3beds
2,049sqft
Single Family Residence
Built in 1942
4,791 Square Feet Lot
$435,200 Zestimate®
$217/sqft
$-- HOA
What's special
- 31 days
- 529
- 66
Zillow last checked:
Listing updated:
Listed by:
Erin Redmond 586-242-8419,
KW Domain 248-590-0800
Source: Realcomp II,MLS#: 20261075105
Facts & features
Interior
Bedrooms & bathrooms
- Bedrooms: 3
- Bathrooms: 2
- Full bathrooms: 2
Bedroom
- Level: Entry
- Area: 132
- Dimensions: 12 X 11
Bedroom
- Level: Second
- Area: 168
- Dimensions: 14 X 12
Bedroom
- Level: Second
- Area: 108
- Dimensions: 12 X 9
Other
- Level: Second
- Area: 56
- Dimensions: 8 X 7
Other
- Level: Entry
- Area: 72
- Dimensions: 9 X 8
Dining room
- Level: Entry
- Area: 72
- Dimensions: 6 X 12
Family room
- Level: Basement
- Area: 459
- Dimensions: 27 X 17
Kitchen
- Level: Entry
- Area: 228
- Dimensions: 19 X 12
Laundry
- Level: Basement
- Area: 459
- Dimensions: 27 X 17
Living room
- Level: Entry
- Area: 238
- Dimensions: 17 X 14
Heating
- Forced Air, Natural Gas
Cooling
- Central Air
Appliances
- Included: Dishwasher, Dryer, Free Standing Gas Range, Free Standing Refrigerator, Range Hood, Washer
Features
- High Speed Internet, Programmable Thermostat
- Basement: Daylight,Finished
- Has fireplace: No
Interior area
- Total interior livable area: 2,049 sqft
- Finished area above ground: 1,269
- Finished area below ground: 780
Property
Parking
- Total spaces: 1.5
- Parking features: Oneand Half Car Garage, Detached
- Garage spaces: 1.5
Features
- Levels: Two
- Stories: 2
- Entry location: GroundLevelwSteps
- Patio & porch: Covered, Deck, Enclosed, Patio, Porch
- Exterior features: Awnings, Chimney Caps
- Pool features: None
- Fencing: Back Yard,Fenced
Lot
- Size: 4,791 Square Feet
- Dimensions: 45 x 108
Details
- Parcel number: 2523330034
- Special conditions: Short Sale No,Standard
Construction
Type & style
- Home type: SingleFamily
- Architectural style: Cape Cod
- Property subtype: Single Family Residence
Materials
- Aluminum Siding, Stone, Wood Siding
- Foundation: Basement, Block
- Roof: Asphalt
Condition
- New construction: No
- Year built: 1942
- Major remodel year: 2024
Utilities & green energy
- Sewer: Public Sewer
- Water: Public
Community & HOA
Community
- Subdivision: ELMCREST- ROYAL OAK
HOA
- Has HOA: No
Location
- Region: Royal Oak
Financial & listing details
- Price per square foot: $217/sqft
- Tax assessed value: $152,030
- Annual tax amount: $8,434
- Date on market: 9/17/2026
- Cumulative days on market: 31 days
- Listing agreement: Exclusive Right To Sell
- Listing terms: Cash,Conventional,FHA,Va Loan
- Exclusions: Exclusion(s) Do Not Exist
Estimated market value
$435,200
$413,000 - $457,000
$3,093/mo
Price history
| Date | Event | Price |
|---|---|---|
| 9/17/2026 | Listed for sale | $445,000+111.9%$217/sqft |
Source:  Realcomp II #20261075105 Report a problem Realcomp II #20261075105 Report a problem | ||
| 10/6/2023 | Sold | $210,000-30%$102/sqft |
Source: Realcomp II #20230029757 Report a problem | ||
| 9/23/2023 | Pending sale | $299,900$146/sqft |
Source: Realcomp II #20230029757 Report a problem | ||
| 9/1/2023 | Price change | $299,900-6.3%$146/sqft |
Source: Realcomp II #20230029757 Report a problem | ||
| 8/14/2023 | Listed for sale | $319,900$156/sqft |
Source: Realcomp II #20230029757 Report a problem | ||
| 8/11/2023 | Pending sale | $319,900$156/sqft |
Source: Realcomp II #20230029757 Report a problem | ||
| 8/7/2023 | Listed for sale | $319,900$156/sqft |
Source: Realcomp II #20230029757 Report a problem | ||
| 7/5/2023 | Listing removed | -- |
Source: Realcomp II #20230029757 Report a problem | ||
| 6/20/2023 | Pending sale | $319,900$156/sqft |
Source: Realcomp II #20230029757 Report a problem | ||
| 6/14/2023 | Listed for sale | $319,900$156/sqft |
Source: Realcomp II #20230029757 Report a problem | ||
| 6/5/2023 | Pending sale | $319,900$156/sqft |
Source: Realcomp II #20230029757 Report a problem | ||
| 5/26/2023 | Price change | $319,900-5.9%$156/sqft |
Source: Realcomp II #20230029757 Report a problem | ||
| 5/3/2023 | Price change | $339,900-1.5%$166/sqft |
Source: Realcomp II #20230029757 Report a problem | ||
| 4/24/2023 | Listed for sale | $345,000$168/sqft |
Source: Realcomp II #20230029757 Report a problem | ||
Public tax history
| Year | Property taxes | Tax assessment |
|---|---|---|
| 2025 | -- | $156,030 +5.8% |
| 2024 | -- | $147,460 +23% |
| 2023 | -- | $119,900 +4.3% |
| 2022 | -- | $115,010 +5% |
| 2021 | -- | $109,490 +6.8% |
| 2020 | -- | $102,500 +4.1% |
| 2019 | -- | $98,450 0% |
| 2018 | -- | $98,470 |
| 2017 | -- | $98,470 +12.7% |
| 2015 | -- | $87,360 +8.9% |
| 2014 | -- | $80,240 +13.9% |
| 2011 | -- | $70,430 -5.3% |
| 2010 | $2,201 +0.8% | $74,410 -8.1% |
| 2009 | $2,183 +34% | $80,930 -46.3% |
| 2005 | $1,628 | $150,660 +63.1% |
| 2003 | -- | $92,370 +17.2% |
| 2002 | -- | $78,830 +61.5% |
| 2001 | $1,730 +2.4% | $48,820 +3.2% |
| 2000 | $1,688 | $47,310 |
Find assessor info on the county website
Monthly payment
Est. payment
Payment breakdown
Explore the cost of this home by adjusting the details. Changes won't be saved.Climate risks
Neighborhood: 48067

Similar homes
- $368,9002 bd2 ba1.1k sqft613 S Connecticut Ave, Royal Oak, MI 48067For Sale

 MLS ID #20261083633, Elizabeth J Young, Signature Sotheby's International Realty Bham. Realcomp II
 - $499,9004 bd2 ba2.2k sqft1022 Lawndale Dr, Royal Oak, MI 48067For Sale
 MLS ID #20261081162, Christina Gennari, KW Domain. Realcomp II
 - $374,9003 bd2 ba1.8k sqft134 S Connecticut Ave, Royal Oak, MI 48067For Sale
 MLS ID #20261061795, Courtney Bates, Front Page Properties. Realcomp II
 - $339,0004 bd2 ba1.1k sqft431 N Edgeworth Ave, Royal Oak, MI 48067For Sale
 MLS ID #20261079924, Shane Wilson, DOBI Real Estate. Realcomp II
 - $235,0003 bd2 ba1.2k sqft2400 Guthrie Ave, Royal Oak, MI 48067For SaleMLS ID #20261062028, Danny Dedic, EXP Realty Main. Realcomp II
- $449,9004 bd2 ba2.1k sqft2925 Bembridge Rd, Royal Oak, MI 48073For SaleMLS ID #20261070773, Patricia A Roberge, The Agency Hall & Hunter. Realcomp II
- $310,0003 bd1 ba1.5k sqft300 N Edgeworth Ave, Royal Oak, MI 48067For SaleMLS ID #20261071126, Justin Sadauskas, Amerapro. Realcomp II
- $509,9003 bd2 ba1.9k sqft1 Kensington Blvd, Pleasant Ridge, MI 48069For SaleMLS ID #20261079866, Christopher Lagoe, Berkshire Hathaway HomeServices MIRE. Realcomp II
- $499,0003 bd2 ba1.7k sqft10504 Borgman Ave, Huntington Woods, MI 48070For SaleMLS ID #20261080778, Christine Lynn, The Agency Hall & Hunter. Realcomp II
- $599,0003 bd4 ba2.9k sqft1223 Greenleaf Dr, Royal Oak, MI 48067For SaleMLS ID #20261072045, Makenna Rooker, Wentworth Real Estate Group. Realcomp II
- $364,9003 bd2 ba2k sqft2731 Crooks Rd, Royal Oak, MI 48073For SaleMLS ID #20261061917, Jeff Glover, KW Professionals. Realcomp II
- $435,0003 bd3 ba1.6k sqft16249 Birwood Ave, Beverly Hills, MI 48025For SaleMLS ID #20261078709, Tiffany V Glime, The Agency Hall & Hunter. Realcomp II
- $345,0003 bd2 ba1k sqft1618 Englewood Ave, Royal Oak, MI 48073For SaleMLS ID #20261074587, Katie A Wright, Keller Williams Premier. Realcomp II
- $269,9003 bd2 ba2.2k sqft28025 Sunset Blvd W, Lathrup Village, MI 48076For SaleMLS ID #20261083500, Lashawn Peterson, EXP Realty Main. Realcomp II
- $419,9003 bd2 ba1.5k sqft1526 E Melton Rd, Birmingham, MI 48009For SaleMLS ID #20261068852, Gillian E Lazar, The Agency Hall & Hunter. Realcomp II
- $430,0003 bd2 ba2.6k sqft1087 Collingwood Dr, Rochester Hills, MI 48307For SaleMLS ID #20261080927, Jennifer Seiler, @properties Christie's Int'l R.E. Royal Oak. Realcomp II
- $499,9003 bd2 ba2.2k sqft24800 N Cromwell Dr, Franklin, MI 48025For SaleMLS ID #20261079163, Michael Perrotta, The Agency Hall & Hunter. Realcomp II
- $440,0004 bd3 ba2.7k sqft29579 Kings Pointe Ct, Farmington Hills, MI 48331For SaleMLS ID #20261082396, Priyanka Dabhi, KW Professionals. Realcomp II
- $349,9003 bd2 ba1.9k sqft1017 Amelia Ave, Royal Oak, MI 48073For SaleMLS ID #20261063159, Kevin Nowland, Nowland Real Estate, LLC. Realcomp II
- $359,0003 bd2 ba1.5k sqft232 W Houstonia Ave, Royal Oak, MI 48073For SaleMLS ID #20261073313, Susan Hill, The Agency Hall & Hunter. Realcomp II
