Welcome Home Offering an impressive 2,965 square feet of total living space, this beautifully designed 4-bedroom Colonial home perfectly balances spacious everyday living with effortless entertaining. Boasting a thoughtful layout with 2 full baths and 2 convenient half baths, this home ensures ultimate convenience for busy mornings and hosting guests alike. Interior Highlights Expansive Living Space: The main level features bright, open-concept living and dining areas filled with natural light, perfect for gatherings or quiet evenings in. The Kitchen: A generous layout with ample counter space, storage, and stainless steel appliances, making it the true heart of the home. 4 Comfortable Bedrooms: The upper level hosts a private primary suite with full bath, alongside additional spacious bedrooms with excellent closet space. Bonus Living Area: With nearly 3,000 sq. ft., enjoy the added flexibility of a finished basement with one of the dedicated half baths. Outdoor Living & Additional Amenities A private deck overlooking a beautifully landscaped yard. Recent Upgrades include brand new water heater and fresh paint The Location Nestled in a desirable, quiet neighborhood, you are just minutes away from excellent local schools, parks, downtown and dining, with easy access to major commuter routes.
For sale
Price cut: $50K (7/2)
$700,000
1223 Greenleaf Dr, Royal Oak, MI 48067
4beds
2,944sqft
Single Family Residence
Built in 1952
6,534 Square Feet Lot
$685,700 Zestimate®
$238/sqft
$-- HOA
What's special
- 22 days |
- 1,287 |
- 35 |
Zillow last checked:
Listing updated:
Listed by:
Jonathan Minerick 888-400-2513,
HomeCoin.com 888-400-2513
Source: MiRealSource,MLS#: 50213299 Originating MLS: MiRealSource
Originating MLS: MiRealSourceFacts & features
Interior
Bedrooms & bathrooms
- Bedrooms: 4
- Bathrooms: 4
- Full bathrooms: 2
- 1/2 bathrooms: 2
Rooms
- Room types: Family Room, Living Room, Laundry, Master Bedroom, Master Bathroom, Basement Full Bath, Basement Lavatory, First Flr Lavatory, Second Flr Full Bathroom
Bedroom 1
- Level: Second
- Area: 306
- Dimensions: 18 x 17
Bedroom 2
- Level: Second
- Area: 252
- Dimensions: 14 x 18
Bedroom 3
- Level: Second
- Area: 156
- Dimensions: 12 x 13
Bedroom 4
- Level: Entry
- Area: 132
- Dimensions: 11 x 12
Bathroom 1
- Level: Second
Bathroom 2
- Level: Second
Heating
- Other, Natural Gas
Cooling
- Central Air
Appliances
- Included: Bar Fridge, Dishwasher, Disposal, Dryer, Freezer, Microwave, Range/Oven, Refrigerator, Washer, Electric Water Heater
- Laundry: Second Floor Laundry
Features
- High Ceilings, Sump Pump, Walk-In Closet(s)
- Flooring: Hardwood
- Basement: Finished
- Number of fireplaces: 1
- Fireplace features: Gas, Living Room, Fireplace Screen
Interior area
- Total structure area: 2,963
- Total interior livable area: 2,944 sqft
- Finished area above ground: 1,984
- Finished area below ground: 960
Property
Parking
- Total spaces: 2
- Parking features: Detached
- Garage spaces: 2
Features
- Levels: Two
- Stories: 2
- Patio & porch: Deck, Porch
- Fencing: Fenced
- Frontage type: See Remarks
- Frontage length: 0
Lot
- Size: 6,534 Square Feet
- Dimensions: 6490
Details
- Parcel number: 2516176003
- Special conditions: Other/See Remarks
Construction
Type & style
- Home type: SingleFamily
- Architectural style: Colonial
- Property subtype: Single Family Residence
Materials
- Brick, Wood Siding
- Foundation: Basement
Condition
- New construction: No
- Year built: 1952
Details
- Warranty included: Yes
Utilities & green energy
- Sewer: Community
- Water: Community
Community & HOA
Community
- Subdivision: Vinsetta Parkno 1 - Royal Oak
HOA
- Has HOA: No
Location
- Region: Royal Oak
Financial & listing details
- Price per square foot: $238/sqft
- Tax assessed value: $458,400
- Annual tax amount: $7,932
- Date on market: 6/30/2026
- Cumulative days on market: 24 days
- Listing terms: Conventional
Estimated market value
$685,700
$651,000 - $720,000
$3,829/mo
Price history
| Date | Event | Price |
|---|---|---|
| 7/2/2026 | Price change | $700,000-6.7%$238/sqft |
Source:  MiRealSource #50213299 Report a problem MiRealSource #50213299 Report a problem | ||
| 6/30/2026 | Listed for sale | $750,000-11.8%$255/sqft |
Source: MiRealSource #50213299 Report a problem | ||
| 5/31/2026 | Listing removed | $850,000$289/sqft |
Source: eXp Realty #20261032042 Report a problem | ||
| 5/15/2026 | Listed for sale | $850,000+123.7%$289/sqft |
Source:  Realcomp II #20261032042 Report a problem Realcomp II #20261032042 Report a problem | ||
| 6/25/2014 | Sold | $380,000+14.4%$129/sqft |
Source: Public Record Report a problem | ||
| 3/14/2013 | Sold | $332,100+245.9%$113/sqft |
Source: Public Record Report a problem | ||
| 10/5/2012 | Sold | $96,000+20.2%$33/sqft |
Source: MiRealSource #31117734 Report a problem | ||
| 9/2/2012 | Listed for sale | $79,900$27/sqft |
Source: RE/MAX Partners #212090824 Report a problem | ||
Public tax history
| Year | Property taxes | Tax assessment |
|---|---|---|
| 2024 | -- | $229,200 +6.5% |
| 2023 | -- | $215,240 +4.4% |
| 2022 | -- | $206,070 +6.1% |
| 2021 | -- | $194,140 +3.6% |
| 2020 | -- | $187,460 +4.1% |
| 2019 | -- | $180,150 +3.5% |
| 2018 | -- | $174,120 |
| 2017 | -- | $174,120 +8% |
| 2015 | -- | $161,200 -8.1% |
| 2014 | -- | $175,430 +155.5% |
| 2011 | -- | $68,670 -1.9% |
| 2010 | $2,526 -7.9% | $69,980 -8.9% |
| 2009 | $2,741 +32.3% | $76,830 -50.9% |
| 2005 | $2,073 | $156,360 +83.5% |
| 2003 | -- | $85,230 +9.9% |
| 2002 | -- | $77,570 +26.8% |
| 2001 | $2,167 +2.4% | $61,160 +3.2% |
| 2000 | $2,115 | $59,270 |
Find assessor info on the county website
Monthly payment
Est. payment
Payment breakdown
Explore the cost of this home by adjusting the details. Changes won't be saved.Climate risks
Neighborhood: 48067
Nearby schools
GreatSchools rating
- 10/10Northwood Elementary SchoolGrades: K-5Distance: 0.4 mi
- 7/10Royal Oak Middle SchoolGrades: 6-8Distance: 0.7 mi
- 9/10Royal Oak High SchoolGrades: 9-12Distance: 1.6 mi
Schools provided by the listing agent
- Elementary: Northwood Elementary
- Middle: Royal Oak Middle
- High: Royal Oak High School
- District: Royal Oak Neighborhood Schools
Source: MiRealSource. This data may not be complete. We recommend contacting the local school district to confirm school assignments for this home.
- $461,0004 bd2 ba2k sqft1207 Greenleaf Dr, Royal Oak, MI 48067Sold

- $286,5003 bd1 ba1.2k sqft1217 Greenleaf Dr, Royal Oak, MI 48067Off Market
- $456,2004 bd2 ba1.3k sqft1227 Greenleaf Dr, Royal Oak, MI 48067Off Market
- $350,7003 bd1 ba1.4k sqft1213 Greenleaf Dr, Royal Oak, MI 48067Off Market
- $406,8003 bd2 ba1.5k sqft1222 Cloverdale Dr, Royal Oak, MI 48067Off Market
- $752,2002 bd1 ba1k sqft1310 Forestdale Rd, Royal Oak, MI 48067Off Market
- $286,9002 bd1 ba963 sqft1226 Cloverdale Dr, Royal Oak, MI 48067Off Market
- $297,6003 bd1 ba1k sqft1216 Cloverdale Dr, Royal Oak, MI 48067Off Market
A local agent can set up tours, give advice and negotiate with sellers.
Similar homes
- $599,0003 bd4 ba3k sqft717 S Kenwood Ave, Royal Oak, MI 48067For Sale

 MLS ID #20261046523, Angela Snedeker, DOBI Real Estate. Realcomp II
 - $715,0004 bd4 ba3.6k sqft6568 Crabapple Dr, Troy, MI 48098For Sale
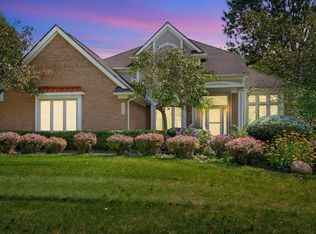
 MLS ID #26032059, Filia Lee, Keller Williams Paint Creek. MichRIC
 - $525,0003 bd3 ba1.7k sqft707 S Laurel St, Royal Oak, MI 48067For Sale
 MLS ID #20261045786, Kimberly Nagy Street, EXP Realty Nagy Group. Realcomp II
 - $599,8663 bd4 ba2.5k sqft3280 Royal Ave, Berkley, MI 48072For Sale
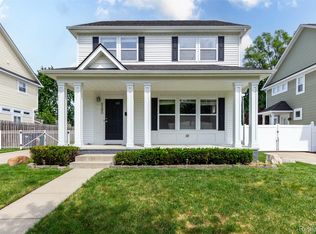 MLS ID #20261054346, Enos Genaro, 3DX Real Estate LLC Troy. Realcomp II
 - $649,7254 bd3 ba4k sqft6026 Via Toscana St, Troy, MI 48085For Sale
 MLS ID #50214295, Hank Mendez, Real Estate One Inc-Shelby. MiRealSource
 - $360,0003 bd2 ba2.1k sqft1011 Hoffman Ave, Royal Oak, MI 48067For SaleMLS ID #50212482, Noah Lobo, Keller Williams Realty Lakeside. MiRealSource
- $495,0004 bd3 ba2.7k sqft28090 Sunset Blvd W, Lathrup Village, MI 48076For SaleMLS ID #20261047826, Annette Cook, HomePointe Realty LLC. Realcomp II
- $405,0004 bd2 ba1.9k sqft135 N Connecticut Ave, Royal Oak, MI 48067For SaleMLS ID #20261024560, Nicole E McAvoy, DOBI Real Estate. Realcomp II
- $485,0004 bd3 ba2.5k sqft1083 Shallowdale Dr, Troy, MI 48085For SaleMLS ID #50215248, Anila Shkembi, RE/MAX First. MiRealSource
- $699,0004 bd3 ba2.4k sqft3379 Wormer Dr, Waterford, MI 48329For SaleMLS ID #20261043902, Steve Koleno, Beycome Brokerage Realty LLC. Realcomp II
- $459,0004 bd2 ba1.8k sqft925 E 2nd St, Royal Oak, MI 48067For SaleMLS ID #50209636, Elena Filimon, Realteam Real Estate. MiRealSource
- $600,0003 bd3 ba3.1k sqft420 College St, Ferndale, MI 48220For SaleMLS ID #50212706, Keith M Reaume, Epique Inc.. MiRealSource
- $699,9994 bd4 ba3.1k sqft411 S Lafayette St, Dearborn, MI 48124For SaleMLS ID #20261039613, Ali Abdallah, Got Key'D Realty. Realcomp II
- $634,0004 bd4 ba3.9k sqft1040 N Renaud Rd, Grosse Pointe Woods, MI 48236For SaleMLS ID #50214517, Michael J. Fikany, James R. Fikany Real Estate Co. MiRealSource
- $499,9004 bd3 ba2.7k sqft18084 Birchcrest Dr, Detroit, MI 48221For SaleMLS ID #20261053125, JeQua Halliburton, Braven Enterprises LLC. Realcomp II
- $449,9004 bd3 ba3.5k sqft3409 Devon Rd, Royal Oak, MI 48073For SaleMLS ID #20261037450, Ryan Teahan, The Agency Hall & Hunter. Realcomp II
- $699,0004 bd3 ba3.3k sqft17107 Maple Hill Dr, Northville, MI 48168For SaleMLS ID #26022031, Michelle Stalmack, Real Estate One Inc. MichRIC
- $545,0005 bd3 ba3.5k sqft536 Rolling Rock Rd, Bloomfield Hills, MI 48304For SaleMLS ID #20261054365, Catharina van Acker de Koning, KW Domain. Realcomp II
- $679,9004 bd3 ba3.5k sqft730 Leon Rd, Walled Lake, MI 48390For SaleMLS ID #20261050224, Daniel Munro, Vision Realty Centers. Realcomp II
- $759,9005 bd4 ba3.3k sqft5426 Murray Ct, Waterford, MI 48327For SaleMLS ID #50212430, Richard F Kolb, Real Estate One Chesterfield. MiRealSource
