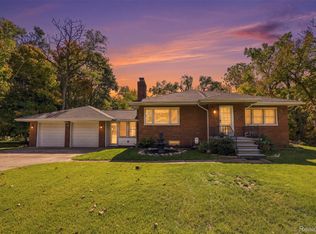
Welcome home to this beautifully updated 3-bedroom, 2-bath ranch in Troy, located within the highly desirable Troy School District. This move-in-ready home offers the perfect combination of comfort, convenience, and extensive upgrades inside and out.
Enjoy the ease of one-level living with a bright, functional floor plan, updated flooring, fresh paint, newer windows, newer stainless steel appliances, and a newer furnace. The exterior features low-maintenance vinyl siding, shed on backyard for storage, helping reduce ongoing upkeep while maintaining great curb appeal.
The home also includes a finished basement, providing valuable additional space for a family room, home office, recreation area, gym, or guest space.
Outside, you’ll love the fenced backyard, spacious patio, and gazebo—perfect for relaxing, entertaining, or enjoying Michigan summers. Additional upgrades include an improved driveway and an electric vehicle charging setup, adding extra convenience for today’s lifestyle.
With its many updates, low-maintenance exterior, flexible finished basement, private backyard, and excellent Troy location, this home is ready for its next owner to move in and start making memories.
A wonderful opportunity to own a well-maintained ranch in Troy with the space, upgrades, and location buyers are looking for.
For sale
$549,900
3088 Cedar Crest Dr, Troy, MI 48083
3beds
2,970sqft
Single Family Residence
Built in 2000
7,840 Square Feet Lot
$535,300 Zestimate®
$185/sqft
$-- HOA
What's special
- 8 days
- 889
- 48
Zillow last checked:
Listing updated:
Listed by:
Ganesh Neupane 248-989-5737,
The American Dream Realty LLC 248-989-5737,
Sumit Shrestha 248-989-5737,
The American Dream Realty LLC
Source: Realcomp II,MLS#: 20261089943
Facts & features
Interior
Bedrooms & bathrooms
- Bedrooms: 3
- Bathrooms: 2
- Full bathrooms: 2
Primary bedroom
- Level: Entry
- Area: 192
- Dimensions: 16 X 12
Bedroom
- Level: Entry
- Area: 110
- Dimensions: 11 X 10
Bedroom
- Level: Entry
- Area: 110
- Dimensions: 11 X 10
Primary bathroom
- Level: Entry
Other
- Level: Entry
Great room
- Level: Entry
- Area: 266
- Dimensions: 19 X 14
Kitchen
- Level: Entry
- Area: 230
- Dimensions: 23 X 10
Laundry
- Level: Entry
- Area: 48
- Dimensions: 6 X 8
Library
- Level: Entry
- Area: 110
- Dimensions: 11 X 10
Heating
- Forced Air, Natural Gas
Cooling
- Central Air
Appliances
- Included: Gas Cooktop, Humidifier, Self Cleaning Oven
Features
- Programmable Thermostat
- Basement: Finished,Full
- Has fireplace: Yes
- Fireplace features: Family Room
Interior area
- Total interior livable area: 2,970 sqft
- Finished area above ground: 1,505
- Finished area below ground: 1,465
Property
Parking
- Total spaces: 2
- Parking features: Two Car Garage, Attached, Electricityin Garage
- Attached garage spaces: 2
Accessibility
- Accessibility features: Accessible Bedroom, Accessible Central Living Area, Accessible Kitchen, Common Area
Features
- Levels: One
- Stories: 1
- Entry location: GroundLevelwSteps
- Patio & porch: Patio, Porch
- Pool features: None
Lot
- Size: 7,840 Square Feet
Details
- Parcel number: 2024451042
- Special conditions: Short Sale No,Standard
Construction
Type & style
- Home type: SingleFamily
- Architectural style: Ranch
- Property subtype: Single Family Residence
Materials
- Brick, Vinyl Siding
- Foundation: Basement, Michigan Basement, Poured
- Roof: Asphalt,E NE RG YS TA RShingles
Condition
- New construction: No
- Year built: 2000
- Major remodel year: 2025
Utilities & green energy
- Electric: Volts 220
- Sewer: Public Sewer
- Water: Public
- Utilities for property: Cable Available, Underground Utilities
Community & HOA
Community
- Subdivision: CEDAR CREST ESTATES OCCPN 1154
HOA
- Has HOA: No
Location
- Region: Troy
Financial & listing details
- Price per square foot: $185/sqft
- Tax assessed value: $153,800
- Annual tax amount: $5,584
- Date on market: 11/6/2026
- Cumulative days on market: 9 days
- Listing agreement: Exclusive Right To Sell
- Listing terms: Cash,Conventional,FHA
- Exclusions: Exclusion(s) Exist
Estimated market value
$535,300
$509,000 - $562,000
$2,162/mo
Price history
| Date | Event | Price |
|---|---|---|
| 11/6/2026 | Listed for sale | $549,900+129.1%$185/sqft |
Source:  Realcomp II #20261089943 Report a problem | ||
| 9/14/2015 | Sold | $240,000+12.1%$81/sqft |
Source: Agent Provided Report a problem | ||
| 12/7/2000 | Sold | $214,000+319.6%$72/sqft |
Source: Agent Provided Report a problem | ||
| 10/3/2000 | Sold | $51,000$17/sqft |
Source: Agent Provided Report a problem | ||
Public tax history
| Year | Property taxes | Tax assessment |
|---|---|---|
| 2025 | -- | $202,380 +6.1% |
| 2024 | -- | $190,790 +5.9% |
| 2023 | -- | $180,230 +9.9% |
| 2022 | -- | $163,930 +16% |
| 2021 | -- | $141,330 +1.5% |
| 2020 | -- | $139,310 +2.6% |
| 2019 | -- | $135,840 +14.9% |
| 2015 | -- | $118,230 +13.5% |
| 2014 | -- | $104,190 +16.1% |
| 2011 | -- | $89,720 |
| 2010 | -- | $89,720 -21.1% |
| 2009 | -- | $113,710 -11.9% |
| 2003 | -- | $129,110 +15.9% |
| 2002 | -- | $111,440 +9.9% |
| 2001 | $3,638 +3380.6% | $101,370 +4346.1% |
| 2000 | $105 | $2,280 |
Find assessor info on the county website
Monthly payment
Est. payment
Payment breakdown
Explore the cost of this home by adjusting the details. Changes won't be saved.Climate risks
Neighborhood: 48083

Similar homes
- $577,0004 bd3 ba2.7k sqft2433 Cedar Knoll Dr, Troy, MI 48083For Sale

 MLS ID #20261087588, Ganesh Neupane, The American Dream Realty LLC. Realcomp II
- $549,9003 bd3 ba3.2k sqft804 E Avon Rd, Rochester Hills, MI 48307For Sale
 MLS ID #20261089263, Jeff Glover, Glover Agency. Realcomp II
- $330,0003 bd2 ba1.7k sqft2177 Alexander Dr, Troy, MI 48083For Sale
 MLS ID #20261060342, Steven N Hannosh, AXEN Realty LLC. Realcomp II
- $520,0004 bd4 ba4.2k sqft34827 Fontana Dr, Sterling Heights, MI 48312For Sale
 MLS ID #20261089527, Arda Kafafian, RE/MAX Eclipse Clarkston. Realcomp II
- $560,0003 bd2 ba2.4k sqft15500 Millar Rd, Clinton Township, MI 48036For SaleMLS ID #20261069736, Laith Alkhafaji, KW Domain. Realcomp II
- $580,0004 bd4 ba3.6k sqft530 Lexington Dr, Rochester Hills, MI 48307For SaleMLS ID #20261085370, Robin R Wilson, The Agency Hall & Hunter. Realcomp II
- $635,0004 bd3 ba2.3k sqft4582 18 1/2 Mile Rd, Sterling Heights, MI 48314For SaleMLS ID #20261073997, Sana Brikho, St Jude Realty. Realcomp II
- $465,0004 bd3 ba3.2k sqft5369 Bradmore Ln, Warren, MI 48092For SaleMLS ID #20261087699, Richard Perry, KW Domain. Realcomp II
- $530,0004 bd4 ba2.7k sqft917 S Reading Rd, Bloomfield Hills, MI 48304For SaleMLS ID #20261050693, Anna Kligman, Encore Real Estate, LLC. Realcomp II
- $315,0003 bd2 ba2.7k sqft4205 Anthony Dr, Sterling Heights, MI 48310For SaleMLS ID #20261088629, Jaimie Seitz, Home HeadQuarters. Realcomp II
- $325,0003 bd2 ba1.5k sqft3465 Fox Hill Dr, Sterling Heights, MI 48310For SaleMLS ID #20261090219, Christine Goryoka, Golden Key Realty Group LLC. Realcomp II
- $564,9004 bd4 ba3.5k sqft2328 Chestnut Cir, Lake Orion, MI 48360For SaleMLS ID #20261083385, Ryan Nelson, DOBI Real Estate. Realcomp II
- $500,0005 bd5 ba3.2k sqft2110 Langham Dr, West Bloomfield, MI 48323For SaleMLS ID #20261090192, Crystal Jallad, KW Domain. Realcomp II
- $430,0003 bd2 ba2.6k sqft1087 Collingwood Dr, Rochester Hills, MI 48307For SaleMLS ID #20261080927, Jennifer Seiler, @properties Christie's Int'l R.E. Royal Oak. Realcomp II
- $599,0003 bd4 ba2.9k sqft1223 Greenleaf Dr, Royal Oak, MI 48067For SaleMLS ID #20261072045, Makenna Rooker, Wentworth Real Estate Group. Realcomp II
- $539,9993 bd3 ba2.4k sqft24886 Canoe Dr, Macomb, MI 48042For SaleMLS ID #20261076950, Adrienne Ponce, EXP Realty Main. Realcomp II
- $499,9994 bd3 ba2.6k sqft450 Timberline Dr, Rochester Hills, MI 48309For SaleMLS ID #20261077361, Jacob Fortner, @properties Christie's Int'l R E Rochester. Realcomp II
- $449,0004 bd4 ba3k sqft39719 Lembke Dr, Sterling Heights, MI 48313For SaleMLS ID #20261068376, Steve Koleno, Beycome Brokerage Realty LLC. Realcomp II
- $349,9003 bd2 ba1.6k sqft1175 W South Blvd, Troy, MI 48098For SaleMLS ID #20261083989, Alex Biasutto, Real Collective Realty. Realcomp II
- $359,9005 bd3 ba2.2k sqft36521 Gloucester Dr, Clinton Township, MI 48035For SaleMLS ID #20261090304, Christopher L Ayers, @properties Christie's Int'l R.E. Birmingham. Realcomp II
