Just a short 10-minute walk to Walnut Lake, this beautifully designed 5-bedroom, 4.5-bath home offers 2,285 sq ft of versatile living space with a unique two-story layout. Featuring vaulted ceilings, skylights, and abundant natural light throughout, this home delivers both comfort and character.
The main level welcomes you with a cozy living room highlighted by a fireplace, flowing seamlessly into the updated kitchen with stainless steel appliances and granite countertops. The dining area features large French doors leading to a spacious deck and a private backyard with an in-ground pool—perfect for entertaining all summer long.
The main floor also includes two bedrooms and 1.5 baths, offering flexibility for guests or home office space. Upstairs, you’ll find two en-suite bedrooms with walk-in closets, separated by an open loft-style family room/den, along with convenient second-floor laundry hook-up.
The finished basement expands your living space with a recreation room, kitchenette, full bathroom, and an additional bedroom with egress window—ideal for extended stays or additional living quarters.
Additional highlights include an attached 2-car garage, circular driveway, lake privileges, and access to highly rated Birmingham Schools.
Don’t miss this incredible opportunity—schedule your showing today!
For sale
Price cut: $10K (7/30)
$565,000
2110 Langham Dr, West Bloomfield, MI 48323
5beds
4,600sqft
Single Family Residence
Built in 1957
10,454 Square Feet Lot
$561,400 Zestimate®
$123/sqft
$-- HOA
What's special
- 124 days |
- 1,307 |
- 75 |
Zillow last checked:
Listing updated:
Listed by:
Zeena Kasperski 586-541-4000,
Keller Williams Realty-Great Lakes 586-541-4000,
Erick Monzo 586-210-3350,
Keller Williams Realty-Great Lakes
Source: Realcomp II,MLS#: 20261023734
Facts & features
Interior
Bedrooms & bathrooms
- Bedrooms: 5
- Bathrooms: 5
- Full bathrooms: 4
- 1/2 bathrooms: 1
Bedroom
- Level: Second
- Area: 208
- Dimensions: 16 X 13
Bedroom
- Level: Second
- Area: 156
- Dimensions: 13 X 12
Bedroom
- Level: Entry
- Area: 156
- Dimensions: 13 X 12
Bedroom
- Level: Entry
- Area: 110
- Dimensions: 11 X 10
Bedroom
- Level: Second
- Area: 144
- Dimensions: 12 X 12
Other
- Level: Entry
- Area: 121
- Dimensions: 11 X 11
Other
- Level: Second
- Area: 99
- Dimensions: 11 X 9
Other
- Level: Second
- Area: 99
- Dimensions: 11 X 9
Other
- Level: Second
- Area: 72
- Dimensions: 9 X 8
Other
- Level: Second
- Area: 45
- Dimensions: 9 X 5
Kitchen
- Level: Entry
- Area: 120
- Dimensions: 12 X 10
Living room
- Level: Entry
- Area: 253
- Dimensions: 23 X 11
Heating
- Forced Air, Natural Gas
Cooling
- Central Air
Appliances
- Included: Dishwasher, Disposal, Dryer, Free Standing Electric Range, Free Standing Refrigerator, Washer
Features
- Basement: Finished
- Has fireplace: No
Interior area
- Total interior livable area: 4,600 sqft
- Finished area above ground: 2,300
- Finished area below ground: 2,300
Property
Parking
- Total spaces: 2
- Parking features: Two Car Garage, Attached
- Attached garage spaces: 2
Features
- Levels: Two
- Stories: 2
- Entry location: GroundLevelwSteps
- Pool features: Community, In Ground
Lot
- Size: 10,454 Square Feet
- Dimensions: 80 x 130
Details
- Parcel number: 1825226032
- Special conditions: Short Sale No,Standard
Construction
Type & style
- Home type: SingleFamily
- Architectural style: Colonial
- Property subtype: Single Family Residence
Materials
- Brick
- Foundation: Basement, Brick Mortar
- Roof: Asphalt
Condition
- New construction: No
- Year built: 1957
Utilities & green energy
- Sewer: Sewer At Street
- Water: Other
Community & HOA
Community
- Subdivision: HERNDONS WALNUT LAKE ESTATES
HOA
- Has HOA: No
Location
- Region: West Bloomfield
Financial & listing details
- Price per square foot: $123/sqft
- Tax assessed value: $246,767
- Annual tax amount: $9,075
- Date on market: 4/17/2026
- Cumulative days on market: 124 days
- Listing agreement: Exclusive Right To Sell
- Listing terms: Cash,Conventional,FHA,Va Loan
Estimated market value
$561,400
$533,000 - $589,000
$4,978/mo
Price history
| Date | Event | Price |
|---|---|---|
| 7/30/2026 | Price change | $565,000-1.7%$123/sqft |
Source:  Realcomp II #20261023734 Report a problem Realcomp II #20261023734 Report a problem | ||
| 6/22/2026 | Price change | $575,000-3.4%$125/sqft |
Source: Realcomp II #20261023734 Report a problem | ||
| 6/3/2026 | Price change | $594,999-0.8%$129/sqft |
Source: Realcomp II #20261023734 Report a problem | ||
| 5/14/2026 | Price change | $599,999-3.1%$130/sqft |
Source: Realcomp II #20261023734 Report a problem | ||
| 5/6/2026 | Price change | $618,888-1.6%$135/sqft |
Source: Realcomp II #20261023734 Report a problem | ||
| 4/17/2026 | Listed for sale | $628,888+32.4%$137/sqft |
Source: Realcomp II #20261023734 Report a problem | ||
| 6/17/2025 | Sold | $475,000$103/sqft |
Source:  MiRealSource #50171560 Report a problem MiRealSource #50171560 Report a problem | ||
| 5/24/2025 | Pending sale | $475,000$103/sqft |
Source: MiRealSource #50171560 Report a problem | ||
| 4/29/2025 | Price change | $475,000-5%$103/sqft |
Source: MiRealSource #50171560 Report a problem | ||
| 4/16/2025 | Listed for sale | $499,900+4.1%$109/sqft |
Source: MiRealSource #50171560 Report a problem | ||
| 9/9/2024 | Listing removed | $479,995$104/sqft |
Source: MiRealSource #50140144 Report a problem | ||
| 8/16/2024 | Price change | $479,995-2%$104/sqft |
Source: MiRealSource #50140144 Report a problem | ||
| 7/26/2024 | Price change | $489,995-2%$107/sqft |
Source: MiRealSource #50140144 Report a problem | ||
| 6/15/2024 | Price change | $499,995-4.8%$109/sqft |
Source: MiRealSource #50140144 Report a problem | ||
| 4/27/2024 | Listed for sale | $524,999+1%$114/sqft |
Source: MiRealSource #50140144 Report a problem | ||
| 10/2/2023 | Listing removed | -- |
Source: Zillow Rentals Report a problem | ||
| 9/19/2023 | Listed for rent | $3,500$1/sqft |
Source: Zillow Rentals Report a problem | ||
| 9/8/2023 | Listing removed | -- |
Source: Zillow Rentals Report a problem | ||
| 9/8/2023 | Listed for sale | $520,000$113/sqft |
Source: Realcomp II #20230076374 Report a problem | ||
| 8/12/2023 | Listed for rent | $3,500$1/sqft |
Source: Zillow Rentals Report a problem | ||
| 5/30/2023 | Listed for sale | $520,000+59%$113/sqft |
Source: Realcomp II #20230031220 Report a problem | ||
| 8/16/2016 | Sold | $327,000-5.2%$71/sqft |
Source: Public Record Report a problem | ||
| 7/29/2016 | Pending sale | $345,000$75/sqft |
Source: Coldwell Banker Weir Manuel #216066235 Report a problem | ||
| 7/23/2016 | Listed for sale | $345,000$75/sqft |
Source: Coldwell Banker Weir Manuel #216066235 Report a problem | ||
Public tax history
| Year | Property taxes | Tax assessment |
|---|---|---|
| 2025 | -- | $265,280 +6.4% |
| 2024 | -- | $249,350 +6.8% |
| 2023 | -- | $233,510 +2.1% |
| 2022 | -- | $228,760 +7.2% |
| 2021 | -- | $213,400 +1.6% |
| 2020 | -- | $209,980 +8.9% |
| 2019 | -- | $192,770 -1.8% |
| 2018 | -- | $196,350 +37.7% |
| 2015 | $2,035 | $142,620 +11.6% |
| 2014 | -- | $127,850 +3.9% |
| 2011 | -- | $123,040 -4.7% |
| 2010 | -- | $129,170 -27% |
| 2009 | -- | $176,840 +8.2% |
| 2003 | -- | $163,430 +7.5% |
| 2002 | -- | $152,020 +13.7% |
| 2001 | $4,832 +5.8% | $133,740 +3.2% |
| 2000 | $4,568 | $129,600 |
Find assessor info on the county website
Monthly payment
Est. payment
Payment breakdown
Explore the cost of this home by adjusting the details. Changes won't be saved.Climate risks
Neighborhood: 48323
Nearby schools
GreatSchools rating
- 9/10West Maple Elementary SchoolGrades: K-5Distance: 0.8 mi
- 9/10Berkshire Middle SchoolGrades: 6-8Distance: 3.8 mi
- 8/10Wylie E. Groves High SchoolGrades: 9-12Distance: 4.9 mi
- $397,0003 bd2 ba1.5k sqft2104 Langham Dr, West Bloomfield, MI 48323Off Market
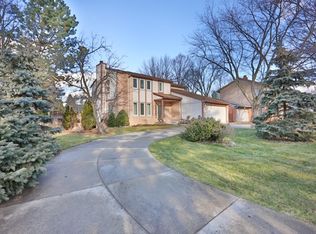
- $536,8003 bd3 ba2.4k sqft2120 Langham Dr, West Bloomfield, MI 48323Off Market
- $347,8003 bd3 ba1.9k sqft2098 Langham Dr, West Bloomfield, MI 48323Off Market
- $509,3004 bd3 ba2k sqft2081 Lakeshire Dr, West Bloomfield, MI 48323Off Market
- $580,0005 bd4 ba2.7k sqft2092 Langham Dr, West Bloomfield, MI 48323Sold
- $619,0003 bd2 ba2.7k sqft2075 Lakeshire Dr, West Bloomfield, MI 48323Off Market
- $475,7003 bd2 ba2.4k sqft2140 Langham Dr, West Bloomfield, MI 48323Off Market
- $410,4003 bd2 ba1.6k sqft2091 Lakeshire Dr, West Bloomfield, MI 48323Off Market
A local agent can set up tours, give advice and negotiate with sellers.
Similar homes
- $550,0004 bd4 ba3k sqft5310 Hauser Way, West Bloomfield, MI 48323For Sale
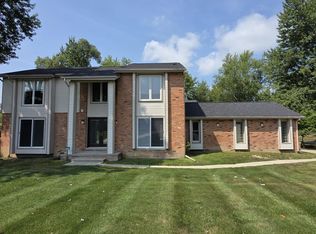
 MLS ID #26042521, Ronald Jasgur, Seller Nation. MichRIC
 - $445,0005 bd4 ba2.5k sqft2665 Peterboro Rd, West Bloomfield, MI 48323For Sale
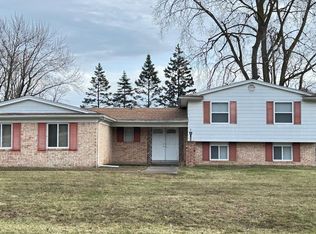 MLS ID #26016952, Jyoti Gupta, New Michigan Realty LLC. MichRIC
 - $579,8003 bd2 ba2.9k sqft18870 Beverly Rd, Beverly Hills, MI 48025For Sale

 MLS ID #50218564, Jennifer Caira-Lauff, Real Estate One Chesterfield. MiRealSource
 - $550,0004 bd3 ba2.7k sqft18769 Walmer Ln, Beverly Hills, MI 48025For Sale

 MLS ID #20261037900, Barbara K Keila, Benjamin Management Group, Inc. Realcomp II
 - $499,9004 bd5 ba5k sqft30129 Deer Run, Farmington Hills, MI 48331For SaleMLS ID #26040270, Andrea Gotcher, Resource Realty Group. MichRIC
- $620,0004 bd4 ba4.3k sqft29822 Deer Run, Farmington Hills, MI 48331For SaleMLS ID #26039451, Thomas Gilliam, RE/MAX Classic. MichRIC
- $649,7254 bd3 ba4k sqft6026 Via Toscana St, Troy, MI 48085For SaleMLS ID #50218668, Hank Mendez, Real Estate One Inc-Shelby. MiRealSource
- $574,0006 bd4 ba5.6k sqft32044 Vegas Dr, Warren, MI 48093For SaleMLS ID #50216217, Elizabeth L Harris, Berkshire Hathaway HomeServices Kee Realty. MiRealSource
- $570,0004 bd4 ba3.5k sqft3130 Hidden Timber Dr, Orion, MI 48359For SaleMLS ID #50216808, Jeffrey M. Carroll, W.C. Collins Realty. MiRealSource
- $523,0004 bd4 ba2.4k sqft3443 Nichols Rd, Auburn Hills, MI 48326For SaleMLS ID #20261008494, Steve Koleno, Beycome Brokerage Realty LLC. Realcomp II
- $410,0004 bd3 ba2.3k sqft5791 Beauchamp Pl, West Bloomfield, MI 48322For SaleMLS ID #20261040139, Kwang-Tsai C Chang, Community Choice Realty Inc. Realcomp II
- $579,9994 bd4 ba4.8k sqft5457 Shelton Dr, Commerce Township, MI 48382For SaleMLS ID #20261038278, Hailey Dabesh, KW Showcase Realty. Realcomp II
- $579,9004 bd3 ba2.6k sqft22248 Innsbrook Dr, Northville, MI 48167For SaleMLS ID #26025154, Terri Campbell, Campbell Realty Investments Co. MichRIC
- $550,0004 bd3 ba2.7k sqft1114 Chaffer Dr, Rochester Hills, MI 48306For SaleMLS ID #20261060539, Ariel M Sanchez, Five Star Real Estate - Troy. Realcomp II
- $579,0004 bd3 ba2.6k sqft34650 Fairfax Dr, Livonia, MI 48152For SaleMLS ID #20261034297, Yevgen Gorditsa, My Realty LLC. Realcomp II
- $479,0004 bd3 ba3.5k sqft1916 Squirrel Valley Dr, Bloomfield Hills, MI 48304For SaleMLS ID #20261041113, Mark Whitehead, EXP Realty - Mark White & Associates. Realcomp II
- $574,9003 bd4 ba3.1k sqft56411 Dickens Dr, Shelby Township, MI 48316For SaleMLS ID #50218034, Kristie Lohmann, RE/MAX First. MiRealSource
- $624,9004 bd3 ba2.5k sqft3010 Loon Lake Shores Rd, Waterford, MI 48329For SaleMLS ID #26029765, Alexander Jerome, The Maple Group, LLC. MichRIC
- $829,0005 bd5 ba3.3k sqft2851 Franklin Rd, Bloomfield Hills, MI 48302For SaleMLS ID #20261016341, Regina Gilliam, National Realty Centers, Inc. Realcomp II
- $749,0005 bd5 ba3.5k sqft21707 Lilac Ln, Southfield, MI 48033For SaleMLS ID #50207890, Jonathan Minerick, HomeCoin.com. MiRealSource
