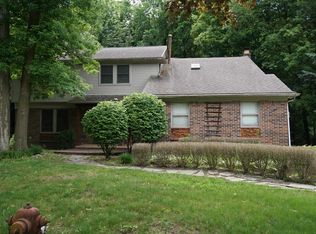
BEAUTIFUL COLONIAL IN A FRIENDLY NEIGHBORHOOD WITH EXTENSIVE UPDATES IN 2026! PROFESSIONALLY DESIGNED AND MAINTAINED LANDSCAPING WELCOMES YOU HOME TO THIS TRANQUIL RETREAT. FRESH PAINT THROUGHOUT THE ENTIRE INTERIOR, INCLUDING THE BASEMENT, CLOSETS, AND GARAGE. THE UPDATED KITCHEN FEATURES NEW CABINET DOORS AND DRAWERS WITH SOFT-CLOSE HARDWARE, GRANITE COUNTERTOPS, A BRAND-NEW REFRIGERATOR, OVER-THE-RANGE MICROWAVE WITH EXHAUST VENTED TO THE EXTERIOR (NOT RECIRCULATING).
AND A BRAND-NEW FOLDABLE KITCHEN ISLAND/TABLE FOR EXTRA WORKSPACE AND FLEXIBLE DINING. MANY NEW LIGHT FIXTURES HAVE BEEN ADDED THROUGHOUT THE HOME, ALONG WITH USB CHARGING OUTLETS IN EVERY ROOM AND NEW GFCI OUTLETS IN THE KITCHEN AND BATHROOMS. LOTS OF HARDWOOD FLOORING ON THE FIRST FLOOR. A NEWLY REMODELED LAUNDRY AREA FEATURES A BRAND-NEW WASHER, DRYER, UTILITY SINK, NEW FLOORING, AND ENHANCED LIGHTING, INCLUDING DEDICATED LIGHTING ABOVE THE FOLDING AREA. MAJOR SYSTEM UPDATES INCLUDE A NEW ROOF (2023), NEW HEATING SYSTEM (2024), AND NEW AIR CONDITIONING UNIT (2025), PROVIDING PEACE OF MIND FOR YEARS TO COME. BACKING TO A WOODED AREA, THE HUGE DECK OFFERS PRIVACY AND THE PERFECT PLACE TO RELAX AFTER A LONG DAY. COME SEE FOR YOURSELF!
For sale
Price cut: $13K (6/27)
$420,000
5791 Beauchamp Pl, West Bloomfield, MI 48322
4beds
2,396sqft
:
Get pre-qualified$2,900/mo
Single Family Residence
Built in 1977
0.3 Acres Lot
$412,900 Zestimate®
$175/sqft
$-- HOA
What's special
- 57 days |
- 989 |
- 40 |
Zillow last checked:
Listing updated:
Listed by:
Kwang-Tsai C Chang 248-729-0011,
Community Choice Realty Inc 248-729-0011
Source: Realcomp II,MLS#: 20261040139
Facts & features
Interior
Bedrooms & bathrooms
- Bedrooms: 4
- Bathrooms: 3
- Full bathrooms: 2
- 1/2 bathrooms: 1
Primary bedroom
- Level: Second
- Area: 340
- Dimensions: 20 X 17
Bedroom
- Level: Second
- Area: 108
- Dimensions: 12 X 9
Bedroom
- Level: Second
- Area: 143
- Dimensions: 13 X 11
Bedroom
- Level: Second
- Area: 216
- Dimensions: 18 X 12
Primary bathroom
- Level: Second
Other
- Level: Second
Other
- Level: Entry
Dining room
- Level: Entry
- Area: 143
- Dimensions: 13 X 11
Family room
- Level: Entry
- Area: 221
- Dimensions: 17 X 13
Kitchen
- Level: Entry
- Area: 121
- Dimensions: 11 X 11
Living room
- Level: Entry
- Area: 169
- Dimensions: 13 X 13
Heating
- Electric, Forced Air, Hot Water, Natural Gas
Cooling
- Ceiling Fans, Central Air
Appliances
- Included: Convection Oven, Dishwasher, Disposal, Dryer, Electric Cooktop, Microwave, Washer
Features
- Basement: Partially Finished
- Has fireplace: Yes
- Fireplace features: Electric, Family Room
Interior area
- Total interior livable area: 2,396 sqft
- Finished area above ground: 2,096
- Finished area below ground: 300
Video & virtual tour
Property
Parking
- Total spaces: 2
- Parking features: Two Car Garage, Attached, Garage Door Opener, Garage Faces Side
- Attached garage spaces: 2
Features
- Levels: Two
- Stories: 2
- Entry location: GroundLevelwSteps
- Patio & porch: Deck, Porch
- Pool features: None
Lot
- Size: 0.3 Acres
- Dimensions: 88 x 37 x 80 x 149 x 113
Details
- Parcel number: 1828253005
- Special conditions: Short Sale No,Standard
Construction
Type & style
- Home type: SingleFamily
- Architectural style: Colonial
- Property subtype: Single Family Residence
Materials
- Aluminum Siding
- Foundation: Basement, Poured, Sump Pump
Condition
- New construction: No
- Year built: 1977
- Major remodel year: 2026
Utilities & green energy
- Sewer: Sewer At Street
- Water: Public
Community & HOA
Community
- Subdivision: FOX RUN GREEN NO 1
HOA
- Has HOA: No
Location
- Region: West Bloomfield
Financial & listing details
- Price per square foot: $175/sqft
- Tax assessed value: $105,823
- Annual tax amount: $5,717
- Date on market: 6/4/2026
- Cumulative days on market: 57 days
- Listing agreement: Exclusive Right To Sell
- Listing terms: Cash,Conventional
Estimated market value
$412,900
$392,000 - $434,000
$3,620/mo
Price history
| Date | Event | Price |
|---|---|---|
| 6/27/2026 | Price change | $420,000-3%$175/sqft |
Source:  Realcomp II #20261040139 Report a problem Realcomp II #20261040139 Report a problem | ||
| 6/4/2026 | Listed for sale | $433,000$181/sqft |
Source: Realcomp II #20261040139 Report a problem | ||
Public tax history
Tax history is unavailable.
Monthly payment
Est. payment
Payment breakdown
Explore the cost of this home by adjusting the details. Changes won't be saved.Climate risks
Neighborhood: 48322
Nearby schools
GreatSchools rating
- 8/10Sheiko Elementary SchoolGrades: PK-5Distance: 0.9 mi
- 6/10Abbott Middle SchoolGrades: 6-8Distance: 3.8 mi
- 7/10West Bloomfield High SchoolGrades: 9-12Distance: 1.7 mi
- $390,1004 bd3 ba2.1k sqft5791 Beauchamp, West Bloomfield, MI 48322Off Market
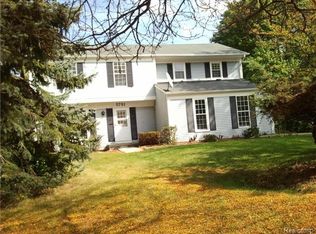
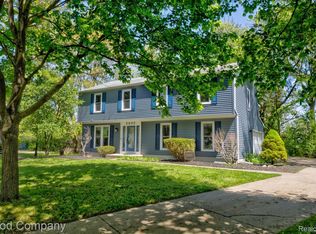
- $375,5005 bd3 ba2k sqft5779 Beauchamp, West Bloomfield, MI 48322Off Market
- $410,0004 bd3 ba2k sqft5803 Beauchamp, West Bloomfield, MI 48322Sold
- $406,3004 bd2 ba1.9k sqft5830 Perrytown Dr, West Bloomfield, MI 48322Off Market
- $406,5004 bd3 ba2.1k sqft5767 Beauchamp, West Bloomfield, MI 48322Off Market
- $423,8004 bd3 ba1.9k sqft5810 Perrytown Dr, West Bloomfield, MI 48322Off Market
- $421,8004 bd3 ba2k sqft5815 Beauchamp, West Bloomfield, MI 48322Off Market
- $386,8004 bd2 ba2k sqft5796 Beauchamp, West Bloomfield, MI 48322Off Market
A local agent can set up tours, give advice and negotiate with sellers.
Similar homes
- $410,0003 bd3 ba3.2k sqft7096 Riverstone Rd, West Bloomfield, MI 48322For Sale
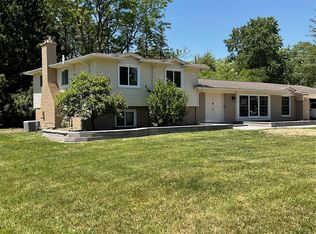
 MLS ID #20261041074, Mauricio Salazar, Keystone Realty LLC. Realcomp II
 - $445,0005 bd4 ba2.5k sqft2665 Peterboro Rd, West Bloomfield, MI 48323For Sale
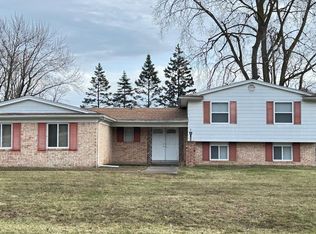
 MLS ID #26016952, Jyoti Gupta, New Michigan Realty LLC. MichRIC
 - $415,0004 bd3 ba2.8k sqft2411 Weathervane, West Bloomfield, MI 48324For Sale
 MLS ID #26033820, Jeffrey Katzen, Home Renewal Realty, LLC. MichRIC
 - $465,0004 bd4 ba2.9k sqft34711 Valley Forge Dr, Farmington Hills, MI 48331For Sale
 MLS ID #50213501, Robert Kluck, Professional Leasing & Sales LLC. MiRealSource
 - $399,7004 bd3 ba2.4k sqft135 N Haven St, Novi, MI 48377For SaleMLS ID #20261038449, Sarah B Myszkier, Mutual Realty, LLC. Realcomp II
- $425,0003 bd2 ba1.5k sqft3451 Oakleaf Dr, West Bloomfield, MI 48324For SaleMLS ID #556-26-0007, Chris McDaniels, Team Sunrise Real Estate Services. RMLS Multi-List
- $382,5003 bd3 ba2.2k sqft490 Cove View Dr, Waterford, MI 48327For SaleMLS ID #20261042426, David Greig, Village Real Estate Group LLC. Realcomp II
- $399,0003 bd3 ba2.2k sqft5385 Milane Cir, Clarkston, MI 48346For SaleMLS ID #20261054869, Karen Nouhan, Wentworth Real Estate Group. Realcomp II
- $419,9003 bd3 ba1.7k sqft210 Rosebud St, Walled Lake, MI 48390For SaleMLS ID #20261015486, Michael J Proctor, Michael John Proctor. Realcomp II
- $379,0003 bd4 ba2.7k sqft4070 Foxpointe Dr, West Bloomfield, MI 48323For SaleMLS ID #20261041606, Alex Safadi, Internet Real Estate, Inc. Realcomp II
- $385,0003 bd4 ba2.8k sqft12983 Noling Woods Dr, South Lyon, MI 48178For SaleMLS ID #20261057048, Zack Lessner, New Michigan Realty. Realcomp II
- $400,0003 bd3 ba2.3k sqft6382 Houghten Dr, Troy, MI 48098For SaleMLS ID #20261038452, Saba Katto, Realty Solutions of Michigan Inc. Realcomp II
- $459,0004 bd2 ba2.5k sqft6366 Walker Dr, Troy, MI 48085For SaleMLS ID #20261045067, John P Hamameh, Woodgate Realty. Realcomp II
- $400,0003 bd2 ba1.4k sqft31165 Sheridan Dr, Beverly Hills, MI 48025For SaleMLS ID #20261051547, Nancy R Robinson, Real Broker, LLC Berkley. Realcomp II
- $410,0005 bd3 ba2k sqft4942 Butler Dr, Troy, MI 48085For SaleMLS ID #20261050095, Melissa Palazzola, Keller Williams Lakeside. Realcomp II
- $364,9003 bd2 ba1.7k sqft25426 Edgemont Dr, Southfield, MI 48033For SaleMLS ID #20261046478, Steven Murphy, Century 21 Campbell Realty. Realcomp II
- $439,8005 bd3 ba2.4k sqft5281 Wilby St, Shelby Township, MI 48317For SaleMLS ID #20261056555, Simon Bojaj, Remirus. Realcomp II
- $359,0004 bd3 ba3.3k sqft21613 Wallace Dr, Southfield, MI 48075For SaleMLS ID #20261055871, Maggie Shisha, Max Broock Realtors. Realcomp II
- $424,0006 bd4 ba2.6k sqft26110 Marlowe Pl, Oak Park, MI 48237For Sale By Owner
- $239,0003 bd3 ba1.8k sqft5872 Vassar, West Bloomfield, MI 48322For SaleMLS ID #20261031023, Jeff Todd, Keller Williams Paint Creek. Realcomp II
