Welcome home to this Waterford colonial in Eagle Landings on the Lake, with shared access to Pleasant Lake. The large family room addition (completed 2006) — with expansive windows, abundant natural light, and vaulted ceilings — is the heartbeat of this home. You'll also find an open kitchen with granite countertops and stainless steel appliances, separate living and family rooms, and convenient first-floor laundry. Upstairs, the primary suite offers a full bath and walk-in closet, joined by two additional bedrooms with updated laminate flooring and a second full bath. The partially finished basement adds flexible space alongside storage and mechanicals, and a large crawl space wth concrete floor beneath the family room addition provides generous extra storage. Additional features include: Extra-wide driveway, 2-car attached garage, 8x18 composite deck, and a 10x14 storage shed. Set on one of the larger lots in the development at nearly 1/2 acre on a mostly wooded site, the property draws abundant wildlife and a real sense of privacy. Just a short walk away, the subdivision's shared Pleasant Lake access features a boardwalk, swim deck, and beautiful sunsets. All with very reasonable HOA dues of just $300 per year. Please call listing agent regarding recent Administrative Proposal from Oakland County Road Commission for potential subdivision road replacement (issued June 24, 2026).
For sale
$382,500
490 Cove View Dr, Waterford, MI 48327
3beds
2,250sqft
:
Get pre-qualified$2,653/mo
Single Family Residence
Built in 1998
0.45 Acres Lot
$378,500 Zestimate®
$170/sqft
$25/mo HOA
What's special
- 26 days |
- 822 |
- 42 |
Zillow last checked:
Listing updated:
Listed by:
David Greig 517-927-8825,
Village Real Estate Group LLC 517-927-8825
Source: Realcomp II,MLS#: 20261042426
Facts & features
Interior
Bedrooms & bathrooms
- Bedrooms: 3
- Bathrooms: 3
- Full bathrooms: 2
- 1/2 bathrooms: 1
Primary bedroom
- Level: Second
- Area: 240
- Dimensions: 15 X 16
Bedroom
- Level: Second
- Area: 121
- Dimensions: 11 X 11
Bedroom
- Level: Second
- Area: 156
- Dimensions: 12 X 13
Primary bathroom
- Level: Second
- Area: 50
- Dimensions: 5 X 10
Other
- Level: Second
- Area: 50
- Dimensions: 5 X 10
Other
- Level: Entry
- Area: 25
- Dimensions: 5 X 5
Dining room
- Level: Entry
- Area: 156
- Dimensions: 12 X 13
Family room
- Level: Entry
- Area: 324
- Dimensions: 18 X 18
Family room
- Level: Basement
- Area: 324
- Dimensions: 27 X 12
Kitchen
- Level: Entry
- Area: 168
- Dimensions: 12 X 14
Laundry
- Level: Entry
- Area: 30
- Dimensions: 5 X 6
Living room
- Level: Entry
- Area: 168
- Dimensions: 12 X 14
Heating
- Forced Air, Natural Gas
Cooling
- Central Air
Appliances
- Included: Dishwasher, Free Standing Refrigerator
- Laundry: Gas Dryer Hookup, Laundry Room, Washer Hookup
Features
- Basement: Partially Finished
- Has fireplace: Yes
- Fireplace features: Gas
Interior area
- Total interior livable area: 2,250 sqft
- Finished area above ground: 1,900
- Finished area below ground: 350
Property
Parking
- Total spaces: 2
- Parking features: Two Car Garage, Attached
- Attached garage spaces: 2
Features
- Levels: Two
- Stories: 2
- Entry location: GroundLevel
- Patio & porch: Deck, Patio, Porch
- Pool features: None
- Waterfront features: Lake Privileges
- Body of water: Pleasant Lake
Lot
- Size: 0.45 Acres
- Dimensions: 82 x 238
- Features: Wetlands, Wooded
Details
- Parcel number: 1330452003
- Special conditions: Short Sale No,Standard
Construction
Type & style
- Home type: SingleFamily
- Architectural style: Colonial
- Property subtype: Single Family Residence
Materials
- Stone, Vinyl Siding
- Foundation: Basement, Block, Crawl Space, Poured
- Roof: Asphalt
Condition
- New construction: No
- Year built: 1998
- Major remodel year: 2006
Utilities & green energy
- Sewer: Public Sewer
- Water: Public
- Utilities for property: Cable Available, Underground Utilities
Community & HOA
Community
- Subdivision: EAGLE LANDINGS ON THE LAKE
HOA
- Has HOA: Yes
- Services included: Maintenance Grounds, Snow Removal
- HOA fee: $300 annually
- HOA phone: 248-977-3592
Location
- Region: Waterford
Financial & listing details
- Price per square foot: $170/sqft
- Tax assessed value: $91,590
- Annual tax amount: $3,595
- Date on market: 6/12/2026
- Cumulative days on market: 26 days
- Listing agreement: Exclusive Right To Sell
- Listing terms: Cash,Conventional,FHA,Va Loan
Estimated market value
$378,500
$360,000 - $397,000
$2,584/mo
Price history
| Date | Event | Price |
|---|---|---|
| 7/14/2026 | Listed for sale | $382,500$170/sqft |
Source:  Realcomp II #20261042426 Report a problem Realcomp II #20261042426 Report a problem | ||
| 6/26/2026 | Listing removed | $382,500$170/sqft |
Source: Realcomp II #20261042426 Report a problem | ||
| 6/23/2026 | Price change | $382,500-2.6%$170/sqft |
Source: Realcomp II #20261042426 Report a problem | ||
| 6/12/2026 | Listed for sale | $392,900$175/sqft |
Source: Realcomp II #20261042426 Report a problem | ||
Public tax history
| Year | Property taxes | Tax assessment |
|---|---|---|
| 2024 | $3,061 +5.1% | $155,330 +4.4% |
| 2023 | $2,913 +5.8% | $148,740 +11.2% |
| 2022 | $2,753 +0.3% | $133,730 +2.4% |
| 2021 | $2,744 | $130,610 +1.4% |
| 2020 | -- | $128,820 +6.7% |
| 2019 | $2,710 +10.4% | $120,710 +15% |
| 2018 | $2,454 | $104,960 |
| 2017 | -- | $104,960 +5% |
| 2016 | -- | $99,980 +3.7% |
| 2015 | -- | $96,420 +11.8% |
| 2014 | -- | $86,250 +31.8% |
| 2011 | -- | $65,420 -12.6% |
| 2010 | $2,381 -18.9% | $74,860 -24.4% |
| 2009 | $2,937 +98.6% | $99,040 -48.7% |
| 2005 | $1,479 | $193,100 +94.8% |
| 2003 | -- | $99,130 +10.9% |
| 2002 | -- | $89,380 +6% |
| 2001 | $2,402 +9.6% | $84,290 +4.3% |
| 2000 | $2,193 | $80,790 |
Find assessor info on the county website
Monthly payment
Est. payment
Payment breakdown
Explore the cost of this home by adjusting the details. Changes won't be saved.Climate risks
Neighborhood: 48327
Nearby schools
GreatSchools rating
- 9/10Beaumont Elementary SchoolGrades: PK-5Distance: 1.1 mi
- 5/10Pierce Middle SchoolGrades: 6-8Distance: 3.5 mi
- 5/10Waterford Mott High SchoolGrades: 9-12Distance: 4.5 mi
- $372,0004 bd2 ba1.8k sqft508 Cove View Dr, Waterford, MI 48327Off Market
- $348,1003 bd2 ba1.5k sqft472 Cove View Dr, Waterford, MI 48327Off Market
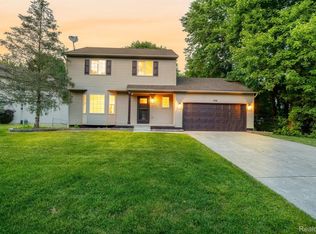
- $380,0003 bd3 ba2.2k sqft526 Cove View Dr, Waterford, MI 48327Sold
- $323,2003 bd2 ba1.5k sqft7416 View Ct, Waterford, MI 48327Off Market
- $--3 bd3 ba1.8k sqft485 Cove View Dr #48327, Waterford, MI 48327Off Market
- $353,8003 bd2 ba1.8k sqft7412 View Ct, Waterford, MI 48327Off Market
- $370,4003 bd3 ba1.8k sqft485 Cove View Dr, Waterford, MI 48327Off Market
- $326,8003 bd2 ba1.3k sqft7422 View Ct, Waterford, MI 48327Off Market
A local agent can set up tours, give advice and negotiate with sellers.
Similar homes
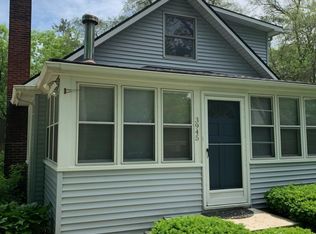
- $385,0003 bd2 ba2.1k sqft3945 Beach Ter, West Bloomfield, MI 48323For Sale
 MLS ID #26032739, Andrea Miller, Home Matters Realty Group. MichRIC
 - $399,0003 bd3 ba2.2k sqft5385 Milane Cir, Clarkston, MI 48346For Sale

 MLS ID #20261054869, Karen Nouhan, Wentworth Real Estate Group. Realcomp II
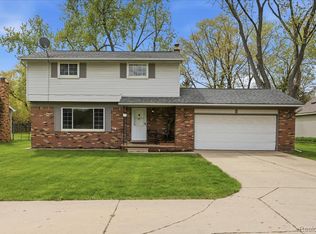
 - $337,9004 bd2 ba2.3k sqft2735 N Williams Lake Rd, Waterford, MI 48329For Sale
 MLS ID #20261027526, Katie A Wright, Keller Williams Premier. Realcomp II
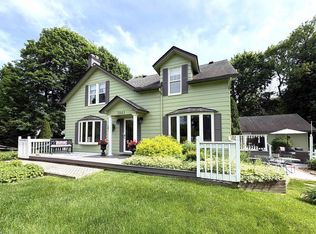
 - $449,9004 bd2 ba2.6k sqft3841 Covert Rd, Waterford, MI 48328For Sale
 MLS ID #50213074, Kristie Lohmann, RE/MAX First. MiRealSource
 - $415,0004 bd3 ba2.8k sqft2411 Weathervane, West Bloomfield, MI 48324For SaleMLS ID #26033820, Jeffrey Katzen, Home Renewal Realty, LLC. MichRIC
- $374,9003 bd3 ba1.7k sqft3963 Lotus Landing Cir, Waterford, MI 48329For SaleMLS ID #26037233, Leslie Butler, N. K. Borton Real Estate. MichRIC
- $369,9003 bd2 ba2.6k sqft11201 Horton Rd, Holly, MI 48442For SaleMLS ID #20261055944, Andrea J Larson, Real Estate One. Realcomp II
- $--3 bd3 ba2.3k sqft535 Woodruff Lake Rd, Highland, MI 48357AuctionAuction.com 2
- $365,0003 bd2 ba2.2k sqft1505 Hummer Lake Rd, Ortonville, MI 48462For SaleMLS ID #20261052184, Constance N Naber, Avera Realty. Realcomp II
- $425,0003 bd2 ba1.5k sqft3451 Oakleaf Dr, West Bloomfield, MI 48324For SaleMLS ID #556-26-0007, Chris McDaniels, Team Sunrise Real Estate Services. RMLS Multi-List
- $445,0005 bd4 ba2.5k sqft2665 Peterboro Rd, West Bloomfield, MI 48323For SaleMLS ID #26016952, Jyoti Gupta, New Michigan Realty LLC. MichRIC
- $399,0003 bd2 ba1.3k sqft8965 Van Gordon Ave, White Lake, MI 48386For SaleMLS ID #20261040221, Melissa A Socha, Modern Way Realty LLC. Realcomp II
- $420,0004 bd3 ba2.3k sqft5791 Beauchamp Pl, West Bloomfield, MI 48322For SaleMLS ID #20261040139, Kwang-Tsai C Chang, Community Choice Realty Inc. Realcomp II
- $439,0003 bd1 ba1.7k sqft1475 Avondale St, Sylvan Lake, MI 48320For SaleMLS ID #20261050202, Justin Tibble, NEXGEN Realty. Realcomp II
- $410,0003 bd3 ba3.2k sqft7096 Riverstone Rd, West Bloomfield, MI 48322For SaleMLS ID #20261041074, Mauricio Salazar, Keystone Realty LLC. Realcomp II
- $394,9003 bd3 ba2.3k sqft6382 Houghten Dr, Troy, MI 48098For SaleMLS ID #20261038452, Saba Katto, Realty Solutions of Michigan Inc. Realcomp II
- $309,9004 bd2 ba2.6k sqft890 Tyrone Ave, Waterford, MI 48328For SaleMLS ID #20261019074, Nicole M White, Cary Real Estate. Realcomp II
- $--2 bd2 ba1.9k sqft405 Shortridge Ave, Rochester Hills, MI 48307AuctionAuction.com 2
- $364,9993 bd2 ba2.1k sqft1210 Bay Rdg, Highland, MI 48356For SaleMLS ID #20261036526, Mark Avery, Paradigm Realty. Realcomp II
- $359,0004 bd3 ba3.3k sqft21613 Wallace Dr, Southfield, MI 48075For SaleMLS ID #20261055871, Maggie Shisha, Max Broock Realtors. Realcomp II
