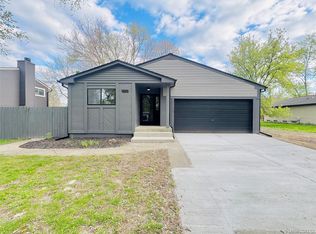
This updated 4-bedroom, 3-bath ranch in northern Troy’s Avondale School District offers both comfort and flexibility for business or personal use. Highlights include a newer forced-air furnace, AC system, and roof, plus a two-car detached garage, large picture windows, and cathedral ceilings. Sitting on a corner lot with a long driveway, backyard deck, and vinyl flooring throughout, it also features a master suite with a walk-in closet and private bath. Previously a licensed adult foster care home, it can easily be transformed into a spacious family residence. Most personal items are included in the sale.
Pending
$365,000
496 E Lovell Dr, Troy, MI 48085
4beds
1,798sqft
:
Get pre-qualified$2,533/mo
Single Family Residence
Built in 1960
0.36 Acres Lot
$-- Zestimate®
$203/sqft
$-- HOA
What's special
- 31 days |
- 459 |
- 6 |
Zillow last checked:
Listing updated:
Listed by:
Ariel M Sanchez 586-354-4103,
Five Star Real Estate - Troy 248-232-2600
Source: Realcomp II,MLS#: 20261045693
Facts & features
Interior
Bedrooms & bathrooms
- Bedrooms: 4
- Bathrooms: 3
- Full bathrooms: 3
Primary bedroom
- Level: Entry
- Area: 168
- Dimensions: 14 X 12
Bedroom
- Level: Entry
- Area: 143
- Dimensions: 13 X 11
Bedroom
- Level: Entry
- Area: 143
- Dimensions: 13 X 11
Bedroom
- Level: Entry
- Area: 100
- Dimensions: 10 X 10
Primary bathroom
- Level: Entry
- Area: 56
- Dimensions: 8 X 7
Other
- Level: Entry
- Area: 40
- Dimensions: 8 X 5
Other
- Level: Entry
- Area: 40
- Dimensions: 8 X 5
Dining room
- Level: Entry
- Area: 182
- Dimensions: 14 X 13
Family room
- Level: Entry
- Area: 182
- Dimensions: 14 X 13
Kitchen
- Level: Entry
- Area: 130
- Dimensions: 13 X 10
Laundry
- Level: Entry
- Area: 84
- Dimensions: 14 X 6
Heating
- Forced Air, Natural Gas
Appliances
- Included: Dishwasher, Disposal, Dryer, Free Standing Electric Range, Free Standing Refrigerator, Range Hood, Washer
- Laundry: Laundry Room
Features
- Has basement: No
- Has fireplace: No
Interior area
- Total interior livable area: 1,798 sqft
- Finished area above ground: 1,798
Property
Parking
- Total spaces: 2
- Parking features: Two Car Garage, Detached, Electricityin Garage, Garage Door Opener
- Garage spaces: 2
Features
- Levels: One
- Stories: 1
- Entry location: GroundLevel
- Patio & porch: Deck
- Pool features: None
Lot
- Size: 0.36 Acres
- Dimensions: 106 x 147
- Features: Corner Lot
Details
- Parcel number: 2003176025
- Special conditions: Short Sale No,Standard
Construction
Type & style
- Home type: SingleFamily
- Architectural style: Ranch
- Property subtype: Single Family Residence
Materials
- Aluminum Siding, Brick
- Foundation: Crawl Space
Condition
- Platted Sub
- New construction: No
- Year built: 1960
- Major remodel year: 2020
Utilities & green energy
- Sewer: Sewer At Street
- Water: Waterat Street
Community & HOA
Community
- Subdivision: TROYHURST
HOA
- Has HOA: No
Location
- Region: Troy
Financial & listing details
- Price per square foot: $203/sqft
- Tax assessed value: $149,180
- Annual tax amount: $7,831
- Date on market: 6/20/2026
- Cumulative days on market: 93 days
- Listing agreement: Exclusive Right To Sell
- Listing terms: Cash,Conventional,FHA,Va Loan
Estimated market value
Not available
Estimated sales range
Not available
$3,167/mo
Price history
| Date | Event | Price |
|---|---|---|
| 7/3/2026 | Pending sale | $365,000$203/sqft |
Source:  Realcomp II #20261045693 Report a problem Realcomp II #20261045693 Report a problem | ||
| 6/20/2026 | Listed for sale | $365,000-3.9%$203/sqft |
Source: Realcomp II #20261045693 Report a problem | ||
| 6/17/2026 | Listing removed | $379,900$211/sqft |
Source: Realcomp II #20261008399 Report a problem | ||
| 5/11/2026 | Listed for sale | $379,900$211/sqft |
Source: Realcomp II #20261008399 Report a problem | ||
| 3/13/2026 | Pending sale | $379,900$211/sqft |
Source: Realcomp II #20261008399 Report a problem | ||
| 2/13/2026 | Listed for sale | $379,900-5%$211/sqft |
Source: Realcomp II #20261008399 Report a problem | ||
| 11/25/2025 | Listing removed | $399,900$222/sqft |
Source: Realcomp II #20251044795 Report a problem | ||
| 10/16/2025 | Listed for sale | $399,900+14.3%$222/sqft |
Source: Realcomp II #20251044795 Report a problem | ||
| 4/20/2023 | Sold | $349,9000%$195/sqft |
Source: Public Record Report a problem | ||
| 1/20/2023 | Pending sale | $349,999$195/sqft |
Source: Realcomp II #20221049448 Report a problem | ||
| 11/27/2022 | Price change | $349,999-1.4%$195/sqft |
Source: Realcomp II #20221049448 Report a problem | ||
| 10/7/2022 | Listed for sale | $354,999+22.8%$197/sqft |
Source: Realcomp II #20221049448 Report a problem | ||
| 3/3/2020 | Sold | $289,000+542.2%$161/sqft |
Source: Agent Provided Report a problem | ||
| 11/6/2019 | Sold | $45,000-71%$25/sqft |
Source: Public Record Report a problem | ||
| 5/14/2018 | Sold | $155,000+3.4%$86/sqft |
Source: Public Record Report a problem | ||
| 4/18/2018 | Pending sale | $149,900$83/sqft |
Source: CENTURY 21 Elegant Homes #217106046 Report a problem | ||
| 4/7/2018 | Price change | $149,900-11.8%$83/sqft |
Source: CENTURY 21 Elegant Homes #217106046 Report a problem | ||
| 2/14/2018 | Price change | $169,900-2.9%$94/sqft |
Source: CENTURY 21 Elegant Homes #217106046 Report a problem | ||
| 2/1/2018 | Price change | $174,900-2.8%$97/sqft |
Source: CENTURY 21 Elegant Homes #217106046 Report a problem | ||
| 1/17/2018 | Price change | $179,900-2.7%$100/sqft |
Source: CENTURY 21 Elegant Homes #217106046 Report a problem | ||
| 1/6/2018 | Price change | $184,900-2.6%$103/sqft |
Source: CENTURY 21 Elegant Homes #217106046 Report a problem | ||
| 11/30/2017 | Listed for sale | $189,900+43.2%$106/sqft |
Source: Century 21 Elegant Homes #217106046 Report a problem | ||
| 12/28/2016 | Sold | $132,641$74/sqft |
Source: Public Record Report a problem | ||
| 12/6/2016 | Listed for sale | -- |
Source: Auction.com Report a problem | ||
Public tax history
| Year | Property taxes | Tax assessment |
|---|---|---|
| 2025 | -- | $170,210 +17.6% |
| 2024 | -- | $144,700 +2.9% |
| 2023 | -- | $140,670 +6% |
| 2022 | -- | $132,750 +8.4% |
| 2021 | -- | $122,410 +3.4% |
| 2020 | -- | $118,330 +7% |
| 2019 | -- | $110,640 +18.1% |
| 2015 | -- | $93,680 +12.2% |
| 2014 | -- | $83,470 +1.5% |
| 2011 | -- | $82,240 |
| 2010 | -- | $82,240 -8% |
| 2009 | -- | $89,430 -11.5% |
| 2003 | -- | $101,010 +4.1% |
| 2002 | -- | $97,070 +49.1% |
| 2001 | $2,244 +7.2% | $65,110 +3.2% |
| 2000 | $2,094 | $63,100 |
Find assessor info on the county website
Monthly payment
Est. payment
Payment breakdown
Explore the cost of this home by adjusting the details. Changes won't be saved.Climate risks
Neighborhood: 48085
Nearby schools
GreatSchools rating
- 7/10Woodland Elementary SchoolGrades: PK-5Distance: 0.6 mi
- 5/10Avondale Middle SchoolGrades: 6-8Distance: 1.3 mi
- 6/10Avondale High SchoolGrades: 9-12Distance: 4.8 mi
- $476,2004 bd3 ba2.4k sqft476 E Lovell Ave, Troy, MI 48085Off Market
- $491,2003 bd3 ba2k sqft6725 Montclair Dr, Troy, MI 48085Off Market
- $301,3003 bd1 ba1.1k sqft450 E Lovell Ave, Troy, MI 48085Off Market
- $607,9004 bd4 ba2.8k sqft6690 Montclair Dr, Troy, MI 48085Off Market
- $461,6003 bd2 ba1.5k sqft6678 Montclair Dr, Troy, MI 48085Off Market
- $500,0004 bd4 ba2.6k sqft475 E Lovell Dr, Troy, MI 48085Sold
- $500,0004 bd4 ba2.1k sqft475 E Lovell Ave, Troy, MI 48085Sold
- $--3 bd2 ba1.5k sqft545 E Lovell Dr, Troy, MI 48085Off Market
A local agent can set up tours, give advice and negotiate with sellers.
Similar homes
- $400,0003 bd3 ba2.3k sqft6382 Houghten Dr, Troy, MI 48098For Sale

 MLS ID #20261038452, Saba Katto, Realty Solutions of Michigan Inc. Realcomp II
 - $469,9004 bd2 ba2.5k sqft6366 Walker Dr, Troy, MI 48085For Sale
 MLS ID #20261045067, John P Hamameh, Woodgate Realty. Realcomp II
 - $429,9003 bd2 ba1.2k sqft570 Hidden Ridge Dr, Troy, MI 48083For Sale
 MLS ID #20261057906, Violetta G Vilenchuk, Michigan First Realty LLC. Realcomp II
 - $390,0004 bd2 ba1.7k sqft3757 Oxley Dr, Troy, MI 48083For Sale
 MLS ID #20261039520, Aysar Yousif, Platinum Home Realty. Realcomp II
 - $289,0003 bd1 ba1.9k sqft340 Trombley Dr, Troy, MI 48083For SaleMLS ID #20261055623, Mirela L Uselmann, Remirus. Realcomp II
- $300,0003 bd2 ba1.3k sqft2030 Orpington Dr, Troy, MI 48083For SaleMLS ID #20261046786, Raj Chandu, Five Star Real Estate - Troy. Realcomp II
- $359,0004 bd3 ba2.1k sqft36730 Engleside Dr, Sterling Heights, MI 48310For SaleMLS ID #20261047753, Mohammad M Alom, Real Estate Advantage. Realcomp II
- $330,0004 bd1 ba2.3k sqft7581 Saint John St, Shelby Township, MI 48317For Sale
 MLS ID #50213914, Michelle Smith, BOMIC Real Estate. MiRealSource
 - $352,5003 bd2 ba1.5k sqft865 Grant Ave, Clawson, MI 48017For SaleMLS ID #20261044898, Alan Brown, Real Estate One-Troy. Realcomp II
- $499,9003 bd3 ba1.8k sqft2800 Ranieri Dr, Troy, MI 48085For SaleMLS ID #20261047730, Kay Kasshamoun, CRK Realty. Realcomp II
- $495,0003 bd2 ba2.1k sqft4971 Butler Dr, Troy, MI 48085For SaleMLS ID #20261035614, Sriram Srinivasan, Keller Williams Paint Creek. Realcomp II
- $379,0004 bd3 ba2.3k sqft46955 Shiloh Way, Shelby Township, MI 48317For SaleMLS ID #20251044002, Glen Dykas, Realty Executives Home Towne. Realcomp II
- $364,9003 bd2 ba1.7k sqft25426 Edgemont Dr, Southfield, MI 48033For SaleMLS ID #20261046478, Steven Murphy, Century 21 Campbell Realty. Realcomp II
- $439,8005 bd3 ba2.4k sqft5281 Wilby St, Shelby Township, MI 48317For SaleMLS ID #20261056555, Simon Bojaj, Remirus. Realcomp II
- $365,0003 bd1 ba995 sqft1377 Chapin Ave, Birmingham, MI 48009For SaleMLS ID #20261048292, Justin Tibble, NEXGEN Realty. Realcomp II
- $474,9003 bd2 ba2.2k sqft1239 Ashover Dr, Bloomfield Hills, MI 48304For SaleMLS ID #20261048676, Janet Graham, Howard Hanna Birmingham. Realcomp II
- $382,5003 bd3 ba2.2k sqft490 Cove View Dr, Waterford, MI 48327For SaleMLS ID #20261042426, David Greig, Village Real Estate Group LLC. Realcomp II
- $329,9003 bd2 ba1.7k sqft14322 Four Lakes Dr, Sterling Heights, MI 48313For SaleMLS ID #20261044392, Thomas Ledbetter, USA Home Broker. Realcomp II
- $--3 bd2 ba1.1k sqft8430 Darlene St, Warren, MI 48093AuctionServiceLink Auction
- $445,0005 bd4 ba2.5k sqft2665 Peterboro Rd, West Bloomfield, MI 48323For Sale
 MLS ID #26016952, Jyoti Gupta, New Michigan Realty LLC. MichRIC
