Move-In Ready Family Home Near Parks and Top Schools! Welcome to this spacious 4-bedroom, 2.5-bath , 2 car attached garage, just a short walk out your back gate to River Bends Park where you can Hike and Mountain Bike. Walking distance to Utica High School, Eppler Junior and and Wiley Elementary. This is a fantastic opportunity for a family looking for immediate possession at closing! Sizable Bedrooms: Enjoy three oversized bedrooms, offering plenty of space for everyone. The fourth, slightly smaller bedroom is perfectly positioned to serve as an ideal nursery or a convenient home office. The large primary bedroom is a true retreat, featuring radiant floor heating for year-round comfort, a massive walk-in closet, and an en-suite bathroom with both a shower and a separate tub. The kitchen boasts sleek granite countertops and opens to a lovely Dining space and breakfast Nook. Added peace of mind comes with a backup generator and an 8-zone sprinkler system to keep your lawn lush. Beautiful hardwood floors throughout underneath carpet ready to be revealed for a classic, durable look. The property sits on a generous lot with a large backyard, offering ample space for play, gardening, and entertaining. A successful health department transfer septic inspection will make for quick closing. . Don't miss out on this feature-packed family home. Schedule your showing today!
For sale
Price cut: $20K (6/18)
$379,000
46955 Shiloh Way, Shelby Township, MI 48317
4beds
2,326sqft
:
Get pre-qualified$2,558/mo
Single Family Residence
Built in 1968
0.28 Acres Lot
$418,700 Zestimate®
$163/sqft
$-- HOA
What's special
- 249 days |
- 1,517 |
- 68 |
Zillow last checked:
Listing updated:
Listed by:
Glen Dykas 586-935-2697,
Realty Executives Home Towne 586-726-4600
Source: Realcomp II,MLS#: 20251044002
Facts & features
Interior
Bedrooms & bathrooms
- Bedrooms: 4
- Bathrooms: 3
- Full bathrooms: 2
- 1/2 bathrooms: 1
Primary bedroom
- Level: Second
- Area: 308
- Dimensions: 14 X 22
Bedroom
- Level: Second
- Area: 238
- Dimensions: 14 X 17
Bedroom
- Level: Second
- Area: 238
- Dimensions: 14 X 17
Bedroom
- Level: Second
- Area: 110
- Dimensions: 10 X 11
Primary bathroom
- Level: Second
- Area: 104
- Dimensions: 8 X 13
Other
- Level: Second
- Area: 90
- Dimensions: 10 X 9
Other
- Level: Entry
- Area: 72
- Dimensions: 8 X 9
Dining room
- Level: Entry
- Area: 140
- Dimensions: 14 X 10
Kitchen
- Level: Entry
- Area: 459
- Dimensions: 27 X 17
Living room
- Level: Entry
- Area: 294
- Dimensions: 14 X 21
Heating
- Baseboard, Natural Gas
Cooling
- Central Air
Appliances
- Included: Built In Electric Range, Dishwasher, Double Oven, Dryer, Free Standing Refrigerator, Washer
Features
- Basement: Interior Entry,Partial,Unfinished
- Has fireplace: Yes
- Fireplace features: Living Room
Interior area
- Total interior livable area: 2,326 sqft
- Finished area above ground: 2,326
Property
Parking
- Total spaces: 2
- Parking features: Two Car Garage, Attached, Direct Access, Driveway, Electricityin Garage, Garage Faces Front
- Attached garage spaces: 2
Features
- Levels: Two
- Stories: 2
- Entry location: GroundLevel
- Patio & porch: Patio
- Pool features: None
Lot
- Size: 0.28 Acres
- Dimensions: 87 x 144
Details
- Parcel number: 0733127006
- Special conditions: Short Sale No,Standard
Construction
Type & style
- Home type: SingleFamily
- Architectural style: Colonial
- Property subtype: Single Family Residence
Materials
- Aluminum Siding, Other
- Foundation: Basement, Block
Condition
- New construction: No
- Year built: 1968
Utilities & green energy
- Sewer: Septic Tank
- Water: Public
Community & HOA
Community
- Subdivision: LINCOLN MEADOWS
HOA
- Has HOA: No
Location
- Region: Shelby Township
Financial & listing details
- Price per square foot: $163/sqft
- Tax assessed value: $106,613
- Annual tax amount: $3,280
- Date on market: 10/13/2025
- Cumulative days on market: 249 days
- Listing agreement: Exclusive Right To Sell
- Listing terms: Cash,Conventional,FHA,Va Loan
- Exclusions: Exclusion(s) Do Not Exist
Estimated market value
$418,700
$398,000 - $440,000
$2,929/mo
Price history
| Date | Event | Price |
|---|---|---|
| 6/18/2026 | Price change | $379,000-5%$163/sqft |
Source:  Realcomp II #20251044002 Report a problem Realcomp II #20251044002 Report a problem | ||
| 3/19/2026 | Price change | $399,000-3.9%$172/sqft |
Source: Realcomp II #20251044002 Report a problem | ||
| 2/17/2026 | Listed for sale | $414,999-2.4%$178/sqft |
Source: Realcomp II #20251044002 Report a problem | ||
| 12/29/2025 | Listing removed | $424,999$183/sqft |
Source: Realcomp II #20251044002 Report a problem | ||
| 10/13/2025 | Listed for sale | $424,999$183/sqft |
Source: Realcomp II #20251044002 Report a problem | ||
Public tax history
| Year | Property taxes | Tax assessment |
|---|---|---|
| 2025 | $3,280 +5% | $169,700 +3.9% |
| 2024 | $3,123 +5.3% | $163,300 +12.1% |
| 2023 | $2,966 +2.8% | $145,700 +12.2% |
| 2022 | $2,885 +0.7% | $129,800 +8.3% |
| 2021 | $2,865 | $119,800 +6.3% |
| 2020 | $2,865 +8.5% | $112,700 +1.6% |
| 2019 | $2,641 +3.1% | $110,900 -1.2% |
| 2018 | $2,562 +2.2% | $112,200 +3.1% |
| 2017 | $2,507 | $108,850 |
| 2016 | $2,507 | $108,850 +5.5% |
| 2015 | $2,507 -10.9% | $103,150 +20.4% |
| 2013 | $2,816 | $85,700 |
| 2012 | -- | -- |
| 2009 | -- | -- |
| 2001 | $2,149 +3.5% | $77,540 +3.2% |
| 2000 | $2,076 | $75,140 |
Find assessor info on the county website
Monthly payment
Est. payment
Payment breakdown
Explore the cost of this home by adjusting the details. Changes won't be saved.Climate risks
Neighborhood: 48317
Nearby schools
GreatSchools rating
- 6/10Wiley Elementary SchoolGrades: PK-6Distance: 0.3 mi
- 6/10Eppler Junior High SchoolGrades: 7-9Distance: 0.8 mi
- 9/10Utica High SchoolGrades: 9-12Distance: 0.2 mi
- $379,8003 bd4 ba2k sqft46943 Shiloh Way, Shelby Township, MI 48317Off Market
- $314,4003 bd1 ba1.5k sqft46971 Shiloh Way, Shelby Township, MI 48317Off Market
- $322,4003 bd1 ba1.7k sqft46927 Shiloh Way, Shelby Township, MI 48317Off Market
- $393,8004 bd3 ba2.3k sqft46952 Shiloh Way, Shelby Township, MI 48317Off Market
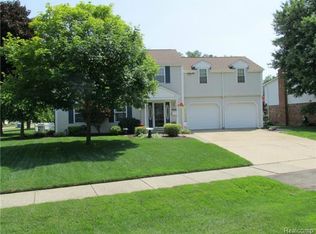
- $405,0004 bd3 ba2.8k sqft46936 Shiloh Way, Shelby Township, MI 48317Pending
- $343,3003 bd2 ba1.5k sqft46983 Shiloh Way, Shelby Township, MI 48317Off Market
- $346,9004 bd1 ba1.7k sqft6901 Vicksburg Cir, Shelby Township, MI 48317Off Market
- $341,1003 bd1 ba2.3k sqft46915 Shiloh Way, Shelby Township, MI 48317Off Market
A local agent can set up tours, give advice and negotiate with sellers.
Similar homes
- $319,9004 bd1 ba2.3k sqft7581 Saint John St, Shelby Township, MI 48317For Sale

 MLS ID #50213914, Michelle Smith, BOMIC Real Estate. MiRealSource
 - $384,9005 bd3 ba3k sqft44850 Kemp St, Sterling Heights, MI 48314For Sale
 MLS ID #50215840, Katie Weaver, Berkshire Hathaway HomeServices Kee Realty Wash. MiRealSource
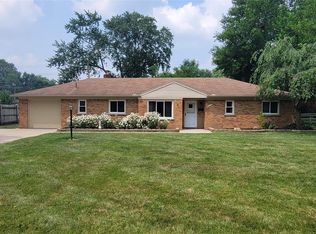
 - $298,5003 bd2 ba1.4k sqft45437 Hecker Dr, Utica, MI 48317For Sale
 MLS ID #20261060160, John Hohenstern, Nowland Real Estate, LLC. Realcomp II
 - $380,0003 bd2 ba3.1k sqft47168 Blueridge Dr, Macomb, MI 48044For Sale
 MLS ID #50216248, Ryan Johnson, Berkshire Hathaway HomeServices Kee Realty. MiRealSource
 - $384,9005 bd2 ba3.1k sqft1331 W South Blvd, Troy, MI 48098For SaleMLS ID #20261034871, Christina Hale, 3DX Real Estate LLC. Realcomp II
- $218,0003 bd1 ba1.3k sqft5721 Patricia Ave, Shelby Township, MI 48317For SaleMLS ID #50214161, Kimberly Suozzi, Coverage Realty LLC. MiRealSource
- $345,0004 bd3 ba2.7k sqft18215 Adrian St, Southfield, MI 48075For Sale
 MLS ID #26038988, David Shepherd, D and E Realty. MichRIC
 - $390,0004 bd2 ba1.7k sqft3757 Oxley Dr, Troy, MI 48083For SaleMLS ID #20261039520, Aysar Yousif, Platinum Home Realty. Realcomp II
- $350,0003 bd3 ba3.2k sqft36765 Melbourne Dr, Sterling Heights, MI 48312For SaleMLS ID #20261055423, Carlos Cortez, Keller Williams Premier. Realcomp II
- $365,0003 bd1 ba1.3k sqft38777 Lakeshore Dr, Harrison Township, MI 48045For SaleMLS ID #50216360, Charles G D'Luge, Real Estate One Chesterfield. MiRealSource
- $359,0004 bd2 ba1.7k sqft35347 Alta Vista Dr, Sterling Heights, MI 48312For SaleMLS ID #20261037070, Shabbir Ahmed, Amin Realty. Realcomp II
- $328,9993 bd3 ba1.7k sqft35774 Annette Dr, Sterling Heights, MI 48310For SaleMLS ID #20261028429, Jubear Aupu, Home Source Realty LLC. Realcomp II
- $409,9993 bd2 ba1.4k sqft18945 25 Mile Rd, Macomb, MI 48042For SaleMLS ID #50213117, Paula Verticchio, Northern Lights Realty Group LLC. MiRealSource
- $345,0004 bd3 ba2.9k sqft38402 Hazel St, Harrison Township, MI 48045For SaleMLS ID #50211505, Dennis Badour, RE/MAX First. MiRealSource
- $225,0003 bd2 ba1.5k sqft13346 Ledwon St, Shelby Township, MI 48315For SaleMLS ID #50208607, Maria McGuire, RE/MAX Advisors. MiRealSource
- $439,9993 bd4 ba3.2k sqft37515 Hanson Dr, Sterling Heights, MI 48310For SaleMLS ID #50214419, Amy Badke, Spirit Realty Inc. MiRealSource
- $415,0003 bd3 ba2k sqft285 E Long Lake Rd, Troy, MI 48085For Sale By Owner
- $298,0003 bd3 ba2.7k sqft29210 Geraldine Ct, Warren, MI 48093For SaleMLS ID #50215745, Maria McGuire, RE/MAX Advisors. MiRealSource
- $485,0004 bd3 ba2.3k sqft3333 Innsbrook Dr, Rochester Hills, MI 48309For SaleMLS ID #20261057918, Chris Anderson, Bottom Line Real Estate. Realcomp II
- $299,9004 bd3 ba2.4k sqft12224 El Camino Dr, Sterling Heights, MI 48312For SaleMLS ID #20261034663, Jody M White, Jody M Rice-White. Realcomp II
