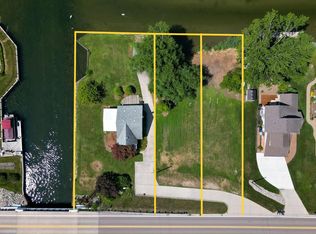
Fantastic Waterfront Opportunity! Situated on a desirable corner lot with approximately 250 feet of canal frontage with steel seawall, this property offers an exceptional waterfront setting. The approximately 100 x 150 ft. lot provides convenient access to the lake with no bridges to navigate. The house and garage are solid but in need of restoration, offering a great opportunity to renovate and create your own waterfront retreat. With its extensive waterfront, corner-lot setting, and close proximity to the lake, this property has tremendous potential in a hard-to-find location. Two vacant 50 x 150 lots are also available.
For sale
$365,000
38777 Lakeshore Dr, Harrison Township, MI 48045
3beds
1,323sqft
:
Get pre-qualified$2,510/mo
Single Family Residence
Built in 1938
0.34 Acres Lot
$354,000 Zestimate®
$276/sqft
$-- HOA
What's special
Extensive waterfrontExceptional waterfront settingDesirable corner lot
- 5 days |
- 1,107 |
- 64 |
Zillow last checked:
Listing updated:
Listed by:
Charles G D'Luge 586-598-1400,
Real Estate One Chesterfield 586-598-1400
Source: MiRealSource,MLS#: 50216360 Originating MLS: MiRealSource
Originating MLS: MiRealSourceFacts & features
Interior
Bedrooms & bathrooms
- Bedrooms: 3
- Bathrooms: 1
- Full bathrooms: 1
Bedroom 1
- Level: Second
- Area: 132
- Dimensions: 11 x 12
Bedroom 2
- Level: Second
- Area: 110
- Dimensions: 10 x 11
Bedroom 3
- Level: Second
- Area: 88
- Dimensions: 11 x 8
Bathroom 1
- Level: First
- Area: 49
- Dimensions: 7 x 7
Dining room
- Features: Vinyl
- Level: First
- Area: 99
- Dimensions: 9 x 11
Kitchen
- Features: Vinyl
- Level: First
- Area: 110
- Dimensions: 10 x 11
Living room
- Features: Vinyl
- Level: First
- Area: 180
- Dimensions: 15 x 12
Heating
- Boiler, Natural Gas
Appliances
- Included: Range/Oven, Refrigerator, Gas Water Heater
Features
- Flooring: Vinyl
- Basement: Crawl Space
- Has fireplace: No
Interior area
- Total structure area: 1,323
- Total interior livable area: 1,323 sqft
- Finished area above ground: 1,323
- Finished area below ground: 0
Property
Parking
- Total spaces: 2
- Parking features: Detached
- Garage spaces: 2
Features
- Levels: One and One Half
- Stories: 1.5
- Patio & porch: Deck, Porch
- Has view: Yes
- View description: Water, Canal
- Has water view: Yes
- Water view: Water,Canal
- Waterfront features: Boat Facility, Canal Front, Dock/Pier Facility, Lake/River Access, Seawall, Waterfront
- Body of water: Lake St. Clair
- Frontage type: Road
- Frontage length: 100
Lot
- Size: 0.34 Acres
- Dimensions: 100 x 150
- Features: Corner Lot, Subdivision
Details
- Parcel number: 171222126032
- Zoning description: Residential
- Special conditions: Private
Construction
Type & style
- Home type: SingleFamily
- Architectural style: Bungalow
- Property subtype: Single Family Residence
Materials
- Vinyl Siding
Condition
- Year built: 1938
Utilities & green energy
- Sewer: Public Sanitary
- Water: Public
Community & HOA
Community
- Subdivision: St Clair Haven Sub
HOA
- Has HOA: No
Location
- Region: Harrison Township
Financial & listing details
- Price per square foot: $276/sqft
- Tax assessed value: $359,200
- Annual tax amount: $3,877
- Date on market: 7/28/2026
- Listing agreement: Exclusive Right To Sell
- Listing terms: Cash,Conventional
- Road surface type: Paved
Estimated market value
$354,000
$336,000 - $372,000
$1,544/mo
Price history
| Date | Event | Price |
|---|---|---|
| 7/28/2026 | Listed for sale | $365,000$276/sqft |
Source:  MiRealSource #50216360 Report a problem MiRealSource #50216360 Report a problem | ||
Public tax history
| Year | Property taxes | Tax assessment |
|---|---|---|
| 2025 | $3,769 +5% | $179,600 +4.8% |
| 2024 | $3,588 +5.5% | $171,400 +9.5% |
| 2023 | $3,400 +4% | $156,500 +12.7% |
| 2022 | $3,268 | $138,900 +3.7% |
| 2021 | -- | $134,000 +3.4% |
| 2020 | -- | $129,600 +0.2% |
| 2019 | -- | $129,400 +8.2% |
| 2018 | $2,953 | $119,600 +0.5% |
| 2017 | -- | $119,010 |
| 2016 | -- | $119,010 +6.8% |
| 2015 | -- | $111,470 +3.1% |
| 2012 | $2,320 | $108,080 +2.3% |
| 2010 | -- | $105,680 -0.7% |
| 2009 | -- | $106,390 -13.8% |
| 2008 | -- | $123,430 |
| 2007 | $2,163 | $123,430 +2.2% |
| 2006 | -- | $120,720 +0.4% |
| 2004 | $2,019 +9.4% | $120,180 +26.3% |
| 2003 | $1,846 +11.9% | $95,140 +52% |
| 2001 | $1,649 +1.7% | $62,590 +3.2% |
| 2000 | $1,621 | $60,650 |
Find assessor info on the county website
Monthly payment
Est. payment
Payment breakdown
Explore the cost of this home by adjusting the details. Changes won't be saved.Climate risks
Neighborhood: 48045
Nearby schools
GreatSchools rating
- 8/10Emma V. Lobbestael Elementary SchoolGrades: PK-5Distance: 1.4 mi
- 5/10L'anse Creuse Middle School - CentralGrades: 6-8Distance: 3.3 mi
- 8/10High SchoolGrades: 9-12Distance: 3.3 mi
Schools provided by the listing agent
- District: L'anse Creuse Public Schools
Source: MiRealSource. This data may not be complete. We recommend contacting the local school district to confirm school assignments for this home.
- $99,9007,405.2 Square Feet0 Lakeshore Dr, Harrison Township, MI 48045Lot/Land
- $431,7003 bd3 ba1.8k sqft38807 Lakeshore Dr, Harrison Township, MI 48045Off Market
- $388,8001 bd2 ba1.6k sqft38762 Pardee St, Harrison Township, MI 48045Off Market
- $535,2003 bd2 ba2.1k sqft38780 Pardee St, Harrison Township, MI 48045Off Market
- $315,3003 bd1 ba1.2k sqft38815 Lakeshore Dr, Harrison Township, MI 48045Off Market
- $511,8005 bd2 ba2.2k sqft32175 Riverdale St, Harrison Township, MI 48045Off Market
- $304,6004 bd3 ba1.9k sqft38790 Pardee St, Harrison Township, MI 48045Off Market
- $252,9001 bd1 ba1.2k sqft38800 Pardee St, Harrison Township, MI 48045Off Market
A local agent can set up tours, give advice and negotiate with sellers.
Similar homes
- $318,8003 bd2 ba1.5k sqft26250 S River Rd, Harrison Township, MI 48045For Sale
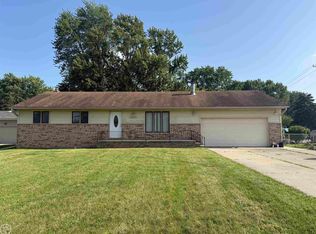
 MLS ID #50213565, Richard F Kolb, Real Estate One Chesterfield. MiRealSource
 - $359,9003 bd2 ba1.7k sqft2188 Zenia Dr, Troy, MI 48083For Sale
 MLS ID #50216741, Remo Petrucci, Century 21 Professionals. MiRealSource
 - $250,0003 bd2 ba1.8k sqft28210 Vandy St, Harrison Township, MI 48045For Sale
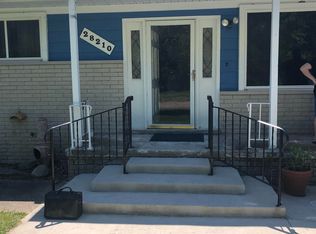 MLS ID #50208890, Thomas Cary, Realty Executives Home Towne Shelby. MiRealSource
 - $344,0003 bd2 ba1.6k sqft19324 Todd Dr, Clinton Township, MI 48038For Sale
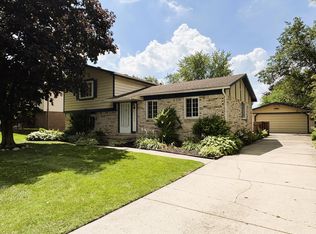
 MLS ID #26034555, Jong Lee, Crown Properties International. MichRIC
 - $388,5003 bd2 ba1.2k sqft25300-23 Mile Rd, New Baltimore, MI 48051For SaleMLS ID #50126469, Anthony Drewek, Realty Executives Home Towne Chesterfield. MiRealSource
- $285,0003 bd2 ba1.3k sqft32159 Riverpoint St, Chesterfield, MI 48047For SaleMLS ID #50213601, Roger Martin, KW Platinum. MiRealSource
- $298,5003 bd2 ba1.4k sqft45437 Hecker Dr, Utica, MI 48317For Sale
 MLS ID #20261060160, John Hohenstern, Nowland Real Estate, LLC. Realcomp II
 - $394,7003 bd2 ba1.6k sqft35754 Schmid Dr, New Baltimore, MI 48047For SaleMLS ID #20261055045, Don Seaman, DLS Realty. Realcomp II
- $439,9993 bd3 ba1.9k sqft50262 Barrett Dr, Macomb, MI 48044For SaleMLS ID #50216958, Joseph Fanelli, Professional Leasing & Sales LLC. MiRealSource
- $--3 bd2 ba1.1k sqft8430 Darlene St, Warren, MI 48093AuctionServiceLink Auction
- $416,9003 bd2 ba1.9k sqft53765 Orson Dr, New Baltimore, MI 48047For SaleMLS ID #50215434, Diane Jorah, KW Platinum. MiRealSource
- $409,9993 bd2 ba1.4k sqft18945 25 Mile Rd, Macomb, MI 48042For SaleMLS ID #50213117, Paula Verticchio, Northern Lights Realty Group LLC. MiRealSource
- $395,0003 bd3 ba1.9k sqft35981 Diane Ln, Richmond, MI 48062For SaleMLS ID #50214277, Theresa B Maniaci, Coldwell Banker Professionals. MiRealSource
- $269,0003 bd3 ba1.7k sqft15502 Masonic Blvd, Fraser, MI 48026For SaleMLS ID #20261058932, Scott Fader, Joseph Walter Realty, LLC. Realcomp II
- $235,0003 bd1 ba1.2k sqft21450 Ulrich St, Clinton Township, MI 48036For SaleMLS ID #50213795, Sherri Dagastino, Lee Realty Inc.. MiRealSource
- $249,9003 bd1 ba1.3k sqft45967 Gable Inn St, Shelby Township, MI 48317For SaleMLS ID #50216587, Ed Knight, LPT Realty. MiRealSource
- $359,0004 bd2 ba1.7k sqft35347 Alta Vista Dr, Sterling Heights, MI 48312For SaleMLS ID #20261037070, Shabbir Ahmed, Amin Realty. Realcomp II
- $359,0003 bd3 ba1.7k sqft8164 River Rd, Marine City, MI 48039For SaleMLS ID #50213404, Wynne E Achatz, Real Estate One Westrick-Marine City. MiRealSource
- $298,9003 bd3 ba1.5k sqft31705 Saint Margaret St, Saint Clair Shores, MI 48082For SaleMLS ID #50214246, Wendy Jones, Real Estate One Chesterfield. MiRealSource
- $300,0003 bd2 ba1.5k sqft367 Sherwood Ln, Algonac, MI 48001For SaleMLS ID #50215052, Melanie Lovati, Innovation Real Estate Specialists Inc.. MiRealSource
