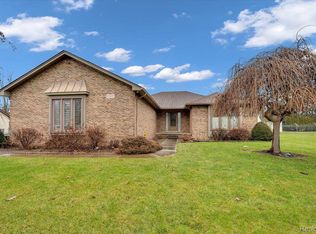
Welcome home to this charming ranch-style residence in Richmond! Offering the convenience of one-story living, this well-maintained home features 3 spacious bedrooms and 2.5 bathrooms with a functional floor plan designed for comfort and everyday living. The inviting living spaces provide plenty of room for entertaining, while the partially finished basement offers additional flexibility for a recreation room, home office, workout area, or extra storage. Step outside and enjoy the backyard deck, perfect for summer barbecues, morning coffee, or relaxing evenings with family and friends. Conveniently located near schools, parks, shopping, and dining, this home combines comfort, space, and small-town charm. Don't miss the opportunity to make this wonderful Richmond property your next home. Schedule your private showing today!
For sale
Price cut: $30K (7/27)
$395,000
35981 Diane Ln, Richmond, MI 48062
3beds
1,900sqft
:
Get pre-qualified$2,576/mo
Single Family Residence
Built in 1990
0.42 Acres Lot
$388,600 Zestimate®
$208/sqft
$-- HOA
What's special
One-story living
- 18 days |
- 1,205 |
- 38 |
Zillow last checked:
Listing updated:
Listed by:
Theresa B Maniaci 586-405-9110,
Coldwell Banker Professionals 586-727-2741
Source: MiRealSource,MLS#: 50214277 Originating MLS: MiRealSource
Originating MLS: MiRealSourceFacts & features
Interior
Bedrooms & bathrooms
- Bedrooms: 3
- Bathrooms: 3
- Full bathrooms: 2
- 1/2 bathrooms: 1
Bedroom 1
- Level: Entry
- Area: 240
- Dimensions: 12 x 20
Bedroom 2
- Level: Entry
- Area: 110
- Dimensions: 10 x 11
Bedroom 3
- Level: Entry
- Area: 361
- Dimensions: 19 x 19
Bathroom 1
- Level: Entry
Bathroom 2
- Level: Entry
- Area: 80
- Dimensions: 10 x 8
Dining room
- Level: Entry
- Area: 182
- Dimensions: 14 x 13
Kitchen
- Level: Entry
- Area: 156
- Dimensions: 12 x 13
Living room
- Features: Carpet
- Level: Entry
- Area: 360
- Dimensions: 18 x 20
Heating
- Forced Air, Natural Gas
Cooling
- Ceiling Fan(s), Central Air
Appliances
- Included: Gas Water Heater
- Laundry: Entry
Features
- Flooring: Carpet
- Basement: Block,Full,Partially Finished
- Number of fireplaces: 1
- Fireplace features: Gas, Living Room
Interior area
- Total structure area: 3,700
- Total interior livable area: 1,900 sqft
- Finished area above ground: 1,900
- Finished area below ground: 0
Property
Parking
- Total spaces: 2
- Parking features: Attached
- Attached garage spaces: 2
Features
- Levels: One
- Stories: 1
- Patio & porch: Deck
- Frontage type: Road
- Frontage length: 112
Lot
- Size: 0.42 Acres
- Dimensions: 112 x 163
- Features: Corner Lot
Details
- Parcel number: 50070602428009
- Zoning description: Residential
- Special conditions: Private
Construction
Type & style
- Home type: SingleFamily
- Architectural style: Ranch
- Property subtype: Single Family Residence
Materials
- Brick
- Foundation: Basement
Condition
- Year built: 1990
Utilities & green energy
- Sewer: Public At Street
- Water: Public
Green energy
- Energy efficient items: Appliances
Community & HOA
Community
- Subdivision: Silverwood Estates Lot 1
HOA
- Has HOA: No
Location
- Region: Richmond
Financial & listing details
- Price per square foot: $208/sqft
- Tax assessed value: $333,000
- Annual tax amount: $4,404
- Date on market: 7/9/2026
- Cumulative days on market: 18 days
- Listing agreement: Exclusive Right To Sell
- Listing terms: Cash,Conventional
Estimated market value
$388,600
$369,000 - $408,000
$2,514/mo
Price history
| Date | Event | Price |
|---|---|---|
| 7/27/2026 | Price change | $395,000-7.1%$208/sqft |
Source:  MiRealSource #50214277 Report a problem MiRealSource #50214277 Report a problem | ||
| 7/9/2026 | Listed for sale | $425,000$224/sqft |
Source: MiRealSource #50214277 Report a problem | ||
Public tax history
| Year | Property taxes | Tax assessment |
|---|---|---|
| 2025 | $4,394 +3.5% | $166,500 +6.6% |
| 2024 | $4,245 +5.1% | $156,200 +6.6% |
| 2023 | $4,039 +2.5% | $146,500 +7.5% |
| 2022 | $3,942 | $136,300 +5.1% |
| 2021 | -- | $129,700 +8.9% |
| 2020 | -- | $119,100 +9% |
| 2019 | -- | $109,300 +7.2% |
| 2018 | $3,432 | $102,000 +9.8% |
| 2017 | -- | $92,900 |
| 2016 | -- | $92,900 +5.9% |
| 2015 | $3,065 | $87,700 +8% |
| 2013 | $3,065 | $81,200 +4% |
| 2012 | -- | $78,100 -6% |
| 2011 | -- | $83,100 -5.4% |
| 2010 | $3,383 | $87,800 -19.2% |
| 2009 | -- | $108,600 -7.3% |
| 2008 | $4,356 +5.5% | $117,152 -3% |
| 2007 | $4,128 +3.2% | $120,829 +1.1% |
| 2006 | $3,999 +17.9% | $119,530 +3.1% |
| 2004 | $3,391 -13.5% | $115,980 +2.6% |
| 2003 | $3,922 -2.5% | $113,040 +19.4% |
| 2001 | $4,022 +5.5% | $94,688 +3.2% |
| 2000 | $3,811 | $91,752 |
Find assessor info on the county website
Monthly payment
Est. payment
Payment breakdown
Explore the cost of this home by adjusting the details. Changes won't be saved.Climate risks
Neighborhood: 48062
Nearby schools
GreatSchools rating
- 8/10Will L. Lee SchoolGrades: PK-3Distance: 0.5 mi
- 6/10Richmond Middle SchoolGrades: 4-8Distance: 0.6 mi
- 6/10Richmond Community High SchoolGrades: 9-12Distance: 0.7 mi
Schools provided by the listing agent
- District: Richmond Community Schools
Source: MiRealSource. This data may not be complete. We recommend contacting the local school district to confirm school assignments for this home.
- $377,0004 bd2 ba-- sqft35929 Diane Ln, Richmond, MI 48062Off Market
- $235,600-- bd1 ba1.5k sqft67661 Forest St, Richmond, MI 48062Off Market
- $304,0003 bd2 ba1.5k sqft35887 Diane Ln, Richmond, MI 48062Sold
- $185,0003 bd2 ba1.6k sqft67600 Forest St, Richmond, MI 48062Sold

- $185,0003 bd2 ba1.6k sqft67600 S Forest Ave, Richmond, MI 48062Sold
- $406,6003 bd3 ba2.2k sqft35982 Diane Ln, Richmond, MI 48062Off Market
- $417,1003 bd3 ba2.1k sqft35930 Diane Ln, Richmond, MI 48062Off Market
- $342,000-- bd2 ba1.8k sqft35612 Richwood Ln, Richmond, MI 48062Off Market
A local agent can set up tours, give advice and negotiate with sellers.
Similar homes
- $409,9993 bd2 ba1.4k sqft18945 25 Mile Rd, Macomb, MI 48042For Sale

 MLS ID #50213117, Paula Verticchio, Northern Lights Realty Group LLC. MiRealSource
 - $394,7003 bd2 ba1.6k sqft35754 Schmid Dr, New Baltimore, MI 48047For Sale
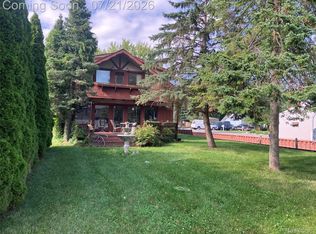
 MLS ID #20261055045, Don Seaman, DLS Realty. Realcomp II
 - $410,0003 bd2 ba1.4k sqft17250 Armada Center Rd, Armada, MI 48005For Sale
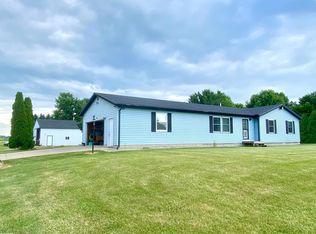 MLS ID #50207709, Raymond Nadolski, RE/MAX First. MiRealSource
 - $449,9003 bd3 ba2.8k sqft9345 Weber Rd, Columbus, MI 48063For Sale
 MLS ID #20261039053, David Crabtree, Red Carpet Lakeside Real Estate Inc. Realcomp II
 - $219,9002 bd2 ba1.2k sqft36311 Beier St, Richmond, MI 48062For SaleMLS ID #50198926, Rhonda Glefke, Coldwell Banker Professionals. MiRealSource
- $449,9003 bd2 ba2k sqft5350 Emmett Rd, Emmett, MI 48022For SaleMLS ID #50215467, Robert Kean, Coldwell Banker Professionals. MiRealSource
- $388,5003 bd2 ba1.2k sqft25300-23 Mile Rd, New Baltimore, MI 48051For SaleMLS ID #50126469, Anthony Drewek, Realty Executives Home Towne Chesterfield. MiRealSource
- $264,9002 bd4 ba2.8k sqft34904 Chickadee Rdg, Richmond, MI 48062For SaleMLS ID #50211035, David Jacobson, Realty Executives Home Towne Chesterfield. MiRealSource
- $274,9004 bd3 ba2.5k sqft9505 Dolan Rd, Columbus, MI 48063For SaleMLS ID #50214901, Garry Chaney, Berkshire Hathaway HomeServices Kee Realty NB. MiRealSource
- $429,8993 bd2 ba1.7k sqft5765 Roberts Rd, Cottrellville, MI 48039For Sale By Owner
- $359,0003 bd3 ba1.7k sqft8164 River Rd, Marine City, MI 48039For SaleMLS ID #50213404, Wynne E Achatz, Real Estate One Westrick-Marine City. MiRealSource
- $409,9004 bd3 ba2k sqft46700 Tilch Rd, Macomb, MI 48044For SaleMLS ID #50207443, Audra Genova, Berkshire Hathaway HomeServices Kee Realty. MiRealSource
- $475,0004 bd3 ba2.6k sqft18402 Sumpter Forest Dr, Macomb, MI 48042For SaleMLS ID #50215755, Maria McGuire, RE/MAX Advisors. MiRealSource
- $475,0003 bd2 ba2.4k sqft35050 Newport Ct, New Baltimore, MI 48047For SaleMLS ID #20261038744, Kimberly A Sobczak, RE/MAX Leading Edge. Realcomp II
- $339,9003 bd2 ba2.3k sqft18138 22 Mile Rd, Macomb, MI 48044For SaleMLS ID #50209074, Rhonda Glefke, Coldwell Banker Professionals. MiRealSource
- $329,0003 bd2 ba1.5k sqft50730 Fairchild Rd, Chesterfield, MI 48051For SaleMLS ID #20261048960, Scott Sheets, Great Lakes Real Estate Agency LLC. Realcomp II
- $205,5003 bd2 ba1.4k sqft9642 Meadowbrook St, Clay, MI 48001For SaleMLS ID #50216123, Lucy A Burby, RE/MAX First. MiRealSource
- $318,8003 bd2 ba1.5k sqft26250 S River Rd, Harrison Township, MI 48045For SaleMLS ID #50213565, Richard F Kolb, Real Estate One Chesterfield. MiRealSource
- $344,0003 bd2 ba1.6k sqft19324 Todd Dr, Clinton Township, MI 48038For Sale
 MLS ID #26034555, Jong Lee, Crown Properties International. MichRIC
 - $285,0003 bd2 ba1.3k sqft32159 Riverpoint St, Chesterfield, MI 48047For SaleMLS ID #50213601, Roger Martin, KW Platinum. MiRealSource
