Ranch Living, Reimagined — with a Basement That Steals the Show Don't let "2 bedrooms" fool you — this end-unit ranch condo lives like a 4-bedroom home. Upstairs, an updated kitchen with granite counters flows past a 3-sided fireplace into the breakfast nook and living room — effortless, single-level living from the moment you walk in. The primary suite offers a private full bath and walk-in closet, with a shared full bath and half bath rounding out the main floor. Then head downstairs, where this home doubles down: a finished basement with a wet bar, spacious rec/bonus room, dedicated craft room, a 12x12 den that works perfectly as a guest room or office, a full bathroom, and more storage than most buyers know what to do with. Attached 2-car garage, new sump pump (2025), and an HOA that handles grounds, snow, and structure maintenance — this is low-maintenance living without giving up space. Minutes from Richmond Community Schools. This is the rare condo that doesn't ask you to compromise on square footage. Come see why 2,801 sq ft changes the math. New sump pump in 25', Water softener/reverse osmosis system is rented.
For sale
Price cut: $4.9K (7/10)
$264,900
34904 Chickadee Rdg, Richmond, MI 48062
2beds
2,801sqft
:
Get pre-qualified$2,065/mo
Condominium
Built in 1998
-- sqft lot
$261,800 Zestimate®
$95/sqft
$320/mo HOA
What's special
Dedicated craft roomBreakfast nook
- 57 days |
- 993 |
- 21 |
Zillow last checked:
Listing updated:
Listed by:
David Jacobson 586-822-1955,
Realty Executives Home Towne Chesterfield 586-949-8300
Source: MiRealSource,MLS#: 50211035 Originating MLS: MiRealSource
Originating MLS: MiRealSourceFacts & features
Interior
Bedrooms & bathrooms
- Bedrooms: 2
- Bathrooms: 4
- Full bathrooms: 3
- 1/2 bathrooms: 1
Rooms
- Room types: Entry, Bedroom, Laundry, Master Bedroom, Living Room, Utility/Laundry Room, Master Bathroom, Bathroom, Shared Bathroom, Breakfast Nook/Room
Primary bedroom
- Level: First
Bedroom 1
- Features: Carpet
- Level: Entry
- Area: 192
- Dimensions: 16 x 12
Bedroom 2
- Features: Carpet
- Level: Entry
- Area: 154
- Dimensions: 11 x 14
Bathroom 1
- Features: Ceramic
- Level: Entry
- Area: 35
- Dimensions: 5 x 7
Bathroom 2
- Features: Ceramic
- Level: Entry
- Area: 40
- Dimensions: 5 x 8
Bathroom 3
- Features: Vinyl
- Level: Basement
- Area: 70
- Dimensions: 10 x 7
Kitchen
- Features: Ceramic
- Level: Entry
- Area: 140
- Dimensions: 14 x 10
Living room
- Features: Laminate
- Level: Entry
- Area: 225
- Dimensions: 15 x 15
Heating
- Forced Air, Natural Gas
Cooling
- Central Air
Appliances
- Included: Dishwasher, Dryer, Microwave, Range/Oven, Refrigerator, Washer, Water Softener Rented, Gas Water Heater
- Laundry: First Floor Laundry, Laundry Room, Entry
Features
- Cathedral/Vaulted Ceiling, Sump Pump, Bar, Pantry
- Flooring: Ceramic Tile, Carpet, Laminate, Vinyl
- Windows: Window Treatments
- Basement: Finished,Concrete
- Number of fireplaces: 1
- Fireplace features: Gas, Living Room
Interior area
- Total structure area: 2,902
- Total interior livable area: 2,801 sqft
- Finished area above ground: 1,451
- Finished area below ground: 1,350
Property
Parking
- Total spaces: 2
- Parking features: Garage, Attached, Electric in Garage, Garage Door Opener
- Attached garage spaces: 2
Features
- Levels: One
- Stories: 1
- Patio & porch: Patio
- Has spa: Yes
- Spa features: Spa/Jetted Tub
- Frontage type: Road
- Frontage length: 0
Details
- Parcel number: 50070335204050
- Special conditions: Private
Construction
Type & style
- Home type: Condo
- Architectural style: Ranch
- Property subtype: Condominium
Materials
- Brick, Vinyl Siding
- Foundation: Basement, Concrete Perimeter
Condition
- New construction: No
- Year built: 1998
Utilities & green energy
- Sewer: Public Sanitary
- Water: Public
Community & HOA
Community
- Subdivision: Garden Grove Estates
HOA
- Has HOA: Yes
- Amenities included: Maintenance Grounds, Sidewalks
- Services included: Maintenance Grounds, Maintenance Structure, Snow Removal
- HOA fee: $320 monthly
- HOA name: Key Association Management
- HOA phone: 586-286-4068
Location
- Region: Richmond
Financial & listing details
- Price per square foot: $95/sqft
- Tax assessed value: $268,400
- Annual tax amount: $4,440
- Date on market: 6/11/2026
- Cumulative days on market: 109 days
- Listing agreement: Exclusive Right To Sell
- Listing terms: Cash,Conventional
- Road surface type: Paved
Estimated market value
$261,800
$249,000 - $275,000
$2,889/mo
Price history
| Date | Event | Price |
|---|---|---|
| 7/10/2026 | Price change | $264,900-1.8%$95/sqft |
Source:  MiRealSource #50211035 Report a problem MiRealSource #50211035 Report a problem | ||
| 6/11/2026 | Price change | $269,8000%$96/sqft |
Source: MiRealSource #50211035 Report a problem | ||
| 5/30/2026 | Price change | $269,900-1.8%$96/sqft |
Source: MiRealSource #50205078 Report a problem | ||
| 4/22/2026 | Listed for sale | $274,900+44.8%$98/sqft |
Source: MiRealSource #50205078 Report a problem | ||
| 10/18/2017 | Sold | $189,900$68/sqft |
Source: MiRealSource #31329419 Report a problem | ||
| 8/30/2017 | Pending sale | $189,900$68/sqft |
Source: Coldwell Banker Professionals #31329419 Report a problem | ||
| 8/27/2017 | Listed for sale | $189,900+80.9%$68/sqft |
Source: Coldwell Banker Professionals Yale #31329419 Report a problem | ||
| 12/2/2011 | Sold | $105,000-4.5%$37/sqft |
Source: MiRealSource #31074541 Report a problem | ||
| 8/12/2011 | Listing removed | $109,900$39/sqft |
Source: CENTURY 21 AAA NORTH #210103733 Report a problem | ||
| 7/22/2011 | Listed for sale | $109,900$39/sqft |
Source: CENTURY 21 AAA NORTH #210103733 Report a problem | ||
| 6/14/2011 | Listing removed | $109,900-18.5%$39/sqft |
Source: CENTURY 21 AAA NORTH #210103733 Report a problem | ||
| 1/25/2011 | Sold | $134,844+22.7%$48/sqft |
Source: Public Record Report a problem | ||
| 9/10/2010 | Listed for sale | $109,900+9058.3%$39/sqft |
Source: CENTURY 21 AAA NORTH #210103733 Report a problem | ||
| 7/26/2008 | Sold | $1,200 |
Source: MiRealSource #159489 Report a problem | ||
Public tax history
| Year | Property taxes | Tax assessment |
|---|---|---|
| 2025 | $4,336 +4% | $134,200 +1.7% |
| 2024 | $4,171 +5.2% | $131,900 +5.8% |
| 2023 | $3,964 +2.4% | $124,700 +9.7% |
| 2022 | $3,871 | $113,700 +1.7% |
| 2021 | -- | $111,800 +8.6% |
| 2020 | -- | $102,900 +7.9% |
| 2019 | -- | $95,400 +10% |
| 2018 | $3,410 | $86,700 +8.8% |
| 2017 | -- | $79,700 |
| 2016 | -- | $79,700 +15% |
| 2015 | $3,110 +33% | $69,300 +8.3% |
| 2010 | $2,338 | $64,000 -14.3% |
| 2009 | -- | $74,700 -7.7% |
| 2008 | $2,982 -12.1% | $80,930 -13.4% |
| 2007 | $3,393 +1% | $93,463 -2.5% |
| 2006 | $3,361 | $95,858 -0.3% |
| 2004 | -- | $96,123 +4.8% |
| 2003 | $3,547 0% | $91,700 +7.1% |
| 2001 | $3,547 | $85,635 |
Find assessor info on the county website
Monthly payment
Est. payment
Payment breakdown
Explore the cost of this home by adjusting the details. Changes won't be saved.Climate risks
Neighborhood: 48062
Nearby schools
GreatSchools rating
- 6/10Richmond Middle SchoolGrades: 4-8Distance: 1 mi
- 6/10Richmond Community High SchoolGrades: 9-12Distance: 0.9 mi
- 8/10Will L. Lee SchoolGrades: PK-3Distance: 1.1 mi
Schools provided by the listing agent
- District: Richmond Community Schools
Source: MiRealSource. This data may not be complete. We recommend contacting the local school district to confirm school assignments for this home.
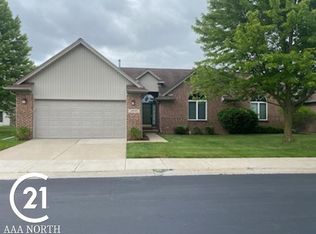
- $277,0002 bd3 ba2.4k sqft34910 Chickadee Rdg, Richmond, MI 48062Sold
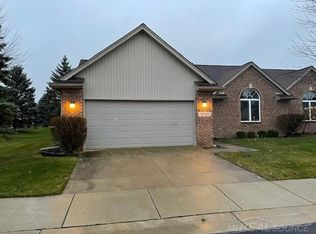
- $226,0002 bd2 ba1.4k sqft34940 Chickadee Rdg, Richmond, MI 48062Sold
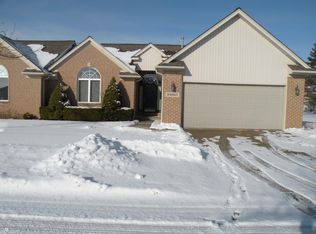
- $272,5002 bd3 ba2.6k sqft34867 Swan Creek Blvd, Richmond, MI 48062Sold
- $249,1002 bd3 ba-- sqft34812 Chickadee Rdg, Richmond, MI 48062Off Market
- $251,7002 bd3 ba1.4k sqft34807 Chickadee Rdg, Richmond, MI 48062Off Market
- $270,7002 bd3 ba-- sqft34909 Mourning Dove Ln, Richmond, MI 48062Off Market
- $244,0002 bd3 ba1.4k sqft34969 Chickadee Rdg, Richmond, MI 48062Off Market
- $280,1202 bd4 ba1.4k sqft34989 Mourning Dove Ln, Richmond, MI 48062Sold
A local agent can set up tours, give advice and negotiate with sellers.
Similar homes
- $261,0002 bd4 ba2.4k sqft34973 Quail Trl, Richmond, MI 48062For Sale

 MLS ID #50217360, Elizabeth Schweihofer, St. Clair Realty. MiRealSource
 - $222,0002 bd2 ba2k sqft68260 Rosewood Ln, Richmond, MI 48062For Sale
 MLS ID #50217476, RoseAnna A Biondo, Berkshire Hathaway HomeServices Kee Realty Roch. MiRealSource
 - $395,0003 bd3 ba1.9k sqft35981 Diane Ln, Richmond, MI 48062For Sale
 MLS ID #50214277, Theresa B Maniaci, Coldwell Banker Professionals. MiRealSource
 - $274,9004 bd3 ba2.5k sqft9505 Dolan Rd, Columbus, MI 48063For Sale
 MLS ID #50214901, Garry Chaney, Berkshire Hathaway HomeServices Kee Realty NB. MiRealSource
 - $229,0002 bd2 ba1.8k sqft28754 Yarmouth Ct, Chesterfield, MI 48047For SaleMLS ID #50216393, Tammi Iafrate, RE/MAX First. MiRealSource
- $279,9003 bd2 ba1.8k sqft1295 Allen Rd, Smiths Creek, MI 48074For Sale
 MLS ID #20261061640, Stacy Priehs, @properties Christie's Int'l RE Port Huron. Realcomp II
 - $289,9002 bd2 ba1.4k sqft7013 Boulder Pointe Dr, Washington, MI 48094For SaleMLS ID #50214515, Michele Milam, Canary Realty. MiRealSource
- $340,0003 bd4 ba2.9k sqft59303 Amherst Ave, New Haven, MI 48048For SaleMLS ID #50217285, Nicole Treba, Keller Williams Realty Lakeside. MiRealSource
- $255,0002 bd2 ba2.2k sqft16535 Tyler Dr #46, Clinton Township, MI 48038For SaleMLS ID #50217094, Matthew J Vale, RE/MAX Eclipse. MiRealSource
- $315,0003 bd2 ba2.2k sqft34710 Devonshire Rd, New Baltimore, MI 48047For SaleMLS ID #50217636, Yvonne Zielinski, Epique Inc.. MiRealSource
- $265,0004 bd3 ba2.6k sqft49431 Ferrisburg Ct, Shelby Township, MI 48315For SaleMLS ID #50212620, James Ray, Select RE Prof - James Ray & Associates. MiRealSource
- $389,9002 bd2 ba1.5k sqft37868 Jefferson Ave, Harrison Township, MI 48045For Sale
 MLS ID #26040558, John S Bedard, Legacy Property Partners. MichRIC
 - $299,9003 bd2 ba1.6k sqft10865 Norman Rd, Yale, MI 48097For SaleMLS ID #20261050384, Stacy Priehs, @properties Christie's Int'l RE Port Huron. Realcomp II
- $299,9003 bd1 ba2k sqft50408 Spruce Dr, Chesterfield, MI 48047For SaleMLS ID #50217643, Debra Nicholas, KW Platinum. MiRealSource
- $292,9002 bd3 ba1.8k sqft49283 Ashley Ct, Shelby Township, MI 48315For SaleMLS ID #50212687, Michelle Thom, KW Platinum. MiRealSource
- $339,9004 bd2 ba1.8k sqft24934 23 Mile Rd, Macomb, MI 48042For SaleMLS ID #20261061086, Nicholas Thwany, EXP Realty Main. Realcomp II
- $299,9003 bd3 ba1.6k sqft30466 Caroline Emily Dr, Chesterfield, MI 48051For SaleMLS ID #50217680, Dana Falkenhagen, KW Platinum. MiRealSource
- $309,9002 bd3 ba2.8k sqft48659 Sundance Ct, Shelby Township, MI 48315For SaleMLS ID #20261052894, Charles N Tamou, Top Agent Realty. Realcomp II
- $219,9002 bd2 ba1.5k sqft51713 Adler Park Dr W, Chesterfield, MI 48051For SaleMLS ID #26027812, Lisa Moore, Premier Associates. MichRIC
- $260,0003 bd2 ba1.6k sqft52372 D W Seaton Dr, Chesterfield, MI 48047For SaleMLS ID #20251051375, Brad M Patrick, Oak and Stone Real Estate. Realcomp II
