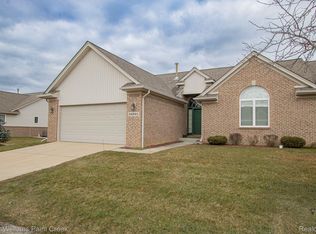
WELCOME TO YOUR NEW HOME! Enjoy condo living at its finest in the peaceful, highly desirable Garden Grove Park community! This spacious 2-bedroom residence boasts an amazing open floor plan that flows seamlessly from the large living room into the dining area and kitchen. Dramatic vaulted ceilings and a cozy fireplace add instant warmth and character to the welcoming main level. Designed for effortless living, the entry level features both bedrooms—including a primary suite with a full en-suite bath and walk-in closet—plus a convenient main-floor laundry, a full guest bath, and a handy half-bath off the kitchen. The finished basement doubles your living space, showcasing a massive family/rec room with a wet bar, a second fireplace, a third full bath, and abundant storage/workshop space. Tucked away yet conveniently located just minutes from downtown Richmond, vibrant shops, and local restaurants.
For sale
Price cut: $2K (9/19)
$259,000
34973 Quail Trl, Richmond, MI 48062
2beds
2,411sqft
Condominium
Built in 2002
-- sqft lot
$257,000 Zestimate®
$107/sqft
$275/mo HOA
What's special
Cozy fireplaceSecond fireplaceAmazing open floor planDining area and kitchenWelcoming main levelWalk-in closetDramatic vaulted ceilings
- 103 days
- 326
- 17
Zillow last checked:
Listing updated:
Listed by:
Elizabeth Schweihofer 810-459-4763,
St. Clair Realty 810-329-7100
Source: MiRealSource,MLS#: 50217360 Originating MLS: MiRealSource
Facts & features
Interior
Bedrooms & bathrooms
- Bedrooms: 2
- Bathrooms: 4
- Full bathrooms: 3
- 1/2 bathrooms: 1
Rooms
- Room types: Laundry, Master Bedroom
Primary bedroom
- Level: First
Bedroom 1
- Level: Entry
- Area: 192
- Dimensions: 16 x 12
Bedroom 2
- Level: Entry
- Area: 154
- Dimensions: 14 x 11
Bathroom 1
- Level: Entry
Bathroom 2
- Level: Entry
Bathroom 3
- Level: Lower
Dining room
- Level: Entry
- Area: 168
- Dimensions: 14 x 12
Family room
- Level: Lower
- Area: 375
- Dimensions: 15 x 25
Kitchen
- Level: Entry
- Area: 140
- Dimensions: 14 x 10
Living room
- Level: Entry
- Area: 255
- Dimensions: 17 x 15
Heating
- Forced Air, Natural Gas
Cooling
- Ceiling Fan(s), Central Air
Appliances
- Included: Dishwasher, Disposal, Dryer, Microwave, Range/Oven, Refrigerator, Washer
- Laundry: First Floor Laundry, Entry
Features
- Cathedral/Vaulted Ceiling
- Basement: Finished
- Number of fireplaces: 1
- Fireplace features: Living Room
Interior area
- Total structure area: 2,902
- Total interior livable area: 2,411 sqft
- Finished area above ground: 1,451
- Finished area below ground: 960
Property
Parking
- Total spaces: 2
- Parking features: Attached
- Attached garage spaces: 2
Features
- Levels: One
- Stories: 1
- Patio & porch: Patio
Details
- Parcel number: 50070335205067
- Special conditions: Private
Construction
Type & style
- Home type: Condo
- Architectural style: Ranch
- Property subtype: Condominium
Materials
- Brick, Vinyl Siding
- Foundation: Basement
Condition
- Year built: 2002
Utilities & green energy
- Sewer: Public Sanitary
- Water: Public
Community & HOA
Community
- Subdivision: Garden Grove Park Plan 624 Un67
HOA
- Has HOA: Yes
- HOA fee: $275 monthly
- HOA name: Realty Mart management, Inc
- HOA phone: 586-465-8003
Location
- Region: Richmond
Financial & listing details
- Price per square foot: $107/sqft
- Tax assessed value: $293,600
- Annual tax amount: $3,201
- Date on market: 8/4/2026
- Cumulative days on market: 104 days
- Listing agreement: Exclusive Right To Sell
- Listing terms: Cash,Conventional
Estimated market value
$257,000
$244,000 - $270,000
$2,725/mo
Price history
| Date | Event | Price |
|---|---|---|
| 9/19/2026 | Price change | $259,000-0.8%$107/sqft |
Source:  MiRealSource #50217360 Report a problem | ||
| 8/4/2026 | Listed for sale | $261,000+119.3%$108/sqft |
Source: MiRealSource #50217360 Report a problem | ||
| 6/14/2012 | Sold | $119,000+9420%$49/sqft |
Source: MiRealSource #31094542 Report a problem | ||
| 1/24/2011 | Sold | $1,250-99.3%$1/sqft |
Source: Agent Provided Report a problem | ||
| 12/2/2002 | Sold | $183,230$76/sqft |
Source: Public Record Report a problem | ||
Public tax history
| Year | Property taxes | Tax assessment |
|---|---|---|
| 2026 | $3,284 +2.4% | $146,800 +7.4% |
| 2025 | $3,207 +4% | $136,700 +1.9% |
| 2024 | $3,084 +5.2% | $134,100 +5.8% |
| 2023 | $2,931 +2.4% | $126,700 +9.8% |
| 2022 | $2,863 | $115,400 +1.8% |
| 2021 | -- | $113,400 +8.7% |
| 2020 | -- | $104,300 +7.9% |
| 2019 | -- | $96,700 +8.2% |
| 2018 | $2,489 | $89,400 +8.6% |
| 2017 | -- | $82,300 |
| 2016 | -- | $82,300 +14.9% |
| 2015 | $2,217 -38.3% | $71,600 +8.6% |
| 2010 | $3,594 | $65,900 -14.2% |
| 2009 | -- | $76,800 -7.8% |
| 2008 | $3,068 -12.2% | $83,276 -13.5% |
| 2007 | $3,494 +3.4% | $96,235 -0.1% |
| 2006 | $3,378 | $96,327 +0.7% |
| 2004 | -- | $95,655 +6.5% |
| 2003 | $3,553 | $89,849 |
Find assessor info on the county website
Monthly payment
Est. payment
Payment breakdown
Explore the cost of this home by adjusting the details. Changes won't be saved.Climate risks
Neighborhood: 48062
Nearby schools
Schools provided by the listing agent
- District: Richmond Community Schools
Source: MiRealSource. This data may not be complete. We recommend contacting the local school district to confirm school assignments for this home.
Similar homes
- $254,9002 bd3 ba2.3k sqft34994 Swan Creek Blvd, Richmond, MI 48062For Sale

 MLS ID #50220479, Marjorie Fetty, Century 21 Professionals. MiRealSource
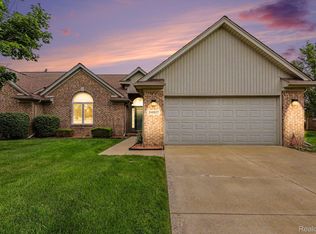
- $255,0002 bd4 ba2.3k sqft34917 Chickadee Rdg, Richmond, MI 48062For Sale
 MLS ID #20261079141, Lauren McDowell, Realty Professionals. Realcomp II
- $249,9002 bd2 ba2.1k sqft34899 Pheasant Rdg, Richmond, MI 48062For Sale
 MLS ID #50221488, David Jacobson, Realty Executives Home Towne Chesterfield. MiRealSource
- $270,0002 bd4 ba2.4k sqft34992 Mourning Dove Ln, Richmond, MI 48062For Sale
 MLS ID #50220581, Maria McGuire, RE/MAX Advisors. MiRealSource
- $284,9004 bd2 ba1.9k sqft69618 N Main St, Richmond, MI 48062For SaleMLS ID #50225609, Heather Gehrke, Coldwell Banker Professionals. MiRealSource
- $324,9004 bd2 ba1.8k sqft4431 County Line Rd, Casco, MI 48064For SaleMLS ID #50221505, Nancy Feldmann, RE/MAX First. MiRealSource
- $225,0002 bd2 ba2.3k sqft23537 Suttons Bay Dr, Clinton Township, MI 48036For SaleMLS ID #50227490, Kelly Dix, Real Estate One Clinton. MiRealSource
- $244,9002 bd2 ba1.4k sqft43076 W Kirkwood Dr, Clinton Township, MI 48038For SaleMLS ID #50218364, Michele Milam, Canary Realty. MiRealSource
- $267,0002 bd2 ba1.2k sqft3930 River Rd Unit 33, East China, MI 48054For SaleMLS ID #50226762, Andrea Brieden, Sine & Monaghan Realtors LLC St Clair. MiRealSource
- $259,0002 bd3 ba1.9k sqft15914 New Bedford Dr #361, Clinton Township, MI 48038For SaleMLS ID #20261084437, Vicki LaVerdiere, Berkshire Hathaway HomeServices Kee Realty Clinton. Realcomp II
- $359,0004 bd2 ba1.9k sqft8760 Gratiot Ave, Columbus, MI 48063For SaleMLS ID #50224802, Kristie Lohmann, RE/MAX First. MiRealSource
- $249,9994 bd1 ba1.7k sqft5030 W Water St, Clyde, MI 48049For SaleMLS ID #50219601, Jarred Ross, KW Platinum. MiRealSource
- $289,9003 bd2 ba1.9k sqft2556 Allen Rd, Smiths Creek, MI 48074For SaleMLS ID #20261090429, John Graham, John Graham Realty, LLC. Realcomp II
- $279,9003 bd2 ba1.5k sqft50730 Fairchild Rd, Chesterfield, MI 48051For SaleMLS ID #50218556, Jonathan Minerick, HomeCoin.com. MiRealSource
- $237,9002 bd2 ba1.2k sqft49242 W Woods Dr, Shelby Township, MI 48317For SaleMLS ID #20261090144, James Balk, Real Estate One-Troy. Realcomp II
- $269,9002 bd3 ba1.8k sqft49283 Ashley Ct, Shelby Township, MI 48315For SaleMLS ID #50212687, Michelle Thom, KW Platinum. MiRealSource
- $295,0004 bd2 ba1.7k sqft21181 24 Mile Rd, Macomb, MI 48042For SaleMLS ID #50219640, Lisa Nolff, Keller Williams Realty Lakeside. MiRealSource
- $229,0002 bd3 ba1.8k sqft49355 Marquette Ct, Shelby Township, MI 48315For SaleMLS ID #20261088771, Allan VanRyckeghem, New Michigan Realty, LLC. Realcomp II
- $250,0002 bd2 ba1.5k sqft45431 Nottingham Dr, Macomb, MI 48044For SaleMLS ID #50220355, David Cook, Keller Williams Realty Lakeside. MiRealSource
