Location is everything....check out the location on this Simply Stunning 2 Bedroom, 2 FULL and 2 HALF Bath Brick/Vinyl Ranch Condo!! You don't have to look at another condo when where home here. This Beautiful home shows pride of ownership, meticulously maintained and feels NEW! Kitchen has open bar seating between dining room & kitchen, plenty of cabinets & pantry closet. Gorgeous Hardwood floors throughout except baths & kitchen. Dining area off kitchen includes Sliding Glass Doors to patio and view of the Gillett Drain. Dining is open to the Welcoming Living Room with Vaulted Ceilings. Master En-suite is bright & airy and has private Bath with Walk-in Shower and large walk-in closet. Second Bedroom is ample size, along with another Full Bath. Let's make our way down to the Finished Basement and bring all Your Friends and Family! You can entertain with a large great room or section off bedrooms if you prefer. Half Bath with hook-ups to make a full. All this makes a perfect place to call HOME! Enjoy the water views and cool breeze on your patio. Furniture is Negotiable. NEW UPDATES, Roof @ 2015, Furnace/Central Air & Hot Water Heater Replaced in 2023. Enjoy country living within the City limits of Beautiful Downtown Richmond. All appliances included. Seller willing to negotiate most furnishings.
Sold for $280,000
$280,000
34992 Quail Trl #73, Richmond, MI 48062
2beds
2,201sqft
Condominium
Built in 2002
-- sqft lot
$-- Zestimate®
$127/sqft
$-- Estimated rent
Home value
Not available
Estimated sales range
Not available
Not available
Zestimate® history
Owner options
List your home for rent
Find your next renter with Zillow Rental Manager. Plus, with online applications, you can quickly screen prospective tenants – for free.
Refinance and save
$2,077/mo
Est. payment
Refinancing to a lower rate could help reduce your monthly payments and save thousands over the life of the loan.
$2,077/mo
Est. payment
Explore your selling options
Work with a Zillow partner agent
Leverage their expertise and Zillow's premium Showcase listings to get your home seen by more buyers.
Get startedList with your own agent
Get your home in front of millions of buyers by listing it on Zillow.
Learn how to do itSell it yourself
Take full control of how buyers see your home on Zillow by listing For Sale by Owner (FSBO).
List your homeWhat's special
Finished basementLarge great roomPrivate bathGorgeous hardwood floorsVaulted ceilingsWalk-in showerLarge walk-in closet
Zillow last checked:
Listing updated:
Listed by:
Dee J Patsalis 810-278-5540,
Sine & Monaghan Realtors LLC St Clair
Bought with:
Dee J Patsalis, 6501295978
Sine & Monaghan Realtors LLC St Clair
Source: MiRealSource,MLS#: 50162685 Originating MLS: MiRealSource
Originating MLS: MiRealSourceFacts & features
Interior
Bedrooms & bathrooms
- Bedrooms: 2
- Bathrooms: 4
- Full bathrooms: 2
- 1/2 bathrooms: 2
Rooms
- Room types: Bedroom, Laundry, Master Bedroom, Basement Lavatory, First Flr Lavatory, Bathroom, Breakfast Nook/Room
Primary bedroom
- Level: First
Bedroom 1
- Features: Wood
- Level: First
- Area: 176
- Dimensions: 16 x 11
Bedroom 2
- Features: Wood
- Level: First
- Area: 169
- Dimensions: 13 x 13
Bathroom 1
- Features: Ceramic
- Level: First
- Area: 45
- Dimensions: 9 x 5
Bathroom 2
- Features: Ceramic
- Level: Entry
- Area: 45
- Dimensions: 5 x 9
Dining room
- Features: Wood
- Level: First
- Area: 180
- Dimensions: 15 x 12
Family room
- Features: Carpet
- Level: Basement
- Area: 728
- Dimensions: 28 x 26
Kitchen
- Features: Linoleum
- Level: First
- Area: 150
- Dimensions: 15 x 10
Living room
- Features: Wood
- Level: First
- Area: 320
- Dimensions: 20 x 16
Heating
- Forced Air, Natural Gas
Cooling
- Central Air
Appliances
- Included: Disposal, Dryer, Microwave, Range/Oven, Refrigerator, Washer, Gas Water Heater
- Laundry: First Floor Laundry
Features
- Cathedral/Vaulted Ceiling, Walk-In Closet(s)
- Flooring: Hardwood, Linoleum, Wood, Carpet, Ceramic Tile
- Basement: Block,Finished,Full
- Has fireplace: No
Interior area
- Total structure area: 2,902
- Total interior livable area: 2,201 sqft
- Finished area above ground: 1,451
- Finished area below ground: 750
Property
Parking
- Total spaces: 2
- Parking features: Attached, Electric in Garage, Garage Door Opener, Direct Access
- Attached garage spaces: 2
Features
- Levels: One
- Stories: 1
- Patio & porch: Patio
Details
- Parcel number: 50070335205073
- Special conditions: Private
Construction
Type & style
- Home type: Condo
- Architectural style: Ranch
- Property subtype: Condominium
Materials
- Brick, Vinyl Siding
- Foundation: Basement
Condition
- New construction: No
- Year built: 2002
Utilities & green energy
- Sewer: Public Sanitary
- Water: Public
- Utilities for property: Cable/Internet Avail.
Community & HOA
Community
- Subdivision: Garden Grove Park
HOA
- Has HOA: Yes
- Amenities included: Sidewalks
- Services included: Maintenance Grounds, Snow Removal
- HOA fee: $250 monthly
- HOA name: Garden Grove Park Condo Association
- HOA phone: 586-465-8003
Location
- Region: Richmond
Financial & listing details
- Price per square foot: $127/sqft
- Annual tax amount: $4,512
- Date on market: 12/9/2024
- Cumulative days on market: 36 days
- Listing agreement: Exclusive Right To Sell
- Listing terms: Cash,Conventional,FHA,VA Loan
Price history
| Date | Event | Price |
|---|---|---|
| 2/20/2025 | Sold | $280,000-3.1%$127/sqft |
Source:  MiRealSource #50162685 Report a problem MiRealSource #50162685 Report a problem | ||
| 1/14/2025 | Pending sale | $289,000$131/sqft |
Source: MiRealSource #50162685 Report a problem | ||
| 1/7/2025 | Price change | $289,000-0.3%$131/sqft |
Source: MiRealSource #50162685 Report a problem | ||
| 12/9/2024 | Listed for sale | $289,900$132/sqft |
Source: MiRealSource #50162685 Report a problem | ||
Public tax history
Tax history is unavailable.
Neighborhood: 48062
Nearby homes
- $295,0002 bd3 ba2.4k sqft34970 Quail Trl, Richmond, MI 48062Off Market
- $264,0002 bd3 ba2.9k sqft34993 Quail Trl, Richmond, MI 48062Sold
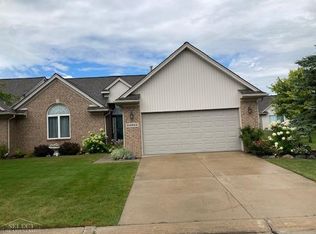
- $259,9002 bd4 ba2.4k sqft34941 Quail Trl, Richmond, MI 48062Sold
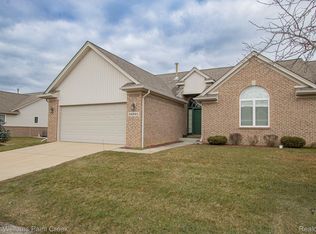
- $539,9004 bd3 ba2.4k sqft34908 Cygnet Cir, Richmond, MI 48062New Construction
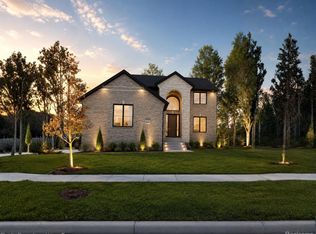
- $273,5002 bd4 ba1.4k sqft34836 Quail Trl, Richmond, MI 48062Off Market
- $255,9002 bd3 ba1.4k sqft34965 Partridge Xing, Richmond, MI 48062Sold
- $244,4002 bd2 ba-- sqft34994 Swan Creek Blvd, Richmond, MI 48062Off Market
- $267,7002 bd3 ba-- sqft34883 Partridge Xing, Richmond, MI 48062Off Market
Nearby schools
GreatSchools rating
- 6/10Richmond Middle SchoolGrades: 4-8Distance: 0.9 mi
- 6/10Richmond Community High SchoolGrades: 9-12Distance: 0.7 mi
- 8/10Will L. Lee SchoolGrades: PK-3Distance: 1 mi
Schools provided by the listing agent
- District: Richmond Community Schools
Source: MiRealSource. This data may not be complete. We recommend contacting the local school district to confirm school assignments for this home.


Get pre-qualified for a loan
At Zillow Home Loans, we can pre-qualify you in as little as 5 minutes with no impact to your credit score.An equal housing lender. NMLS #10287.
- Michigan
- Macomb County
- Richmond
- 48062
- 34992 Quail Trl Unit 73
Nearby cities
Nearby zip codes
Other Richmond Topics
