Welcome to this stunning under-construction Colonial in the heart of Richmond! This spacious home features **4 bedrooms**, **2.5 baths**, and offers modern living with beautiful **upgraded finishes** throughout. The expansive **great room** is highlighted by a cozy **gas direct vent fireplace**, perfect for gathering. The **large kitchen** boasts ample counter space and cabinetry, ideal for both everyday meals and entertaining. The study offersa quiet retreat for work or relaxation. The luxurious **master bedroom** comes complete with an ensuite bath and a generous **walk-in closet**. With meticulous attention to detail and quality craftsmanship, this home is designed to impress. Don't miss your opportunity to customize this gorgeous Colonial before completion! HOME IS CURRENTLY UNDER CONSTRUCTION
New construction
$539,900
34908 Cygnet Cir, Richmond, MI 48062
4beds
2,497sqft
Single Family Residence
Built in 2026
0.39 Acres Lot
$538,500 Zestimate®
$216/sqft
$67/mo HOA
What's special
- 86 days
- 70
- 2
Zillow last checked:
Listing updated:
Listed by:
Adriana Sarti 586-495-6556,
Realty Executives Home Towne 586-726-4600
Source: Realcomp II,MLS#: 20261054167
Facts & features
Interior
Bedrooms & bathrooms
- Bedrooms: 4
- Bathrooms: 3
- Full bathrooms: 2
- 1/2 bathrooms: 1
Primary bedroom
- Level: Second
- Area: 266
- Dimensions: 14 X 19
Bedroom
- Level: Second
- Area: 132
- Dimensions: 12 X 11
Bedroom
- Level: Second
- Area: 120
- Dimensions: 12 X 10
Bedroom
- Level: Second
- Area: 121
- Dimensions: 11 X 11
Primary bathroom
- Level: Second
Other
- Level: Second
Other
- Level: Entry
Other
- Level: Entry
- Area: 187
- Dimensions: 17 X 11
Great room
- Level: Entry
- Area: 306
- Dimensions: 18 X 17
Kitchen
- Level: Entry
- Area: 187
- Dimensions: 17 X 11
Laundry
- Level: Second
- Area: 60
- Dimensions: 10 X 6
Library
- Level: Entry
- Area: 120
- Dimensions: 12 X 10
Heating
- Forced Air, Natural Gas
Cooling
- Central Air
Appliances
- Included: Other
Features
- Basement: Unfinished
- Has fireplace: Yes
- Fireplace features: Great Room
Interior area
- Total interior livable area: 2,497 sqft
- Finished area above ground: 2,497
Property
Parking
- Total spaces: 3
- Parking features: Three Car Garage, Attached
- Garage spaces: 3
Features
- Levels: One
- Stories: 1
- Entry location: GroundLevel
- Patio & porch: Covered, Patio, Porch
- Pool features: None
Lot
- Size: 0.39 Acres
- Dimensions: 108 x 156
Details
- Parcel number: 070335255001
- Special conditions: Short Sale No,Standard
Construction
Type & style
- Home type: SingleFamily
- Architectural style: Colonial
- Property subtype: Single Family Residence
Materials
- Brick, Stone, Wood Siding
- Foundation: Basement, Poured
- Roof: Asphalt
Condition
- New Construction
- New construction: Yes
- Year built: 2026
Utilities & green energy
- Sewer: Public Sewer
- Water: Public
Community & HOA
HOA
- Has HOA: Yes
- HOA fee: $800 annually
- HOA phone: 248-419-0791
Location
- Region: Richmond
Financial & listing details
- Price per square foot: $216/sqft
- Tax assessed value: $528
- Annual tax amount: $1,333
- Date on market: 7/14/2026
- Cumulative days on market: 86 days
- Listing agreement: Exclusive Right To Sell
- Listing terms: Cash,Conventional,FHA,Va Loan
- Exclusions: Exclusion(s) Do Not Exist
Estimated market value
$538,500
$512,000 - $565,000
Not available
Price history
| Date | Event | Price |
|---|---|---|
| 7/14/2026 | Listed for sale | $539,900$216/sqft |
Source:  Realcomp II #20261054167 Report a problem Realcomp II #20261054167 Report a problem | ||
Public tax history
Tax history is unavailable.
Monthly payment
Est. payment
Payment breakdown
Explore the cost of this home by adjusting the details. Changes won't be saved.Climate risks
Neighborhood: 48062
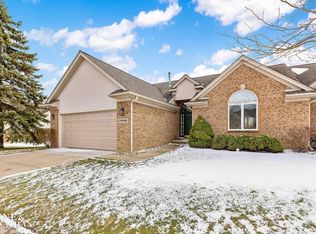

Similar homes
- $529,9004 bd3 ba2.3k sqft35029 Cygnet Ln, Richmond, MI 48062New Construction

 MLS ID #20261053728, Adriana Sarti, Realty Executives Home Towne. Realcomp II
 - $529,9004 bd3 ba2.3k sqft34938 Cardinal Ln, Richmond, MI 48062New Construction
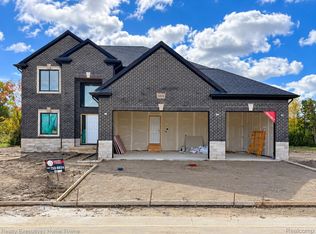 MLS ID #20261053930, Adriana Sarti, Realty Executives Home Towne. Realcomp II
 - $524,9003 bd3 ba2k sqft28 Cygnet Ln, Richmond, MI 48062New Construction
 MLS ID #20261075315, Ron Trombetti, Berkshire Hathaway HomeServices Kee Realty Washin. Realcomp II
 - $549,9004 bd3 ba2.5k sqft34914 Cardinal Ln, Richmond, MI 48062New Construction
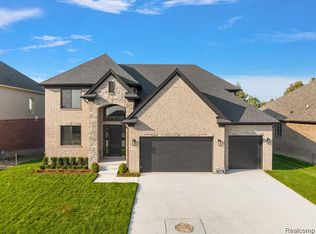 MLS ID #20261013408, Ron Trombetti, Berkshire Hathaway HomeServices Kee Realty Washin. Realcomp II
 - $529,9003 bd3 ba2.1k sqft34823 Cardinal Ln, Richmond, MI 48062New ConstructionMLS ID #20261054102, Adriana Sarti, Realty Executives Home Towne. Realcomp II
- $539,9004 bd3 ba2.4k sqft67745 Madeline St, Richmond, MI 48062New ConstructionMLS ID #20261053244, Adriana Sarti, Realty Executives Home Towne. Realcomp II
- $340,0003 bd2 ba1.8k sqft69858 N Main St, Richmond, MI 48062For Sale
 MLS ID #50224189, Francis Ulicny, Realty Executives Home Towne Chesterfield. MiRealSource
 - $529,9003 bd3 ba2.1k sqft67789 Madeline St, Richmond, MI 48062New ConstructionMLS ID #20261053240, Adriana Sarti, Realty Executives Home Towne. Realcomp II
- $529,9003 bd3 ba2.1k sqft67715 Madeline St, Richmond, MI 48062New ConstructionMLS ID #20261053119, Adriana Sarti, Realty Executives Home Towne. Realcomp II
- $352,9003 bd3 ba1.9k sqft35791 Clarkston Ln, Richmond, MI 48062For SaleMLS ID #50224093, Sarah Foster, Berkshire Hathaway HomeServices Kee Realty NB. MiRealSource
- $315,0004 bd2 ba2.4k sqft36435 Madison St, Richmond, MI 48062For SaleMLS ID #50222009, Nicholas Tracy, Keller Williams Realty Lakeside. MiRealSource
- $649,8583 bd3 ba2.5k sqft72820 Russ Rd, Richmond, MI 48062For Sale
 MLS ID #26040682, Kevin Paton, @properties Christie's Int'l. MichRIC
 - $279,9003 bd2 ba1.3k sqft70484 N Main St, Richmond, MI 48062For SaleMLS ID #20261072261, Michael T Moore, NextHome The Boulevard. Realcomp II
- $429,9003 bd2 ba1.5k sqft70590 Sunny Brook Ln #15, Richmond, MI 48062New ConstructionMLS ID #50221917, Robert A Scalici, RE/MAX First. MiRealSource
- $325,0003 bd2 ba2.5k sqft70155 Canterbury Dr, Richmond, MI 48062For SaleMLS ID #20261079372, Jordan Pridotkas, KW Platinum. Realcomp II
- $699,9993 bd4 ba3.1k sqft70336 Welding Rd, Richmond, MI 48062For SaleMLS ID #20261064226, Kimberly J Agemy, EXP Realty Shelby Twp. Realcomp II
- $699,9003 bd3 ba2.4k sqft68503 Lake Angela Pointe, Richmond, MI 48062New ConstructionMLS ID #20261076088, Dylan Tanaka, EXP Realty Main. Realcomp II
- $550,0004 bd3 ba2.5k sqft8828 Meskill Rd, Columbus, MI 48063For SaleMLS ID #50218858, Kevin Higgins, Berkshire Hathaway HomeServices Kee Realty SCS. MiRealSource
