Welcome to Victoria Park, Richmond’s newest new-construction community, where modern living meets convenient small-town charm. This beautifully designed 2,030 sq. ft. split ranch by Nico Homes offers a thoughtfully planned layout with 3 bedrooms, 2.5 baths, a dedicated study, spacious great room, kitchen with Lafata cabinets, center island, dining nook, main-floor laundry, and a 3-car garage. The private primary suite features a generous bedroom, walk-in closet, and ensuite bath, while two additional bedrooms and a full bath are thoughtfully positioned on the opposite side of the home. The open-concept great room flows seamlessly into the kitchen and nook, creating an ideal space for everyday living and entertaining. The plan also includes a covered lanai, providing an inviting outdoor extension of the living space. Beautiful architectural details, abundant natural light, and a functional split-bedroom design make this ranch easy to live in and built for today’s lifestyle. Conveniently located just minutes from Downtown Richmond and less than a mile from Richmond High School—perfect for being close to Friday night football and all the community’s events and amenities. Experience new construction in one of Richmond’s newest neighborhoods with Nico Homes at Victoria Park. ***Photos of similar home. House under construction.***
New construction
$524,900
28 Cygnet Ln, Richmond, MI 48062
3beds
2,030sqft
Single Family Residence
Built in 2026
0.43 Acres Lot
$-- Zestimate®
$259/sqft
$35/mo HOA
What's special
- 10 days
- 117
- 7
Zillow last checked:
Listing updated:
Listed by:
Ron Trombetti 248-565-7673,
Berkshire Hathaway HomeServices Kee Realty Washin 586-566-2200
Source: Realcomp II,MLS#: 20261075315
Facts & features
Interior
Bedrooms & bathrooms
- Bedrooms: 3
- Bathrooms: 3
- Full bathrooms: 2
- 1/2 bathrooms: 1
Primary bedroom
- Level: Entry
- Area: 169
- Dimensions: 13 X 13
Bedroom
- Level: Entry
- Area: 132
- Dimensions: 11 X 12
Bedroom
- Level: Entry
- Area: 110
- Dimensions: 11 X 10
Primary bathroom
- Level: Entry
Other
- Level: Entry
Other
- Level: Entry
Dining room
- Level: Entry
- Area: 156
- Dimensions: 12 X 13
Great room
- Level: Entry
- Area: 320
- Dimensions: 16 X 20
Kitchen
- Level: Entry
- Area: 144
- Dimensions: 12 X 12
Laundry
- Level: Entry
- Area: 56
- Dimensions: 8 X 7
Library
- Level: Entry
- Area: 110
- Dimensions: 10 X 11
Heating
- Forced Air, Heat Pump, Natural Gas
Cooling
- Central Air
Appliances
- Laundry: Gas Dryer Hookup, Laundry Room
Features
- Entrance Foyer, Other
- Basement: Interior Entry,Unfinished
- Has fireplace: Yes
- Fireplace features: Great Room
Interior area
- Total interior livable area: 2,030 sqft
- Finished area above ground: 2,030
Property
Parking
- Total spaces: 3
- Parking features: Three Car Garage, Attached, Driveway, Garage Faces Front
- Garage spaces: 3
Features
- Levels: One
- Stories: 1
- Entry location: GroundLevelwSteps
- Patio & porch: Covered, Porch
- Pool features: None
- Fencing: Fencing Allowed
Lot
- Size: 0.43 Acres
- Dimensions: 120 x 156
Details
- Parcel number: 0
- Special conditions: Short Sale No,Standard
Construction
Type & style
- Home type: SingleFamily
- Architectural style: Ranch
- Property subtype: Single Family Residence
Materials
- Brick
- Foundation: Basement, Poured
Condition
- New Construction
- New construction: Yes
- Year built: 2026
Details
- Warranty included: Yes
Utilities & green energy
- Sewer: Public Sewer
- Water: Public
Community & HOA
HOA
- Has HOA: Yes
- Services included: Snow Removal
- HOA fee: $425 annually
Location
- Region: Richmond
Financial & listing details
- Price per square foot: $259/sqft
- Date on market: 9/21/2026
- Cumulative days on market: 10 days
- Listing agreement: Exclusive Right To Sell
- Listing terms: Cash,Conventional,FHA,Va Loan
Estimated market value
Not available
Estimated sales range
Not available
Not available
Price history
| Date | Event | Price |
|---|---|---|
| 9/21/2026 | Listed for sale | $524,900$259/sqft |
Source:  Realcomp II #20261075315 Report a problem Realcomp II #20261075315 Report a problem | ||
Public tax history
Tax history is unavailable.
Monthly payment
Est. payment
Payment breakdown
Explore the cost of this home by adjusting the details. Changes won't be saved.Climate risks
Neighborhood: 48062

Similar homes
- $529,9003 bd3 ba2.1k sqft34823 Cardinal Ln, Richmond, MI 48062New Construction
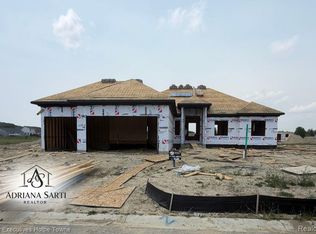
 MLS ID #20261054102, Adriana Sarti, Realty Executives Home Towne. Realcomp II
 - $529,9004 bd3 ba2.3k sqft35029 Cygnet Ln, Richmond, MI 48062New Construction
 MLS ID #20261053728, Adriana Sarti, Realty Executives Home Towne. Realcomp II
 - $529,9004 bd3 ba2.3k sqft34938 Cardinal Ln, Richmond, MI 48062New Construction
 MLS ID #20261053930, Adriana Sarti, Realty Executives Home Towne. Realcomp II
 - $539,9004 bd3 ba2.4k sqft34908 Cygnet Ln, Richmond, MI 48062New Construction
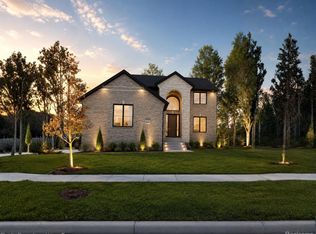 MLS ID #20261054167, Adriana Sarti, Realty Executives Home Towne. Realcomp II
 - $549,9004 bd3 ba2.5k sqft34914 Cardinal Ln, Richmond, MI 48062New ConstructionMLS ID #20261013408, Ron Trombetti, Berkshire Hathaway HomeServices Kee Realty Washin. Realcomp II
- $529,9003 bd3 ba2.1k sqft67789 Madeline St, Richmond, MI 48062New ConstructionMLS ID #20261053240, Adriana Sarti, Realty Executives Home Towne. Realcomp II
- $529,9003 bd3 ba2.1k sqft67715 Madeline St, Richmond, MI 48062New ConstructionMLS ID #20261053119, Adriana Sarti, Realty Executives Home Towne. Realcomp II
- $429,9003 bd2 ba1.5k sqft70590 Sunny Brook Ln #15, Richmond, MI 48062New Construction
 MLS ID #50221917, Robert A Scalici, RE/MAX First. MiRealSource
 - $299,9003 bd2 ba1.4k sqft70845 Natures Way, Richmond, MI 48062For SaleMLS ID #20261076882, Alfred M Block, RE/MAX First. Realcomp II
- $539,9004 bd3 ba2.4k sqft67745 Madeline St, Richmond, MI 48062New ConstructionMLS ID #20261053244, Adriana Sarti, Realty Executives Home Towne. Realcomp II
- $285,0003 bd2 ba1.3k sqft70484 N Main St, Richmond, MI 48062For SaleMLS ID #20261072261, Michael T Moore, NextHome The Boulevard. Realcomp II
- $535,0003 bd2 ba1.6k sqft79000 Deland Rd, Richmond, MI 48062New ConstructionMLS ID #20261072864, Ryan Tynan, Real Estate One-Sterling Heights. Realcomp II
- $315,0004 bd2 ba2.4k sqft36435 Madison St, Richmond, MI 48062For SaleMLS ID #50222009, Nicholas Tracy, Keller Williams Realty Lakeside. MiRealSource
- $699,9003 bd3 ba2.4k sqft68503 Lake Angela Pointe, Richmond, MI 48062New ConstructionMLS ID #20261076088, Dylan Tanaka, EXP Realty Main. Realcomp II
- $390,0003 bd2 ba1.9k sqft74875 Memphis Ridge Rd, Richmond, MI 48062For SaleMLS ID #50221190, Brian J Brickel, Shanks Real Estate. MiRealSource
- $649,8583 bd3 ba2.5k sqft72820 Russ Rd, Richmond, MI 48062For Sale
 MLS ID #26040682, Kevin Paton, @properties Christie's Int'l. MichRIC
 - $380,0003 bd2 ba1.7k sqft70618 Sunny Brook Ln #14, Richmond, MI 48062New ConstructionMLS ID #50218975, Robert A Scalici, RE/MAX First. MiRealSource
- $269,0003 bd2 ba1.1k sqft36066 Bartell St, Richmond, MI 48062For SaleMLS ID #50221181, Victoria Breiling, Realty Executives Home Towne Shelby. MiRealSource
