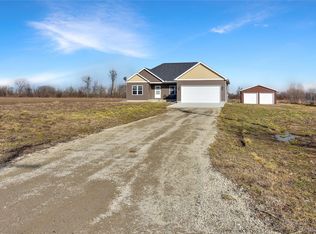
To be built. Excellent opportunity to have your dream built in the heart of Richmond. Close to Armada Village and Armada. Nearly 2 peaceful acres with plenty of room for pole barn/out buildings. Opportunity abound to make this dream yours. Still time to make changes/additions plus make all of your own design choices.
New construction
$500,000
79000 Deland Rd, Richmond, MI 48062
3beds
1,683sqft
Single Family Residence
Built in 2026
1.88 Acres Lot
$-- Zestimate®
$297/sqft
$-- HOA
What's special
- 3 days
- 669
- 33
Zillow last checked:
Listing updated:
Listed by:
Ryan Tynan 586-839-9513,
Real Estate One-Sterling Heights 586-276-9800
Source: Realcomp II,MLS#: 20261072864
Facts & features
Interior
Bedrooms & bathrooms
- Bedrooms: 3
- Bathrooms: 2
- Full bathrooms: 2
Primary bedroom
- Level: Entry
- Area: 260
- Dimensions: 20 X 13
Bedroom
- Level: Entry
- Area: 144
- Dimensions: 12 X 12
Bedroom
- Level: Entry
- Area: 132
- Dimensions: 12 X 11
Primary bathroom
- Level: Entry
- Area: 110
- Dimensions: 11 X 10
Other
- Level: Entry
- Area: 64
- Dimensions: 8 X 8
Kitchen
- Level: Entry
- Area: 320
- Dimensions: 20 X 16
Laundry
- Level: Entry
- Area: 70
- Dimensions: 10 X 7
Living room
- Level: Entry
- Area: 260
- Dimensions: 20 X 13
Heating
- Forced Air, High Efficiency Sealed Combustion, Natural Gas
Cooling
- Central Air
Appliances
- Laundry: Electric Dryer Hookup, Gas Dryer Hookup, Laundry Room
Features
- Basement: Bath Stubbed,Full,Interior Entry,Unfinished
- Has fireplace: No
Interior area
- Total interior livable area: 1,683 sqft
- Finished area above ground: 1,683
Property
Parking
- Total spaces: 3
- Parking features: Three Car Garage, Attached, Electricityin Garage, Garage Faces Front
- Garage spaces: 3
Features
- Levels: One
- Stories: 1
- Entry location: GroundLevelwSteps
- Patio & porch: Covered, Patio, Porch
- Pool features: None
- Fencing: Fencing Allowed
Lot
- Size: 1.88 Acres
- Dimensions: 215 x 379 x 214 x 379
Details
- Parcel number: 0304400015
- Special conditions: Short Sale No,Standard
Construction
Type & style
- Home type: SingleFamily
- Architectural style: Ranch
- Property subtype: Single Family Residence
Materials
- Vinyl Siding
- Foundation: Basement, Poured, Sump Pump
- Roof: Asphalt
Condition
- Const Start Upon Sale,New Construction
- New construction: Yes
- Year built: 2026
Utilities & green energy
- Electric: Circuit Breakers
- Sewer: Septic Tank
- Water: Well
- Utilities for property: Cable Available, Underground Utilities
Community & HOA
HOA
- Has HOA: No
Location
- Region: Richmond
Financial & listing details
- Price per square foot: $297/sqft
- Tax assessed value: $27,200
- Date on market: 9/10/2026
- Cumulative days on market: 3 days
- Listing agreement: Exclusive Right To Sell
- Listing terms: Cash,Conventional,FHA,Usda Loan,Va Loan
Estimated market value
Not available
Estimated sales range
Not available
Not available
Price history
| Date | Event | Price |
|---|---|---|
| 9/10/2026 | Listed for sale | $500,000$297/sqft |
Source:  Realcomp II #20261072864 Report a problem Realcomp II #20261072864 Report a problem | ||
Public tax history
Tax history is unavailable.
Monthly payment
Est. payment
Payment breakdown
Explore the cost of this home by adjusting the details. Changes won't be saved.Climate risks
Neighborhood: 48062
Similar homes
- $688,5003 bd3 ba2.5k sqft72820 Russ Rd, Richmond, MI 48062For Sale
 MLS ID #26040682, Kevin Paton, @properties Christie's Int'l. MichRIC
 - $529,9003 bd3 ba2.1k sqft67789 Madeline St, Richmond, MI 48062New Construction

 MLS ID #20261053240, Adriana Sarti, Realty Executives Home Towne. Realcomp II
 - $529,9003 bd3 ba2.1k sqft67715 Madeline St, Richmond, MI 48062New Construction
 MLS ID #20261053119, Adriana Sarti, Realty Executives Home Towne. Realcomp II
 - $499,9004 bd3 ba2.5k sqft2670 Riley Center Rd, Riley, MI 48041New Construction
 MLS ID #20261065969, Elizabeth M Davis, Real Estate Professional Services Inc. Realcomp II
 - $539,9004 bd3 ba2.4k sqft67745 Madeline St, Richmond, MI 48062New ConstructionMLS ID #20261053244, Adriana Sarti, Realty Executives Home Towne. Realcomp II
- $549,9004 bd3 ba2.5k sqft34914 Cardinal Ln, Richmond, MI 48062New ConstructionMLS ID #20261013408, Ron Trombetti, Berkshire Hathaway HomeServices Kee Realty Washin. Realcomp II
- $499,9003 bd3 ba1.8k sqft45215 Fairchild Rd, Macomb, MI 48042New Construction
 MLS ID #50221072, Ed Martin, RE/MAX First. MiRealSource
 - $380,0003 bd2 ba1.7k sqft70618 Sunny Brook Ln #14, Richmond, MI 48062New ConstructionMLS ID #50218975, Robert A Scalici, RE/MAX First. MiRealSource
- $580,0003 bd3 ba2.4k sqft19415 Rachael Dr, Macomb, MI 48042For SaleMLS ID #50221210, Anthony Tocco, Realteam Real Estate. MiRealSource
- $489,9003 bd2 ba1.8k sqft5833 Newark Rd, Attica, MI 48412New ConstructionMLS ID #20261009201, Wayne H Tobey, Cornerstone Real Estate Co LLC. Realcomp II
- $489,9003 bd2 ba1.8k sqft5819 Newark Rd, Attica, MI 48412New ConstructionMLS ID #20261006904, Wayne H Tobey, Cornerstone Real Estate Co LLC. Realcomp II
- $589,0003 bd3 ba1.9k sqft0005D Daisy Ln, Almont, MI 48003New ConstructionMLS ID #20261067280, Catalina Pansera, Cornerstone Real Estate Co LLC. Realcomp II
- $539,9003 bd2 ba1.7k sqft3051 Mill Rd, Dryden, MI 48428For SaleMLS ID #20261061905, Dan Walker, Aurora Realty Group. Realcomp II
- $528,9903 bd2 ba2.2k sqft5630 Fir Ct, Almont, MI 48003New ConstructionRealcomp II
- $509,9003 bd3 ba1.9k sqft50402 Oakbrooke Dr E, New Baltimore, MI 48047For SaleMLS ID #20261048380, Jack Butris, Real Estate One-Troy. Realcomp II
- $510,0004 bd3 ba2.2k sqft26827 Alma St, Chesterfield, MI 48051New ConstructionMLS ID #50219207, Bob Sikes, RE/MAX First. MiRealSource
- $574,0003 bd3 ba2k sqft2 Howland Rd, Almont, MI 48003New ConstructionMLS ID #20250001839, Catalina Pansera, Cornerstone Real Estate Co LLC. Realcomp II
- $439,9003 bd3 ba1.7k sqft26365 Pine Gate Ave, Chesterfield, MI 48051New ConstructionMLS ID #50220529, Michele Milam, Canary Realty. MiRealSource
- $507,9993 bd3 ba1.6k sqft45519 Gable Dr, Macomb, MI 48044New ConstructionMLS ID #50210293, Kevin Koss, K4 Signature Realty LLC. MiRealSource
- $464,9903 bd3 ba2.2k sqft24818 Static Dr, Macomb, MI 48042New ConstructionRealcomp II
