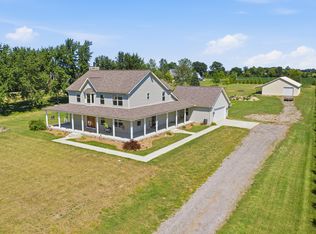
Historic charm meets modern farmhouse style in this beautifully renovated 1900 Dutch Colonial Revival home on 3.393 acres along High Banks Creek in Lenox Township, within the Armada School District. Relocated and remodeled in 2026, this distinctive home retains its gambrel roof, decorative sunburst pediment, refinished original wood floors, and original trim preserved where possible. At approximately 2,000 sq ft, it includes 4 bedrooms, 2 full baths, and an entry-level half bath. The new kitchen features rich blue cabinetry, marble countertops, black hardware, rollout storage, pot drawers, an island, a stainless steel farmhouse sink, subway tile backsplash, and a Maytag stove, microwave, and dishwasher. The kitchen opens to the family room and dining area, with a versatile office or homework space just off the family room. A separate butler’s pantry also offers blue cabinetry. Main-level laundry includes upper cabinets, a utility sink cabinet, and a beautiful arched window.Remodeled bathrooms include a main-level full bath with a walk-in shower, 2nd level full bath with bathtub and 1/2 bath on main level.
For sale
$599,900
26222 32 Mile Rd, Lenox, MI 48050
4beds
2,000sqft
Single Family Residence
Built in 1900
3.39 Acres Lot
$576,100 Zestimate®
$300/sqft
$-- HOA
What's special
- 2 days
- 1,225
- 119
Zillow last checked:
Listing updated:
Listed by:
Karla J Sitek 586-243-7359,
RE/MAX First 586-799-8000
Source: MiRealSource,MLS#: 50225399 Originating MLS: MiRealSource
Facts & features
Interior
Bedrooms & bathrooms
- Bedrooms: 4
- Bathrooms: 3
- Full bathrooms: 2
- 1/2 bathrooms: 1
Rooms
- Room types: Den/Study/Lib, Entry, Family Room, Bedroom, Laundry, Master Bedroom, Second Flr Full Bathroom, Breakfast Nook/Room
Primary bedroom
- Level: First
Bedroom 1
- Features: Wood
- Level: Entry
- Area: 221
- Dimensions: 17 x 13
Bedroom 2
- Features: Carpet
- Level: Second
- Area: 221
- Dimensions: 17 x 13
Bedroom 3
- Features: Carpet
- Level: Second
- Area: 169
- Dimensions: 13 x 13
Bedroom 4
- Features: Carpet
- Level: Second
- Area: 117
- Dimensions: 13 x 9
Bathroom 1
- Features: Ceramic
- Level: Entry
- Area: 63
- Dimensions: 9 x 7
Bathroom 2
- Features: Ceramic
- Level: Second
- Area: 42
- Dimensions: 7 x 6
Kitchen
- Level: Entry
- Area: 165
- Dimensions: 15 x 11
Living room
- Features: Wood
- Level: Entry
- Area: 238
- Dimensions: 17 x 14
Heating
- Forced Air, Natural Gas
Cooling
- Central Air
Appliances
- Included: Dishwasher, Microwave, Range/Oven, Gas Water Heater
- Laundry: First Floor Laundry, Entry
Features
- Sump Pump, Walk-In Closet(s)
- Flooring: Ceramic Tile, Hardwood, Wood, Carpet
- Basement: Block,Daylight,Full
- Has fireplace: No
Interior area
- Total structure area: 3,370
- Total interior livable area: 2,000 sqft
- Finished area above ground: 2,000
- Finished area below ground: 0
Property
Parking
- Total spaces: 1
- Parking features: Detached, Electric in Garage, Garage Faces Side
- Garage spaces: 1
Features
- Levels: One and One Half
- Stories: 1.5
- Waterfront features: Creek/Stream/Brook
- Body of water: High Banks
- Frontage type: Road
- Frontage length: 295
Lot
- Size: 3.39 Acres
- Dimensions: 295 x 505 x 290 x 504
- Features: Rural, Easement
Details
- Additional structures: Barn(s), Dairy Barn
- Parcel number: 190606100042
- Zoning description: Agricultural,Residential
- Special conditions: Private
- Horses can be raised: Yes
- Horse amenities: Hay Storage, Barn
Construction
Type & style
- Home type: SingleFamily
- Architectural style: Colonial,Farm House
- Property subtype: Single Family Residence
Materials
- Vinyl Siding, Wood Siding
- Foundation: Basement
Condition
- Year built: 1900
Utilities & green energy
- Sewer: Septic Tank
- Water: Private Well
Community & HOA
Community
- Subdivision: N/A
HOA
- Has HOA: No
Location
- Region: Lenox
Financial & listing details
- Price per square foot: $300/sqft
- Tax assessed value: $435,200
- Annual tax amount: $3,799
- Date on market: 10/20/2026
- Cumulative days on market: 3 days
- Listing agreement: Exclusive Right To Sell
- Listing terms: Cash,Conventional
- Road surface type: Paved
Estimated market value
$576,100
$547,000 - $605,000
$1,859/mo
Price history
| Date | Event | Price |
|---|---|---|
| 10/22/2026 | Listed for sale | $599,900-9.8%$300/sqft |
Source:  MiRealSource #50225399 Report a problem | ||
| 10/9/2024 | Sold | $665,000$333/sqft |
Source: Public Record Report a problem | ||
Public tax history
| Year | Property taxes | Tax assessment |
|---|---|---|
| 2026 | $3,965 +25.9% | $217,600 +0% |
| 2025 | $3,149 +5% | $217,500 -1.4% |
| 2024 | $2,998 +5.3% | $220,600 +17.1% |
| 2023 | $2,848 -33.2% | $188,400 +9.3% |
| 2022 | $4,264 | $172,300 +2.1% |
| 2021 | -- | $168,700 |
| 2020 | -- | -- |
| 2019 | $2,518 +4.2% | $169,400 +11.2% |
| 2018 | $2,415 | $152,300 +4.5% |
| 2017 | -- | $145,700 |
| 2016 | -- | $145,700 +4.6% |
| 2015 | -- | $139,300 |
Find assessor info on the county website
Monthly payment
Est. payment
Payment breakdown
Explore the cost of this home by adjusting the details. Changes won't be saved.Climate risks
Neighborhood: 48050
Nearby schools
Schools provided by the listing agent
- Elementary: Krause
- Middle: Armada
- High: Armada
- District: Armada Area Schools
Source: MiRealSource. This data may not be complete. We recommend contacting the local school district to confirm school assignments for this home.
Similar homes
- $619,9993 bd3 ba2.5k sqft72820 Russ Rd, Richmond, MI 48062For Sale
 MLS ID #26040682, Kevin Paton, @properties Christie's Int'l. MichRIC
- $629,9004 bd3 ba2.2k sqft41589 Windmill St, Harrison Township, MI 48045For Sale
 MLS ID #26055466, Kevin Paton, @properties Christie's Int'l. MichRIC
- $495,0003 bd3 ba1.8k sqft71672 Sarah Dr, Romeo, MI 48065For Sale
 MLS ID #50225314, Ted Zotos, Realteam Real Estate. MiRealSource
- $490,0003 bd2 ba2k sqft61111 Ray Center Rd, Ray Twp, MI 48096For Sale
 MLS ID #50223163, Kimberly Dries, Berkshire Hathaway HomeServices Kee Realty. MiRealSource
- $599,0003 bd4 ba2.9k sqft59441 Romeo Plank Rd, Ray, MI 48096For SaleMLS ID #50220221, Laurie Davis, Century 21 Professionals. MiRealSource
- $655,1343 bd3 ba1.9k sqft27650 Hagen Rd #3, Chesterfield Township, MI 48051New ConstructionMLS ID #50222139, Barbara S Gates, MJC Real Estate Co Inc.. MiRealSource
- $499,8004 bd3 ba2.7k sqft26699 Boston Dr, Chesterfield, MI 48051For SaleMLS ID #50223846, Jennifer Caira-Lauff, Real Estate One Chesterfield. MiRealSource
- $599,9004 bd3 ba2.9k sqft47042 Willingham Way, Shelby Township, MI 48315For SaleMLS ID #50221770, Vera Gonzalez, RE/MAX Eclipse. MiRealSource
- $599,0004 bd3 ba2.7k sqft52409 Monaco Dr, Macomb, MI 48042For SaleMLS ID #50223628, Lori Brown, Oak and Stone Real Estate. MiRealSource
- $579,0004 bd4 ba2.4k sqft59807 Glacier Rdg N, Washington, MI 48094For SaleMLS ID #26046828, Desiree Bourgeois, Redfin Corporation. MichRIC
- $614,9004 bd3 ba2.3k sqft5421 Lily Ann Ln, Dryden, MI 48428New Construction
 Realcomp II
- $499,9004 bd2 ba2.1k sqft7762 Shea Rd, Fair Haven, MI 48023For SaleMLS ID #50212923, Greg Kunnath, Berkshire Hathaway HomeServices Kee Realty NB. MiRealSource
- $699,9003 bd3 ba2.4k sqft68503 Lake Angela Pointe, Richmond, MI 48062New ConstructionMLS ID #20261076088, Dylan Tanaka, EXP Realty Main. Realcomp II
- $594,9003 bd3 ba2.2k sqft7110 Dryden Rd, Almont, MI 48003New ConstructionMLS ID #20251057724, Wayne H Tobey, Cornerstone Real Estate Co LLC. Realcomp II
- $499,9994 bd2 ba1.6k sqft5771 Gratiot Ave, Saint Clair, MI 48079For SaleMLS ID #20261015507, Nicholas Sinishtaj, Diplomat Realty. Realcomp II
- $359,0003 bd2 ba1.9k sqft74875 Memphis Ridge Rd, Richmond, MI 48062For SaleMLS ID #50221190, Brian J Brickel, Shanks Real Estate. MiRealSource
- $645,0004 bd3 ba2.5k sqft48484 Jefferson Ave, Chesterfield, MI 48047For SaleMLS ID #26025938, Justin LaParl, Epique Realty. MichRIC
- $539,9004 bd3 ba2.5k sqft49570 Manistee Dr, Chesterfield, MI 48047For SaleMLS ID #50221988, Anna M. Skowronek, Century 21 Professionals. MiRealSource
