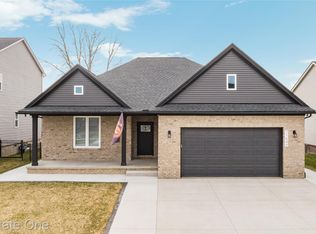
**OPEN HOUSE 10/25 FROM 12PM-3PM.** Welcome to the wonderful Silverado Homes Cedar II Ranch! Built just 6 years ago, this 3 bedroom, 3 full-bath open-concept home offers luxury, space, and top-tier craftsmanship. The main level boasts 9-foot ceilings and a sprawling cathedral ceiling over the great room and spacious kitchen. Rich hardwood flooring flows throughout the living space, bedrooms, and kitchen, which features solid granite countertops, soft-close premium maple cabinetry, and Whirlpool appliances. Relax by the gas fireplace in the family room or step outside to your private outdoor retreat 400 sq. ft. low-maintenance Trex deck with sleek aluminum railings, set on a premium lot bordering expansive commons area. The bathrooms feature elegant ceramic tile and premium Kohler fixtures. Downstairs, the massive 9 ft. basement includes daylight egress windows and is already prepped with plumbing for an additional bathroom and kitchen/bar—ready for your custom finishing touches! Complete with a 2.7-car garage featuring painted floors and custom cabinets, plus high-efficiency HVAC and hot water systems. Don't miss out on this exceptional turn-key home!
For sale
$495,000
71672 Sarah Dr, Romeo, MI 48065
3beds
1,848sqft
Single Family Residence
Built in 2019
0.26 Acres Lot
$499,600 Zestimate®
$268/sqft
$95/mo HOA
What's special
- 3 days
- 755
- 58
Zillow last checked:
Listing updated:
Listed by:
Ted Zotos 586-291-6586,
Realteam Real Estate 586-580-8092,
Ashley Haack 586-610-1197,
Realteam Real Estate
Source: MiRealSource,MLS#: 50225314 Originating MLS: MiRealSource
Facts & features
Interior
Bedrooms & bathrooms
- Bedrooms: 3
- Bathrooms: 3
- Full bathrooms: 3
Rooms
- Room types: Bedroom, Laundry, Master Bedroom, Great Room, First Flr Lavatory, Bathroom, Dining Room
Primary bedroom
- Level: First
Bedroom 1
- Level: Entry
- Area: 240
- Dimensions: 16 x 15
Bedroom 2
- Level: Entry
- Area: 165
- Dimensions: 15 x 11
Bedroom 3
- Level: Entry
- Area: 156
- Dimensions: 13 x 12
Bathroom 1
- Level: Entry
- Area: 60
- Dimensions: 12 x 5
Bathroom 2
- Level: Entry
- Area: 81
- Dimensions: 9 x 9
Bathroom 3
- Level: Entry
- Area: 56
- Dimensions: 8 x 7
Dining room
- Level: Entry
- Area: 100
- Dimensions: 10 x 10
Great room
- Level: Entry
- Area: 342
- Dimensions: 19 x 18
Kitchen
- Level: Entry
- Area: 130
- Dimensions: 13 x 10
Heating
- Forced Air, Natural Gas
Cooling
- Ceiling Fan(s), Central Air
Appliances
- Included: Dishwasher, Dryer, Microwave, Range/Oven, Refrigerator, Washer
- Laundry: First Floor Laundry, Entry
Features
- Walk-In Closet(s)
- Flooring: Hardwood
- Basement: Daylight,Unfinished
- Number of fireplaces: 1
- Fireplace features: Great Room
Interior area
- Total structure area: 3,696
- Total interior livable area: 1,848 sqft
- Finished area above ground: 1,848
- Finished area below ground: 0
Property
Parking
- Total spaces: 2
- Parking features: 2 Spaces, Covered, Garage, Driveway, Attached
- Attached garage spaces: 2
Features
- Levels: One
- Stories: 1
- Patio & porch: Deck, Porch
- Exterior features: Sidewalks
- Frontage type: Road
- Frontage length: 67
Lot
- Size: 0.26 Acres
- Dimensions: 67 x 174
- Features: Large Lot - 65+ Ft., Subdivision, Sidewalks
Details
- Parcel number: 140126426110
- Special conditions: Private
Construction
Type & style
- Home type: SingleFamily
- Architectural style: Ranch
- Property subtype: Single Family Residence
Materials
- Brick
- Foundation: Basement
Condition
- Year built: 2019
Utilities & green energy
- Sewer: Public Sanitary
- Water: Public
Community & HOA
Community
- Subdivision: Clover Field Village Condo
HOA
- Has HOA: Yes
- HOA fee: $95 monthly
- HOA name: Clover Field Village
Location
- Region: Romeo
Financial & listing details
- Price per square foot: $268/sqft
- Tax assessed value: $428,200
- Annual tax amount: $5,653
- Date on market: 10/19/2026
- Cumulative days on market: 4 days
- Listing agreement: Exclusive Right To Sell
- Listing terms: Cash,Conventional,FHA,VA Loan
- Road surface type: Paved
Estimated market value
$499,600
$470,000 - $530,000
$2,083/mo
Price history
| Date | Event | Price |
|---|---|---|
| 10/22/2026 | Listed for sale | $495,000+29.8%$268/sqft |
Source:  MiRealSource #50225314 Report a problem | ||
| 1/10/2020 | Sold | $381,236+444.8%$206/sqft |
Source: MiRealSource #31396958 Report a problem | ||
| 10/30/2019 | Sold | $69,977$38/sqft |
Source: Public Record Report a problem | ||
Public tax history
| Year | Property taxes | Tax assessment |
|---|---|---|
| 2026 | $5,653 +5.3% | $214,100 +3.2% |
| 2025 | $5,368 +3.9% | $207,500 +8.6% |
| 2024 | $5,168 +5.3% | $191,000 +13.9% |
| 2023 | $4,909 -1.7% | $167,700 +7.2% |
| 2022 | $4,994 | $156,500 -1.4% |
| 2021 | -- | $158,800 +353.7% |
| 2020 | -- | $35,000 |
Find assessor info on the county website
Monthly payment
Est. payment
Payment breakdown
Explore the cost of this home by adjusting the details. Changes won't be saved.Climate risks
Neighborhood: 48065
Nearby schools
Schools provided by the listing agent
- District: Romeo Community Schools
Source: MiRealSource. This data may not be complete. We recommend contacting the local school district to confirm school assignments for this home.
Similar homes
- $359,9003 bd2 ba1.7k sqft125 W Gates St, Romeo, MI 48065For Sale

 MLS ID #50213151, Ed Martin, RE/MAX First. MiRealSource
- $599,9004 bd3 ba2k sqft26222 32 Mile Rd, Lenox, MI 48050For Sale
 MLS ID #50225399, Karla J Sitek, RE/MAX First. MiRealSource
- $490,0003 bd2 ba2k sqft61111 Ray Center Rd, Ray Twp, MI 48096For Sale
 MLS ID #50223163, Kimberly Dries, Berkshire Hathaway HomeServices Kee Realty. MiRealSource
- $415,0003 bd3 ba2.2k sqft47857 Kent Dr, Macomb, MI 48044For Sale
 MLS ID #50225386, RoseAnna A Biondo, Berkshire Hathaway HomeServices Kee Realty Roch. MiRealSource
- $666,9903 bd3 ba2.2k sqft74888 Mila D Dr, Bruce, MI 48065New Construction
 MLS ID #20251052187, Kristina Martin, Arterra Realty Michigan LLC. Realcomp II
- $458,0003 bd3 ba2k sqft49720 E Central Park, Shelby Township, MI 48317For SaleMLS ID #50222429, Jerome Fennell, Real Estate One Chesterfield. MiRealSource
- $499,8004 bd3 ba2.7k sqft26699 Boston Dr, Chesterfield, MI 48051For SaleMLS ID #50223846, Jennifer Caira-Lauff, Real Estate One Chesterfield. MiRealSource
- $619,9993 bd3 ba2.5k sqft72820 Russ Rd, Richmond, MI 48062For Sale
 MLS ID #26040682, Kevin Paton, @properties Christie's Int'l. MichRIC
- $449,9003 bd3 ba2k sqft50647 Bredenbury Dr, Macomb, MI 48044For SaleMLS ID #20261069510, Erica Wood, RE/MAX Eclipse. Realcomp II
- $534,9004 bd3 ba2.5k sqft1188 Bellwood Ct, Oxford, MI 48371For SaleMLS ID #20261065684, Cole Valentine, Expert Realty Solutions Inc. Realcomp II
- $445,0003 bd3 ba2k sqft24340 Bordman Rd, Armada, MI 48005For SaleMLS ID #50221984, Jamie DeWolf, KW Platinum. MiRealSource
- $579,0004 bd4 ba2.4k sqft59807 Glacier Rdg N, Washington, MI 48094For SaleMLS ID #26046828, Desiree Bourgeois, Redfin Corporation. MichRIC
- $352,9003 bd3 ba1.9k sqft35791 Clarkston Ln, Richmond, MI 48062For SaleMLS ID #50224093, Sarah Foster, Berkshire Hathaway HomeServices Kee Realty NB. MiRealSource
- $545,0003 bd4 ba2.7k sqft53125 Citadel St, Macomb, MI 48042For SaleMLS ID #20261070284, Timothy Tripon, Community Choice Realty Inc. Realcomp II
- $499,9003 bd3 ba1.8k sqft45215 Fairchild Rd, Macomb, MI 48042New ConstructionMLS ID #50221072, Ed Martin, RE/MAX First. MiRealSource
- $479,9004 bd3 ba2.4k sqft1172 Key West Dr, Lake Orion, MI 48360For SaleMLS ID #50214340, Stacy E Peardon, Epique Inc.. MiRealSource
- $629,9004 bd3 ba2.2k sqft41589 Windmill St, Harrison Township, MI 48045For SaleMLS ID #26055466, Kevin Paton, @properties Christie's Int'l. MichRIC
- $425,0004 bd3 ba2.5k sqft4615 Homesite Dr, Orion, MI 48359For SaleMLS ID #20261077409, Thomas Genette, EXP Realty Romeo. Realcomp II
- $539,9004 bd3 ba2.5k sqft49570 Manistee Dr, Chesterfield, MI 48047For SaleMLS ID #50221988, Anna M. Skowronek, Century 21 Professionals. MiRealSource
