Welcome to Queensland Estates! An intimate enclave community by Hamilton Homes, offering just 9 private, estate-sized homesites, each set on over 1 acre. Choose from a curated collection of architectural floor plans, all featuring brick on four sides and a 3-car side-entry garage included. Select homesites offer daylight and walkout basement opportunities to enhance your living and entertaining spaces. Nestled off 35 Mile Road between Van Dyke and Gould in Bruce Township, this setting offers the tranquility of open, natural surroundings with convenient access to local amenities. Queensland is a rare offering where refined design, privacy, and elegance come together. Now accepting homesite reservations for those seeking distinguished estate living.
Photos are from similar floor plan with upgrades. Construction will begin after signing of documents. Buyer pays transfer tax. BATVAI
New construction
Price increase: $15K (7/9)
$666,990
74888 Mila D Dr, Bruce, MI 48065
3beds
2,242sqft
:
Get pre-qualified$4,446/mo
Single Family Residence
Built in 2025
1.24 Acres Lot
$663,100 Zestimate®
$297/sqft
$145/mo HOA
What's special
Brick on four sidesEstate-sized homesites
- 266 days |
- 659 |
- 10 |
Zillow last checked:
Listing updated:
Listed by:
Kristina Martin 586-242-0551,
Arterra Realty Michigan LLC 248-731-0048
Source: Realcomp II,MLS#: 20251052187
Facts & features
Interior
Bedrooms & bathrooms
- Bedrooms: 3
- Bathrooms: 3
- Full bathrooms: 2
- 1/2 bathrooms: 1
Primary bedroom
- Level: Entry
- Area: 224
- Dimensions: 16 X 14
Bedroom
- Level: Entry
- Area: 132
- Dimensions: 12 X 11
Bedroom
- Level: Entry
- Area: 144
- Dimensions: 12 X 12
Primary bathroom
- Level: Entry
- Area: 110
- Dimensions: 11 X 10
Other
- Level: Entry
- Area: 45
- Dimensions: 9 X 5
Other
- Level: Entry
- Area: 25
- Dimensions: 5 X 5
Great room
- Level: Entry
- Area: 272
- Dimensions: 17 X 16
Kitchen
- Level: Entry
- Area: 160
- Dimensions: 16 X 10
Heating
- Forced Air, Natural Gas
Cooling
- Central Air
Appliances
- Included: Dishwasher, Disposal, Free Standing Electric Oven, Microwave
Features
- Basement: Unfinished
- Has fireplace: No
Interior area
- Total interior livable area: 2,242 sqft
- Finished area above ground: 2,242
Property
Parking
- Total spaces: 3
- Parking features: Three Car Garage, Attached, Electricityin Garage, Garage Faces Side
- Attached garage spaces: 3
Features
- Levels: One
- Stories: 1
- Entry location: GroundLevelwSteps
- Pool features: None
- Fencing: Fencing Allowed
Lot
- Size: 1.24 Acres
- Dimensions: 200 x 282
Details
- Special conditions: Short Sale No,Standard
Construction
Type & style
- Home type: SingleFamily
- Architectural style: Ranch
- Property subtype: Single Family Residence
Materials
- Brick
- Foundation: Basement, Poured, Sump Pump
Condition
- New Construction
- New construction: Yes
- Year built: 2025
Details
- Warranty included: Yes
Utilities & green energy
- Sewer: Septic Tank
- Water: Well
Community & HOA
HOA
- Has HOA: Yes
- Services included: Maintenance Grounds
- HOA fee: $1,737 annually
Location
- Region: Bruce
Financial & listing details
- Price per square foot: $297/sqft
- Date on market: 11/6/2025
- Cumulative days on market: 266 days
- Listing agreement: Exclusive Right To Sell
- Listing terms: Cash,Conventional
Estimated market value
$663,100
$630,000 - $696,000
$2,843/mo
Price history
| Date | Event | Price |
|---|---|---|
| 7/9/2026 | Price change | $666,990+2.3%$297/sqft |
Source:  Realcomp II #20251052187 Report a problem Realcomp II #20251052187 Report a problem | ||
| 11/25/2025 | Price change | $651,990-6.9%$291/sqft |
Source: Realcomp II #20251052187 Report a problem | ||
| 11/6/2025 | Listed for sale | $699,990$312/sqft |
Source: Realcomp II #20251052187 Report a problem | ||
Public tax history
Tax history is unavailable.
Monthly payment
Est. payment
Payment breakdown
Explore the cost of this home by adjusting the details. Changes won't be saved.Climate risks
Neighborhood: 48065
Nearby schools
GreatSchools rating
- 8/10Hamilton Parsons Elementary SchoolGrades: K-5Distance: 4.5 mi
- 7/10Romeo Middle SchoolGrades: 6-8Distance: 2.9 mi
- 7/10Romeo High SchoolGrades: 9-12Distance: 6.3 mi
- $176,8003 bd2 ba1.9k sqft8899 35 Mile Rd, Bruce Township, MI 48065Off Market
- $243,3804 bd4 ba2.8k sqft9000 35 Mile Rd, Romeo, MI 48065Off Market
- $755,1004 bd3 ba-- sqft9000 35 Mile Rd, Bruce Township, MI 48065Off Market
- $--3.88 Acres0 35 Mile, Romeo, MI 48065Off Market
- $219,6004 bd2 ba2k sqft8841 35 Mile Rd, Romeo, MI 48065Off Market
- $714,9904 bd4 ba3.4k sqft74602 Mila D Dr, Bruce, MI 48065Pending
- $655,8004 bd3 ba2.6k sqft75088 Peters Dr, Romeo, MI 48065Off Market
- $530,0003 bd2 ba2k sqft75187 Peters Dr, Romeo, MI 48065Sold
A local agent can set up tours, give advice and negotiate with sellers.
Similar homes
- $634,9004 bd3 ba2.3k sqft5421 Lily Ann Ln, Dryden, MI 48428New Construction
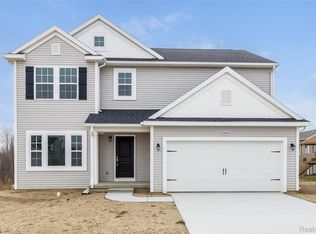
 Realcomp II
 - $745,0003 bd3 ba2.4k sqft7557 Orchard Ln, Washington, MI 48095New Construction
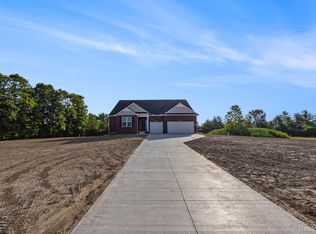 MLS ID #20261009196, Kristina Martin, Arterra Realty Michigan LLC. Realcomp II
 - $667,7583 bd3 ba2.2k sqft55611 Bay Oaks Dr, Shelby Township, MI 48315New Construction

 MiRealSource
 - $585,9904 bd3 ba2.7k sqft71649 Hidden River Dr, Armada, MI 48005New Construction
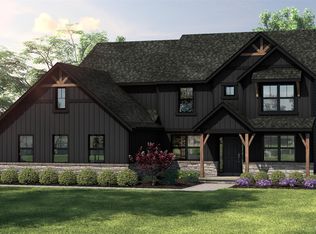 MLS ID #20251047967, Kristina Martin, Arterra Realty Michigan LLC. Realcomp II
 - from $761,9003 bd3 ba2.4k sqftAlston Plan, White Oaks, Washington Township, MI 48095New ConstructionMJC Companies
- $528,9903 bd2 ba2.2k sqft5630 Fir Ct, Almont, MI 48003New ConstructionRealcomp II
- $594,9003 bd3 ba2.2k sqft7110 Dryden Rd, Almont, MI 48003New ConstructionMLS ID #20251057724, Wayne H Tobey, Cornerstone Real Estate Co LLC. Realcomp II
- $664,9903 bd3 ba2.5k sqft13743 Stone Falcon Dr, Shelby, MI 48315New ConstructionRealcomp II
- $661,9003 bd3 ba2.2k sqft27530 Hagen Rd #1, Chesterfield Township, MI 48051New ConstructionMLS ID #50201726, Barbara S Gates, MJC Real Estate Co Inc.. MiRealSource
- $584,9003 bd3 ba2.1k sqft7120 Dryden Rd, Almont, MI 48003New ConstructionMLS ID #20251057633, Wayne H Tobey, Cornerstone Real Estate Co LLC. Realcomp II
- $664,9903 bd3 ba2.5k sqft13743 Stone Falcon N, Utica, MI 48315New ConstructionLombardo Homes
- $656,1243 bd3 ba1.9k sqft27650 Hagen Rd #3, Chesterfield Township, MI 48051New ConstructionMLS ID #50201709, Barbara S Gates, MJC Real Estate Co Inc.. MiRealSource
- $619,9453 bd3 ba2.2k sqft55671 Bay Oaks Dr, Shelby Township, MI 48315New ConstructionMiRealSource
- $808,6503 bd3 ba2.7k sqft7538 Brunswick Dr #48, Washington, MI 48095New ConstructionMLS ID #50199671, Barbara S Gates, MJC Real Estate Co Inc.. MiRealSource
- $725,0003 bd3 ba2.3k sqft54946 Rose Terrace Dr, Shelby Township, MI 48316New ConstructionMLS ID #50213506, Nicole Ulewicz, Vanguard Realty Group LLC. MiRealSource
- $620,0002 bd3 ba2k sqft7172 Venturi Dr, Washington, MI 48094For SaleMLS ID #50207279, April Todd, Keller Williams Realty Lakeside. MiRealSource
- $689,0004 bd3 ba2.5k sqft48484 Jefferson Ave, Chesterfield, MI 48047For Sale
 MLS ID #26025938, Justin LaParl, Epique Realty. MichRIC
 - $749,9004 bd4 ba2.6k sqft57560 Omo Rd, Ray, MI 48096New ConstructionMLS ID #20261040195, Jason I Minnick, Market Elite Inc. Realcomp II
- from $535,4853 bd3 ba2.2k sqftOxford Plan, Pine Crest, Almont, MI 48003New ConstructionLombardo Homes
- $668,3204 bd3 ba2.9k sqft17317 Megan Dr #45, Macomb, MI 48042New ConstructionMLS ID #50206933, Barbara S Gates, MJC Real Estate Co Inc.. MiRealSource
