Welcome to Queensland Estates, an intimate enclave community by Hamilton Homes, featuring only nine private, estate sized homesites, each situated on over one acre.
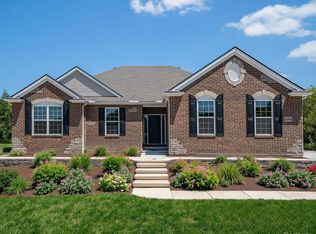

The Berkeley offers a thoughtfully designed floor plan from a curated architectural collection, blending timeless design with modern comfort. This home features brick on all four sides and a three car side entry garage included. Select homesites offer partial walkout basement opportunities, creating additional flexibility for future living, entertaining, or storage space.
Ideally located off 35 Mile Road between Van Dyke and Gould in Bruce Township, Queensland Estates provides the tranquility of open, natural surroundings while maintaining convenient access to nearby amenities.
Queensland Estates presents a rare opportunity where refined design, privacy, and estate living converge. Homesite reservations are now being accepted for those seeking an elevated lifestyle.
Photos shown are of a similar Berkeley floor plan with upgrades. Construction will begin after execution of purchase documents. Buyer to pay transfer tax. BATVAI.
Pending
$714,990
74602 Mila D Dr, Bruce, MI 48065
4beds
3,421sqft
:
Get pre-qualified$4,707/mo
Single Family Residence
Built in 2026
1.44 Acres Lot
$712,400 Zestimate®
$209/sqft
$145/mo HOA
What's special
Private estate sized homesitesThoughtfully designed floor plan
- 141 days |
- 255 |
- 5 |
Zillow last checked:
Listing updated:
Listed by:
Kristina Martin 586-242-0551,
Arterra Realty Michigan LLC 248-731-0048
Source: Realcomp II,MLS#: 20261011982
Facts & features
Interior
Bedrooms & bathrooms
- Bedrooms: 4
- Bathrooms: 4
- Full bathrooms: 3
- 1/2 bathrooms: 1
Primary bedroom
- Level: Second
- Area: 224
- Dimensions: 16 X 14
Bedroom
- Level: Second
- Area: 132
- Dimensions: 12 X 11
Bedroom
- Level: Second
- Area: 132
- Dimensions: 12 X 11
Bedroom
- Level: Second
- Area: 121
- Dimensions: 11 X 11
Primary bathroom
- Level: Second
- Area: 112
- Dimensions: 16 X 7
Other
- Level: Second
- Area: 72
- Dimensions: 12 X 6
Other
- Level: Second
- Area: 45
- Dimensions: 9 X 5
Other
- Level: Entry
- Area: 30
- Dimensions: 5 X 6
Other
- Level: Entry
- Area: 165
- Dimensions: 15 X 11
Dining room
- Level: Entry
- Area: 165
- Dimensions: 15 X 11
Great room
- Level: Entry
- Area: 252
- Dimensions: 18 X 14
Kitchen
- Level: Entry
- Area: 204
- Dimensions: 17 X 12
Living room
- Level: Entry
- Area: 156
- Dimensions: 13 X 12
Heating
- Forced Air, Natural Gas
Cooling
- Central Air
Features
- Basement: Unfinished
- Has fireplace: No
Interior area
- Total interior livable area: 3,421 sqft
- Finished area above ground: 3,421
Property
Parking
- Total spaces: 3
- Parking features: Three Car Garage, Attached, Electricityin Garage, Side Entrance
- Garage spaces: 3
Features
- Levels: Two
- Stories: 2
- Entry location: GroundLevelwSteps
- Pool features: None
Lot
- Size: 1.44 Acres
Details
- Special conditions: Short Sale No,Standard
Construction
Type & style
- Home type: SingleFamily
- Architectural style: Colonial
- Property subtype: Single Family Residence
Materials
- Brick
- Foundation: Basement, Poured, Sump Pump
Condition
- New Construction
- New construction: Yes
- Year built: 2026
Details
- Warranty included: Yes
Utilities & green energy
- Sewer: Septic Tank
- Water: Well
Community & HOA
HOA
- Has HOA: Yes
- Services included: Maintenance Grounds
- HOA fee: $1,737 annually
Location
- Region: Bruce
Financial & listing details
- Price per square foot: $209/sqft
- Date on market: 3/5/2026
- Cumulative days on market: 141 days
- Listing agreement: Exclusive Right To Sell
- Listing terms: Cash,Conventional
- Exclusions: Exclusion(s) Do Not Exist
Estimated market value
$712,400
$677,000 - $748,000
$3,763/mo
Price history
| Date | Event | Price |
|---|---|---|
| 7/9/2026 | Pending sale | $714,990$209/sqft |
Source:  Realcomp II #20261011982 Report a problem Realcomp II #20261011982 Report a problem | ||
| 3/5/2026 | Listed for sale | $714,990$209/sqft |
Source: Realcomp II #20261011982 Report a problem | ||
Public tax history
Tax history is unavailable.
Monthly payment
Est. payment
Payment breakdown
Explore the cost of this home by adjusting the details. Changes won't be saved.Climate risks
Neighborhood: 48065
Nearby schools
GreatSchools rating
- 8/10Hamilton Parsons Elementary SchoolGrades: K-5Distance: 4.5 mi
- 7/10Romeo Middle SchoolGrades: 6-8Distance: 2.8 mi
- 7/10Romeo High SchoolGrades: 9-12Distance: 6.2 mi
- $666,9903 bd3 ba2.2k sqft74888 Mila D Dr, Bruce, MI 48065New Construction
- $243,3804 bd4 ba2.8k sqft9000 35 Mile Rd, Romeo, MI 48065Off Market
- $766,1004 bd3 ba-- sqft9000 35 Mile Rd, Bruce Township, MI 48065Off Market
- $--3.88 Acres0 35 Mile, Romeo, MI 48065Off Market
- $533,3001 bd2 ba2k sqft74601 Judges Ct, Romeo, MI 48065Off Market
- $803,7004 bd3 ba3.2k sqft74415 Judges Ct, Romeo, MI 48065Off Market
- $--4 bd4 ba4.8k sqft74562 Gould, Saginaw, MI 48605Off Market
- $692,0003 bd4 ba2.2k sqft74616 Gould Rd, Romeo, MI 48065Off Market
A local agent can set up tours, give advice and negotiate with sellers.
Similar homes
- $689,9003 bd3 ba2.3k sqft4980 Deer Field Meadows Dr Lot 2, Almont, MI 48003New Construction
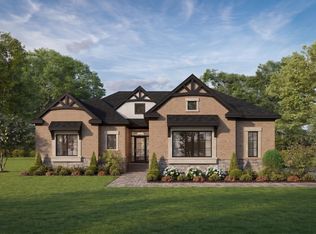
 MLS ID #50214545, Michelle M Naumovski, RE/MAX First. MiRealSource
 - $585,9904 bd3 ba2.7k sqft71649 Hidden River Dr, Armada, MI 48005New Construction
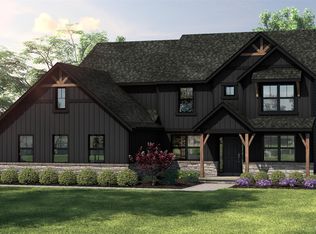
 MLS ID #20251047967, Kristina Martin, Arterra Realty Michigan LLC. Realcomp II
 - from $655,9004 bd3 ba2.9k sqftTraditions 2900 V8.2b Plan, Dryden Farms, Jenison, MI 49428New Construction
 Allen Edwin Homes
 - $699,9004 bd4 ba2.6k sqft54660 Chesterfield Rd, New Baltimore, MI 48051New Construction
 MLS ID #20261003862, Zack Aboona, Keller Williams Lakeside. Realcomp II
 - $850,0004 bd3 ba4.1k sqft2185 Heidi Dr, Oxford, MI 48370New ConstructionMLS ID #20261040247, Hana Bojaj, Remirus. Realcomp II
- $725,0004 bd3 ba2.7k sqft1612 Royal Birkdale Dr, Oxford, MI 48371New ConstructionMLS ID #50211964, Vincent Tanner, RE/MAX Eclipse. MiRealSource
- $708,4903 bd3 ba2.7k sqft14075 Regatta Bay Dr, Utica, MI 48315New ConstructionRealcomp II
- from $719,9004 bd4 ba3.1k sqftGrand Kirkwood Plan, Preston Corners Manors, Shelby Township, MI 48315New ConstructionMJC Companies
- $639,4904 bd3 ba3.1k sqft13713 Stone Falcon North Dr, Shelby, MI 48315New ConstructionRealcomp II
- $769,1054 bd4 ba3.3k sqft61751 Hevel Ln, Washington, MI 48094New ConstructionM/I Homes
- $771,4904 bd3 ba3.9k sqft13987 Leeward Dr, Utica, MI 48315New ConstructionRealcomp II
- $624,9004 bd3 ba2.7k sqft29736 Red Fox Ln, Chesterfield, MI 48047New ConstructionMLS ID #20261049930, Linda Glembocki, Epique Realty. Realcomp II
- $625,0004 bd3 ba2.6k sqft29760 Red Fox Ln, Chesterfield, MI 48047For SaleMLS ID #20261050749, Linda Glembocki, Epique Realty. Realcomp II
- $840,4904 bd3 ba3.1k sqft2938 Enclave Dr, Rochester, MI 48363New ConstructionRealcomp II
- from $836,9004 bd4 ba3.4k sqftGrand Morningside Plan, White Oaks, Washington Township, MI 48095New ConstructionMJC Companies
- from $661,9004 bd3 ba3.4k sqftTraditions 3390 V8.2b Plan, Dryden Farms, Jenison, MI 49428New ConstructionAllen Edwin Homes
- from $575,8854 bd3 ba3.1k sqftHampton Plan, Pine Crest, Almont, MI 48003New ConstructionLombardo Homes
- from $578,2854 bd3 ba3.1k sqftPrinceton Plan, Pine Crest, Almont, MI 48003New ConstructionLombardo Homes
- from $561,9853 bd3 ba2.3k sqftMadison Plan, Pine Crest, Almont, MI 48003New ConstructionLombardo Homes
- $898,3274 bd3 ba3.1k sqft2166 Heidi Dr, Oxford, MI 48370New ConstructionMLS ID #20251037208, Leah Lafata, Kaiser Realty Group LLC. Realcomp II
