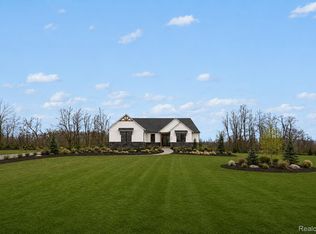
Stunning new construction ranch currently being built on a picturesque 2-acre lot in the award-winning Almont School District! This thoughtfully designed custom home offers an open-concept floor plan with engineered hardwood flooring, designer lighting, custom wainscoting, and a spacious great room featuring a 60" fireplace. The gourmet kitchen boasts an oversized quartz island, custom cabinetry with illuminated glass accents, walk-in pantry, and command center. The luxurious primary suite features a stepped ceiling, spa-inspired bath with dual vanities, tiled walk-in shower, and oversized walk-in closet. Two additional bedrooms share a Jack-and-Jill bath with quartz countertops. Additional highlights include a powder room, custom mudroom with built-ins, main-floor laundry connected to the primary suite, 9' basement, and 3-car side-entry garage. Relax on the covered lanai with tongue-and-groove wood ceiling overlooking the peaceful 2-acre setting. Built with exceptional craftsmanship and premium finishes throughout, this home offers the perfect combination of luxury, comfort, and modern design. UNDER CONSTRUCTION, Buyer to pay transfer tax. Completion beg 2027. Still time to make some selections.
New construction
$689,900
4980 Deer Field Meadows Dr Lot 2, Almont, MI 48003
3beds
2,300sqft
:
Get pre-qualified$4,771/mo
Single Family Residence
Built in 2026
2 Acres Lot
$-- Zestimate®
$300/sqft
$25/mo HOA
What's special
Oversized quartz islandDesigner lightingTiled walk-in showerStepped ceilingOpen-concept floor planCommand centerLuxurious primary suite
- 19 days |
- 789 |
- 38 |
Likely to sell faster than
Zillow last checked:
Listing updated:
Listed by:
Michelle M Naumovski 586-855-9216,
RE/MAX First 586-799-8000
Source: MiRealSource,MLS#: 50214545 Originating MLS: MiRealSource
Originating MLS: MiRealSourceFacts & features
Interior
Bedrooms & bathrooms
- Bedrooms: 3
- Bathrooms: 3
- Full bathrooms: 2
- 1/2 bathrooms: 1
Rooms
- Room types: Laundry, Great Room, First Flr Lavatory, Bathroom, Master Bedroom, Breakfast Nook/Room
Bedroom 1
- Level: Entry
- Area: 285
- Dimensions: 19 x 15
Bedroom 2
- Level: Entry
- Area: 156
- Dimensions: 12 x 13
Bedroom 3
- Level: Entry
- Area: 144
- Dimensions: 12 x 12
Bathroom 1
- Level: Entry
- Area: 120
- Dimensions: 12 x 10
Bathroom 2
- Level: Entry
- Area: 66
- Dimensions: 6 x 11
Great room
- Level: Entry
- Area: 357
- Dimensions: 17 x 21
Kitchen
- Level: Entry
- Area: 156
- Dimensions: 12 x 13
Heating
- Forced Air, Natural Gas
Cooling
- Central Air
Appliances
- Included: Gas Water Heater
- Laundry: First Floor Laundry, Entry
Features
- High Ceilings, Sump Pump, Walk-In Closet(s), Eat-in Kitchen
- Flooring: Ceramic Tile, Hardwood
- Basement: Daylight,Concrete,Sump Pump
- Number of fireplaces: 1
- Fireplace features: Great Room
Interior area
- Total structure area: 4,600
- Total interior livable area: 2,300 sqft
- Finished area above ground: 2,300
- Finished area below ground: 0
Property
Parking
- Total spaces: 3
- Parking features: Garage, Attached, Garage Faces Side
- Attached garage spaces: 3
Features
- Levels: One
- Stories: 1
- Patio & porch: Patio, Porch
- Frontage type: Road
- Frontage length: 237
Lot
- Size: 2 Acres
- Dimensions: 237 x 372
Details
- Parcel number: 00101904223
- Zoning description: Residential
- Special conditions: Private
Construction
Type & style
- Home type: SingleFamily
- Architectural style: Ranch
- Property subtype: Single Family Residence
Materials
- Brick, Stone, Wood Siding
- Foundation: Basement, Concrete Perimeter
Condition
- New construction: Yes
- Year built: 2026
Utilities & green energy
- Sewer: Septic Tank
- Water: Private Well
Community & HOA
Community
- Subdivision: Deerfield Meadows
HOA
- Has HOA: Yes
- HOA fee: $300 annually
- HOA name: Deer Field Meadows
- HOA phone: 586-855-9216
Location
- Region: Almont
Financial & listing details
- Price per square foot: $300/sqft
- Annual tax amount: $1,100
- Date on market: 7/11/2026
- Cumulative days on market: 20 days
- Listing agreement: Exclusive Right To Sell
- Listing terms: Cash,Conventional
Estimated market value
Not available
Estimated sales range
Not available
Not available
Price history
| Date | Event | Price |
|---|---|---|
| 7/11/2026 | Listed for sale | $689,900$300/sqft |
Source:  MiRealSource #50214545 Report a problem MiRealSource #50214545 Report a problem | ||
Public tax history
Tax history is unavailable.
Monthly payment
Est. payment
Payment breakdown
Explore the cost of this home by adjusting the details. Changes won't be saved.Climate risks
Neighborhood: 48003
Nearby schools
GreatSchools rating
- 6/10Almont Middle SchoolGrades: PK,4-7Distance: 2.8 mi
- 6/10Almont High SchoolGrades: 8-12Distance: 2.7 mi
- 10/10Orchard Primary SchoolGrades: PK-3Distance: 2.9 mi
Schools provided by the listing agent
- District: Almont Community Schools
Source: MiRealSource. This data may not be complete. We recommend contacting the local school district to confirm school assignments for this home.
- $72,500-- bd-- ba-- sqftDeer Field Mdws, Almont, MI 48003Sold
- $90,600-- bd-- ba-- sqftDeer Field Mdws, Almont, MI 48003Off Market
- $90,600-- bd-- ba-- sqftDeer Field Mdws, Almont, MI 48003Off Market
- $475,2003 bd2 ba2.5k sqft6300 Quail Run, Almont, MI 48003Off Market
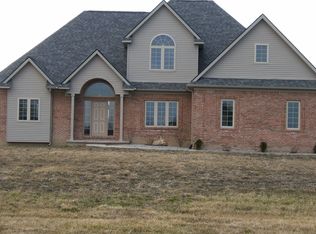
- $--2 Acres0 Deer Field Mdws, Almont, MI 48003Off Market
- $574,3003 bd2 ba2.4k sqft4981 Deer Field Mdws, Almont, MI 48003Off Market
- $494,8003 bd2 ba2.2k sqft4967 Deer Field Mdws, Almont, MI 48003Off Market
- $525,000-- bd-- ba-- sqft4940 Deer Field Mdws, Almont, MI 48003Off Market
A local agent can set up tours, give advice and negotiate with sellers.
Similar homes
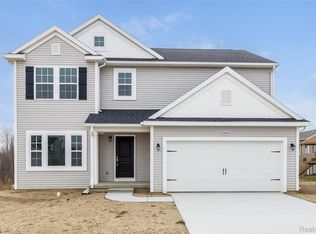
- $634,9004 bd3 ba2.3k sqft5421 Lily Ann Ln, Dryden, MI 48428New Construction
 Realcomp II
 - $594,9003 bd3 ba2.2k sqft7110 Dryden Rd, Almont, MI 48003New Construction
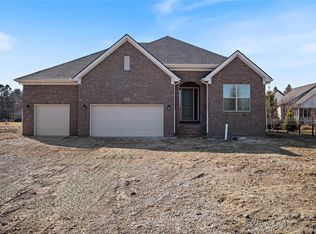 MLS ID #20251057724, Wayne H Tobey, Cornerstone Real Estate Co LLC. Realcomp II
 - $584,9003 bd3 ba2.1k sqft7120 Dryden Rd, Almont, MI 48003New Construction
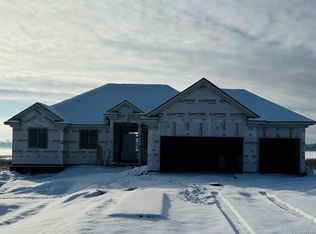 MLS ID #20251057633, Wayne H Tobey, Cornerstone Real Estate Co LLC. Realcomp II
 - $705,9903 bd3 ba2.3k sqft13268 Cousins Ct, Washington, MI 48094New Construction
 MLS ID #20261034275, Kristina Martin, Arterra Realty Michigan LLC. Realcomp II
 - $666,9903 bd3 ba2.2k sqft74888 Mila D Dr, Bruce, MI 48065New ConstructionMLS ID #20251052187, Kristina Martin, Arterra Realty Michigan LLC. Realcomp II
- from $661,9004 bd3 ba3.4k sqftTraditions 3390 V8.2b Plan, Dryden Farms, Jenison, MI 49428New ConstructionAllen Edwin Homes
- from $575,8854 bd3 ba3.1k sqftHampton Plan, Pine Crest, Almont, MI 48003New ConstructionLombardo Homes
- from $578,2854 bd3 ba3.1k sqftPrinceton Plan, Pine Crest, Almont, MI 48003New ConstructionLombardo Homes
- $799,9003 bd3 ba2.2k sqft4035 Metamora Ridge Rd, Metamora, MI 48455New ConstructionMLS ID #20261013504, Brooke Bocquet-Azimi, DOBI Real Estate. Realcomp II
- $725,0003 bd3 ba2.3k sqft54946 Rose Terrace Dr, Shelby Township, MI 48316New Construction
 MLS ID #50213506, Nicole Ulewicz, Vanguard Realty Group LLC. MiRealSource
 - $585,9904 bd3 ba2.7k sqft71649 Hidden River Dr, Armada, MI 48005New ConstructionMLS ID #20251047967, Kristina Martin, Arterra Realty Michigan LLC. Realcomp II
- from $761,9003 bd3 ba2.4k sqftAlston Plan, White Oaks, Washington Township, MI 48095New ConstructionMJC Companies
- $549,9003 bd3 ba1.8k sqft56677 Via Nesso St, Macomb, MI 48042New ConstructionMLS ID #50215704, Anna Gallo, Keller Williams Paint Creek. MiRealSource
- $729,9004 bd3 ba3.1k sqft1356 Masters Dr, Metamora, MI 48455New ConstructionMLS ID #20261040228, Hana Bojaj, Remirus. Realcomp II
- $667,7583 bd3 ba2.2k sqft55611 Bay Oaks Dr, Shelby Township, MI 48315New ConstructionMiRealSource
- $840,0004 bd4 ba3.4k sqft62042 Mound Rd, Washington, MI 48094For SaleMLS ID #50193216, Olivia Budny-Bartz, RE/MAX First. MiRealSource
- $749,9004 bd4 ba2.6k sqft57560 Omo Rd, Ray, MI 48096New ConstructionMLS ID #20261040195, Jason I Minnick, Market Elite Inc. Realcomp II
- $585,9904 bd4 ba2.7k sqft71608 Hidden River Dr, Armada, MI 48005New ConstructionMLS ID #20251053388, Kristina Martin, Arterra Realty Michigan LLC. Realcomp II
- $719,9003 bd3 ba2.3k sqft13953 Quail View Dr, Washington, MI 48094New Construction
 MLS ID #24041309, Kenny Lanzar, Arterra Realty Michigan LLC. MichRIC
 - $808,6503 bd3 ba2.7k sqft7538 Brunswick Dr #48, Washington, MI 48095New ConstructionMLS ID #50199671, Barbara S Gates, MJC Real Estate Co Inc.. MiRealSource
