House is built and ready for occupancy! Welcome to beautiful Metamora Golf and Country Club Estates. This custom home by SGM Homes located at lot 13, on the 9th fairway of the golf course. It offers an open floor plan with custom molding, real hardwood floors, and is the perfect place to call home. After walking in through the solid 8ft iron doors you are welcomed by a gorgeous grand foyer alongside a spacious great room with a gas fireplace. The custom kitchen includes granite countertops, luxury cabinets and is adjacent to a spacious nook area. The second floor master bedroom includes a large walk-in closet and a private master bathroom. The additional bedrooms also are on the second floor and share a hallway bathroom. A second floor laundry room makes laundry a breeze. The 3-car garage and wide driveway gives you more than enough space to park your cars and golf carts. Entertain family and friends under your covered Lanai while enjoying a glass of wine as you watch the golfers, and take in all the beauty that Michigan has to offer. Call listing agents with questions. Agent related to seller. BATVAI. House is being offered excluding appliances and sod, sprinklers or any landscaping. Listing pictures are of same house built at a different location, colors and some design features may differ.
New construction
Price cut: $30K (8/10)
$699,900
1356 Masters Dr, Metamora, MI 48455
4beds
3,172sqft
Single Family Residence
Built in 2026
0.68 Acres Lot
$697,100 Zestimate®
$221/sqft
$47/mo HOA
What's special
- 129 days
- 242
- 19
Zillow last checked:
Listing updated:
Listed by:
Hana Bojaj 248-225-0046,
Remirus 833-736-4787
Source: Realcomp II,MLS#: 20261040228
Facts & features
Interior
Bedrooms & bathrooms
- Bedrooms: 4
- Bathrooms: 3
- Full bathrooms: 2
- 1/2 bathrooms: 1
Primary bedroom
- Level: Second
- Area: 399
- Dimensions: 21 X 19
Bedroom
- Level: Second
- Area: 156
- Dimensions: 12 X 13
Bedroom
- Level: Second
- Area: 156
- Dimensions: 12 X 13
Bedroom
- Level: Second
- Area: 130
- Dimensions: 10 X 13
Primary bathroom
- Level: Second
Primary bathroom
- Level: Second
Other
- Level: Entry
Other
- Level: Entry
- Area: 165
- Dimensions: 15 X 11
Kitchen
- Level: Entry
- Area: 176
- Dimensions: 16 X 11
Laundry
- Level: Second
- Area: 70
- Dimensions: 10 X 7
Library
- Level: Entry
- Area: 168
- Dimensions: 14 X 12
Mud room
- Level: Entry
- Area: 70
- Dimensions: 10 X 7
Heating
- Forced Air, Natural Gas
Appliances
- Laundry: Electric Dryer Hookup, Gas Dryer Hookup, Laundry Room, Washer Hookup
Features
- Basement: Full,Unfinished
- Has fireplace: Yes
- Fireplace features: Great Room
Interior area
- Total interior livable area: 3,172 sqft
- Finished area above ground: 3,172
Property
Parking
- Total spaces: 3
- Parking features: Three Car Garage, Attached
- Garage spaces: 3
Features
- Levels: Two
- Stories: 2
- Entry location: GroundLevelwSteps
- Patio & porch: Covered, Patio, Porch
- Pool features: Community, In Ground
- Fencing: Fencingnot Allowed
Lot
- Size: 0.68 Acres
- Dimensions: 165 x 200 x 159 x 166
- Features: On Golf Course
Details
- Parcel number: 01544001300
- Special conditions: Short Sale No,Standard
Construction
Type & style
- Home type: SingleFamily
- Architectural style: Colonial
- Property subtype: Single Family Residence
Materials
- Brick, Stone
- Foundation: Basement, Poured, Sump Pump
- Roof: Asphalt
Condition
- New Construction
- New construction: Yes
- Year built: 2026
Details
- Warranty included: Yes
Utilities & green energy
- Sewer: Septic Tank, Shared Septic
- Water: Well
- Utilities for property: Underground Utilities
Community & HOA
Community
- Features: Clubhouse, Fitness Center, Golf
- Subdivision: METAMORA COUNTRY CLUB ESTATES CONDO
HOA
- Has HOA: Yes
- Services included: Maintenance Grounds, Snow Removal, Trash
- HOA fee: $140 quarterly
Location
- Region: Metamora
Financial & listing details
- Price per square foot: $221/sqft
- Tax assessed value: $23,300
- Annual tax amount: $377
- Date on market: 6/2/2026
- Cumulative days on market: 170 days
- Listing agreement: Exclusive Agency
- Listing terms: Cash,Conventional
Estimated market value
$697,100
$662,000 - $732,000
$3,621/mo
Price history
| Date | Event | Price |
|---|---|---|
| 8/10/2026 | Price change | $699,900-4.1%$221/sqft |
Source:  Realcomp II #20261040228 Report a problem Realcomp II #20261040228 Report a problem | ||
| 6/2/2026 | Listed for sale | $729,900$230/sqft |
Source: Realcomp II #20261040228 Report a problem | ||
| 6/2/2026 | Listing removed | $729,900$230/sqft |
Source: Realcomp II #20261027148 Report a problem | ||
| 4/21/2026 | Listed for sale | $729,900+4.4%$230/sqft |
Source: Realcomp II #20261027148 Report a problem | ||
| 9/25/2025 | Listing removed | $699,000$220/sqft |
Source: Realcomp II #20250022803 Report a problem | ||
| 4/4/2025 | Listed for sale | $699,000+1298%$220/sqft |
Source: Realcomp II #20250022803 Report a problem | ||
| 12/7/2023 | Sold | $50,000-16.7%$16/sqft |
Source: Realcomp II #2210020445 Report a problem | ||
| 11/12/2023 | Pending sale | $60,000$19/sqft |
Source: Realcomp II #2210020445 Report a problem | ||
| 1/13/2022 | Price change | $60,000+20%$19/sqft |
Source: Realcomp II #2210020445 Report a problem | ||
| 12/2/2021 | Listed for sale | $50,000+11.1%$16/sqft |
Source: Realcomp II #2210020445 Report a problem | ||
| 3/27/2021 | Listed for sale | $45,000-35.7%$14/sqft |
Source: Realcomp II #2210020445 Report a problem | ||
| 9/26/2011 | Sold | $70,000+234.9%$22/sqft |
Source: Public Record Report a problem | ||
| 1/9/2011 | Listing removed | $20,900+198.6%$7/sqft |
Source: COVENTRY REALTY LLC #210115679 Report a problem | ||
| 12/17/2010 | Sold | $7,000-66.5%$2/sqft |
Source:  MiRealSource #31026677 Report a problem MiRealSource #31026677 Report a problem | ||
| 9/26/2009 | Price change | $20,900-19.3%$7/sqft |
Source: COVENTRY REALTY LLC #29106227 Report a problem | ||
| 8/9/2009 | Listed for sale | $25,900-96.8%$8/sqft |
Source: COVENTRY REALTY LLC #29106227 Report a problem | ||
| 4/16/2009 | Sold | $800,000$252/sqft |
Source: Public Record Report a problem | ||
Public tax history
| Year | Property taxes | Tax assessment |
|---|---|---|
| 2026 | $969 +2.6% | $38,000 +40.2% |
| 2025 | $945 +396.9% | $27,100 +19.9% |
| 2024 | $190 +5.4% | $22,600 +6.6% |
| 2023 | $180 +6.4% | $21,200 +25.4% |
| 2022 | $170 +1.1% | $16,900 +5.6% |
| 2021 | $168 | $16,000 -3% |
| 2020 | -- | $16,500 -5.7% |
| 2018 | $161 +0.7% | $17,500 |
| 2017 | $160 | $17,500 |
| 2016 | -- | $17,500 |
| 2015 | -- | -- |
| 2014 | -- | $8,750 +133.3% |
| 2013 | -- | $3,750 |
| 2012 | -- | $3,750 -25% |
| 2011 | -- | $5,000 -73.3% |
| 2010 | -- | $18,750 -25% |
| 2009 | -- | $25,000 -16.7% |
| 2008 | -- | $30,000 |
| 2007 | -- | $30,000 -7.7% |
| 2006 | -- | $32,500 |
| 2005 | -- | $32,500 +8.3% |
| 2004 | -- | $30,000 |
| 2003 | -- | $30,000 -14.3% |
| 2002 | -- | $35,000 |
| 2001 | -- | $35,000 |
Find assessor info on the county website
Monthly payment
Est. payment
Payment breakdown
Explore the cost of this home by adjusting the details. Changes won't be saved.Climate risks
Neighborhood: 48455

Similar homes
- $769,0004 bd4 ba2.8k sqft1050 Invitational Dr, Metamora, MI 48455New Construction
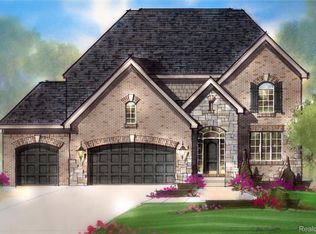
 MLS ID #20261008091, Leah Lafata, Kaiser Realty Group LLC. Realcomp II
 - $605,0003 bd3 ba2.9k sqft1989 S Lapeer Rd, Lapeer, MI 48446For Sale
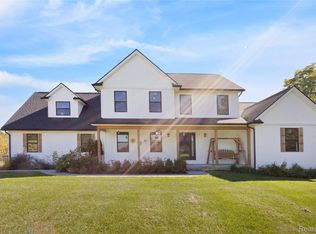 MLS ID #20261080292, Paul Ridley, Key and Lantern Realty. Realcomp II
 - $679,0005 bd3 ba3.3k sqft4160 Walcott Dr, Lake Orion, MI 48359For Sale
 MLS ID #20261081851, Craig B Joeright, DOBI Real Estate. Realcomp II
 - $735,0004 bd4 ba3.1k sqft710 Marlayna Dr, Oxford, MI 48371For Sale
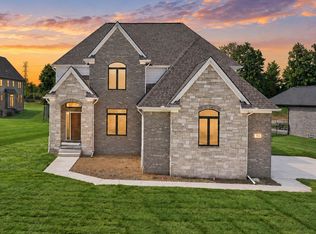 MLS ID #20261037651, Sarah Budreau, Oakland Corners Realty LLC. Realcomp II
 - $599,9994 bd4 ba3.2k sqft1650 Cobblestone Ln, Oxford, MI 48371For SaleMLS ID #20261057450, Leila Modetz, EXP Realty Main. Realcomp II
- $689,9004 bd3 ba2.5k sqft2934 W Walton Blvd, Waterford, MI 48329New ConstructionMLS ID #20261074620, Katrina Berishaj, Monopoly Real Estate, LLC. Realcomp II
- $939,9993 bd3 ba2k sqft5005 Metamora Rdg, Metamora, MI 48455New ConstructionMLS ID #20261053195, Alicia Cloutier, EXP Realty Rochester. Realcomp II
- $720,0004 bd3 ba3k sqft283 Westbrooke Dr, Oakland, MI 48363For SaleMLS ID #20261065449, Jocelyn Hall, EXP Realty Main. Realcomp II
- $769,0003 bd4 ba4.5k sqft850 Marlayna Dr, Oxford, MI 48371For SaleMLS ID #20261071924, Amy Dunlap, EXP Realty Main. Realcomp II
- $664,9005 bd4 ba3.3k sqft4146 Newgard Dr, Lake Orion, MI 48359For SaleMLS ID #20261066350, Hari K Kakumanu, Community Choice Realty Associates, LLC. Realcomp II
- $587,5004 bd3 ba3.7k sqft840 Cross Cir, Oxford, MI 48371For SaleMLS ID #20261066950, Sarah Jones, Max Broock Realtors Oxford. Realcomp II
- $575,0004 bd2 ba2.5k sqft1700 Granger Rd, Ortonville, MI 48462For SaleMLS ID #20261069905, Kimberly Nagy Street, EXP Realty Nagy Group. Realcomp II
- $649,9003 bd2 ba2.5k sqft5370 Whipple Lake Rd, Clarkston, MI 48348For SaleMLS ID #20261019785, Tammy M Inglis, Oakland Corners Realty LLC. Realcomp II
- $699,9003 bd3 ba2.8k sqft16637 Kings Fairway Ln, Grand Blanc, MI 48439New ConstructionMLS ID #20261060167, Brooke Bocquet-Azimi, DOBI Real Estate. Realcomp II
- $699,9003 bd3 ba2.8k sqft16665 Kings Fairway Ln, Grand Blanc, MI 48439New ConstructionMLS ID #20261060165, Brooke Bocquet-Azimi, DOBI Real Estate. Realcomp II
- $739,0004 bd3 ba2.9k sqft8700-30 Mile Rd, Washington, MI 48095For SaleMLS ID #20261069687, Steve Koleno, Beycome Brokerage Realty LLC. Realcomp II
- $799,0004 bd4 ba3.8k sqft4875 Green Meadow Ln, Rochester, MI 48306For SaleMLS ID #20261073061, Jeni Pfeifer, RE/MAX First. Realcomp II
- $689,9003 bd3 ba2.3k sqft4980 Deer Field Meadows Dr Lot 2, Almont, MI 48003New Construction
 MLS ID #50214545, Michelle M Naumovski, RE/MAX First. MiRealSource
 - $614,9004 bd3 ba2.3k sqft5421 Lily Ann Ln, Dryden, MI 48428New ConstructionRealcomp II
- $649,9004 bd4 ba3.1k sqft8516 Thendara Blvd, Clarkston, MI 48348For SaleMLS ID #20261052182, Tammy M Inglis, Oakland Corners Realty LLC. Realcomp II
