
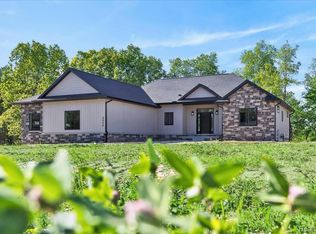
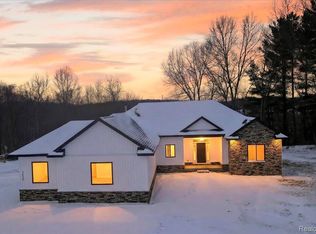
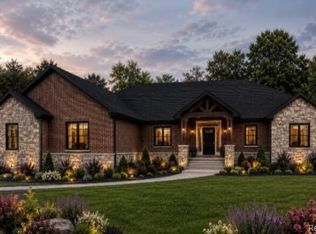
To be Built. Exciting Opportunity to Build Your Dream Home on 22.23 acres in Metamora Township! Pictures don't do this one justice. This is a must see in person. Paths recently cut in October. New photos and video coming October 16th, so check back or call to schedule a tour. Opportunity to pick either lot and builder will consider your own floorplan. Step into the lifestyle you’ve always dreamed of with this exceptional and stunning 3-bedroom, 2.5-bath ranch home, featuring 2,000 sq. ft. of thoughtfully designed living space, a spacious 3-car garage, and a walkout basement. Please note that the photos displayed are of a different ranch model and may include upgrades that are not included in the base price. You will also have the exciting opportunity to select your own exterior and interior finishes, pending approval prior to construction, ensuring your new home reflects your personal style. Buyer will be responsible for covering the owners' title policy and transfer tax. Completion to be approximately 6 months from signed contract.
New construction
Price increase: $5K (10/15)
$945,000
5005 Metamora Rdg, Metamora, MI 48455
3beds
2,000sqft
Single Family Residence
Built in 2026
22.23 Acres Lot
$934,100 Zestimate®
$473/sqft
$-- HOA
What's special
- 99 days
- 288
- 11
Zillow last checked:
Listing updated:
Listed by:
Alicia Cloutier 248-891-2087,
EXP Realty Rochester 888-501-7085
Source: Realcomp II,MLS#: 20261053195
Facts & features
Interior
Bedrooms & bathrooms
- Bedrooms: 3
- Bathrooms: 3
- Full bathrooms: 2
- 1/2 bathrooms: 1
Primary bedroom
- Level: Entry
- Area: 224
- Dimensions: 14 X 16
Bedroom
- Level: Entry
- Area: 143
- Dimensions: 13 X 11
Bedroom
- Level: Entry
- Area: 143
- Dimensions: 13 X 11
Primary bathroom
- Level: Entry
Other
- Level: Entry
Other
- Level: Entry
Dining room
- Level: Entry
- Area: 140
- Dimensions: 14 X 10
Other
- Level: Entry
- Area: 154
- Dimensions: 14 X 11
Great room
- Level: Entry
- Area: 255
- Dimensions: 17 X 15
Kitchen
- Level: Entry
- Area: 224
- Dimensions: 16 X 14
Laundry
- Level: Entry
- Area: 49
- Dimensions: 7 X 7
Heating
- Forced Air, Natural Gas
Cooling
- Central Air
Appliances
- Laundry: Laundry Room
Features
- Basement: Full,Unfinished
- Has fireplace: Yes
- Fireplace features: Gas, Library
Interior area
- Total interior livable area: 2,000 sqft
- Finished area above ground: 2,000
Property
Parking
- Total spaces: 3
- Parking features: Three Car Garage, Attached, Direct Access
- Garage spaces: 3
Features
- Levels: One
- Stories: 1
- Entry location: GroundLevelwSteps
- Patio & porch: Covered, Deck
- Exterior features: Lighting
- Pool features: None
Lot
- Size: 22.23 Acres
Details
- Parcel number: TBD
- Special conditions: Short Sale No,Standard
Construction
Type & style
- Home type: SingleFamily
- Architectural style: Ranch
- Property subtype: Single Family Residence
Materials
- Brick, Vinyl Siding
- Foundation: Basement, Poured, Sump Pump
- Roof: Asphalt
Condition
- Const Start Upon Sale,New Construction
- New construction: Yes
- Year built: 2026
Utilities & green energy
- Sewer: Septic Tank
- Water: Well
Community & HOA
HOA
- Has HOA: No
Location
- Region: Metamora
Financial & listing details
- Price per square foot: $473/sqft
- Tax assessed value: $64,150
- Annual tax amount: $2,651
- Date on market: 7/11/2026
- Cumulative days on market: 100 days
- Listing agreement: Exclusive Right To Sell
- Listing terms: Cash,Conventional
Estimated market value
$934,100
$887,000 - $981,000
$2,984/mo
Price history
| Date | Event | Price |
|---|---|---|
| 10/15/2026 | Price change | $945,000+0.5%$473/sqft |
Source:  Realcomp II #20261053195 Report a problem Realcomp II #20261053195 Report a problem | ||
| 7/11/2026 | Listed for sale | $939,999$470/sqft |
Source: Realcomp II #20261053195 Report a problem | ||
Public tax history
Tax history is unavailable.
Monthly payment
Est. payment
Payment breakdown
Explore the cost of this home by adjusting the details. Changes won't be saved.Climate risks
Neighborhood: 48455
Similar homes
- $475,0003 bd2 ba1.7k sqft3195 Emery Ln, Metamora, MI 48455For Sale
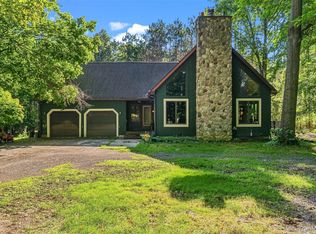
 MLS ID #20261065930, Brandon K Rowley, Realty Executives Main St LLC. Realcomp II
 - $499,9953 bd2 ba1.7k sqft5490 Hummer Lake Rd, Oxford, MI 48371For Sale
 MLS ID #20261081233, Andrea DeGasperis, Berkshire Hathaway HomeServices Kee Realty Oxford. Realcomp II
 - $769,0004 bd4 ba2.8k sqft1050 Invitational Dr, Metamora, MI 48455New Construction
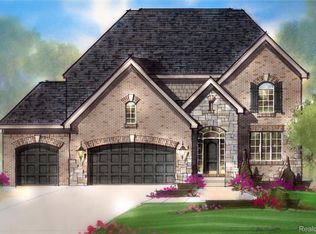 MLS ID #20261008091, Leah Lafata, Kaiser Realty Group LLC. Realcomp II
 - $605,0003 bd3 ba2.9k sqft1989 S Lapeer Rd, Lapeer, MI 48446For Sale
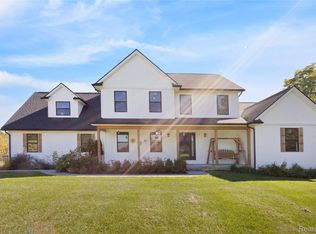 MLS ID #20261080292, Paul Ridley, Key and Lantern Realty. Realcomp II
 - $529,5003 bd3 ba2.8k sqft1817 S Baldwin Rd, Oxford, MI 48371For SaleMLS ID #20261062730, Whitney Williams, M & W Realty LLC. Realcomp II
- $575,0004 bd2 ba2.5k sqft1700 Granger Rd, Ortonville, MI 48462For SaleMLS ID #20261069905, Kimberly Nagy Street, EXP Realty Nagy Group. Realcomp II
- $649,9003 bd2 ba2.5k sqft5370 Whipple Lake Rd, Clarkston, MI 48348For SaleMLS ID #20261019785, Tammy M Inglis, Oakland Corners Realty LLC. Realcomp II
- $989,7004 bd4 ba2.7k sqft8267 Sandi Ln, Romeo, MI 48065New Construction
 MLS ID #50218789, Vincenza Vitale, D'Anna Realty. MiRealSource
 - $559,7774 bd3 ba2.3k sqft1469 Roods Lake Rd, Lapeer, MI 48446For Sale
 MLS ID #26048582, Chelsea Cain, Max Broock, REALTORS®. MichRIC
 - $659,0003 bd2 ba2.2k sqft11646 Dixie Hwy, Holly, MI 48442For SaleMLS ID #20261063318, Michael J Krausman, Luxury Living Real Estate. Realcomp II
- $849,9003 bd3 ba2.5k sqft2280 Heidi Dr, Oxford, MI 48370New ConstructionMLS ID #20261059958, Leah Lafata, Kaiser Realty Group LLC. Realcomp II
- $514,9003 bd3 ba2.5k sqft2240 Hidden Lake Trl, Ortonville, MI 48462For SaleMLS ID #20261077584, Eldon Faulkner, Wentworth Real Estate Group. Realcomp II
- $1,250,0004 bd3 ba2.5k sqft76565 McFadden Rd, Armada, MI 48005For SaleMLS ID #20261066973, Jill Polenz, KW Domain. Realcomp II
- $739,0004 bd3 ba2.9k sqft8700-30 Mile Rd, Washington, MI 48095For SaleMLS ID #20261069687, Steve Koleno, Beycome Brokerage Realty LLC. Realcomp II
- $1,019,1703 bd3 ba2.7k sqft7442 Brunswick Dr #A, Washington, MI 48095New ConstructionMLS ID #50220839, Barbara S Gates, MJC Real Estate Co Inc.. MiRealSource
- $608,7004 bd3 ba2.6k sqft871 Wynstone Cir S, Oakland, MI 48363For SaleMLS ID #20261082390, Kevin A Stewart, Stewart Team R E Partners Inc. Realcomp II
- $580,0004 bd3 ba2.6k sqft940 Rowland Rd, Leonard, MI 48367For SaleMLS ID #20261039750, Shatay Acevedo, 5th Avenue Realty Inc.. Realcomp II
- $848,5003 bd3 ba2.8k sqft854 Hemlock Dr, Oxford, MI 48370New ConstructionMLS ID #50162968, Charles G D'Luge, Real Estate One Chesterfield. MiRealSource
- $534,9004 bd3 ba2.5k sqft1188 Bellwood Ct, Oxford, MI 48371For SaleMLS ID #20261065684, Cole Valentine, Expert Realty Solutions Inc. Realcomp II
