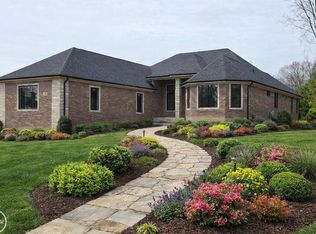
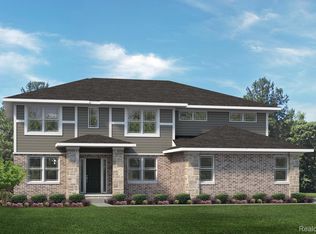
Quality luxury ranch featuring a modern and stylish design built by Allante Building Company on a half acre lot, looking over the 7TH hole at Copper Hills Golf Course. Gourmet kitchen w/Lafata soft close cabinets (roll-out bottom drawers), area for double oven/convection oven or microwave, island counter with sink and dishwasher, granite or quartz countertops, all open to the great room with 14' ceiling. Spacious laundry w/storage cabinets, laundry tub and large closet. Main suite features a pan ceiling, two large walk-in closets, private bath w/double sink, framed mirrors, huge walk-in shower and soaker tub. Office/library. Premium brick & stone elevation. 12 x 24 lanai. Extra deep and spacious basement is insulated & completely drywalled w/egress window. 90+ furnace & hot water tank (50 gal). THE 4-CAR SIDE ENTRY GARAGE is drywalled finished & painted with 8' doors. Great location. ***Interior pictures of similar home. AI exterior. Home is nearing completion, should be completed July 2026
New construction
$849,500
854 Hemlock Dr, Oxford, MI 48370
3beds
2,800sqft
:
Get pre-qualified$5,731/mo
Single Family Residence
Built in 2025
0.5 Acres Lot
$-- Zestimate®
$303/sqft
$-- HOA
What's special
Modern and stylish designHalf acre lotGranite or quartz countertopsTwo large walk-in closets
- 591 days |
- 276 |
- 8 |
Zillow last checked:
Listing updated:
Listed by:
Charles G D'Luge 586-598-1400,
Real Estate One Chesterfield 586-598-1400
Source: MiRealSource,MLS#: 50162968 Originating MLS: MiRealSource
Originating MLS: MiRealSourceFacts & features
Interior
Bedrooms & bathrooms
- Bedrooms: 3
- Bathrooms: 3
- Full bathrooms: 2
- 1/2 bathrooms: 1
Rooms
- Room types: Den/Study/Lib, Bedroom, Laundry, Master Bedroom, Great Room, Office, Basement Full Bath, First Flr Lavatory, Bathroom, Breakfast Nook/Room
Primary bedroom
- Level: First
Bedroom 1
- Features: Wood
- Level: Entry
- Area: 255
- Dimensions: 17 x 15
Bedroom 2
- Features: Wood
- Level: Entry
- Area: 192
- Dimensions: 16 x 12
Bedroom 3
- Features: Wood
- Level: Entry
- Area: 256
- Dimensions: 16 x 16
Bathroom 1
- Features: Ceramic
- Level: Entry
- Area: 81
- Dimensions: 9 x 9
Bathroom 2
- Features: Ceramic
- Level: Entry
- Area: 55
- Dimensions: 11 x 5
Great room
- Level: Entry
- Area: 513
- Dimensions: 27 x 19
Kitchen
- Features: Wood
- Level: Entry
- Area: 432
- Dimensions: 27 x 16
Heating
- Forced Air, Natural Gas
Cooling
- Central Air
Appliances
- Included: Dishwasher, Humidifier, Gas Water Heater
- Laundry: First Floor Laundry, Entry
Features
- Walk-In Closet(s), Eat-in Kitchen
- Flooring: Hardwood, Ceramic Tile, Wood
- Basement: Concrete
- Number of fireplaces: 1
- Fireplace features: Great Room
Interior area
- Total structure area: 5,600
- Total interior livable area: 2,800 sqft
- Finished area above ground: 2,800
- Finished area below ground: 0
Property
Parking
- Total spaces: 4
- Parking features: Garage, Attached, Electric in Garage, Garage Faces Side
- Attached garage spaces: 4
Features
- Levels: One
- Stories: 1
- Patio & porch: Porch
- Frontage type: Road
- Frontage length: 124
Lot
- Size: 0.5 Acres
- Dimensions: 124 x 180 x 103 x 237
- Features: Deep Lot - 150+ Ft., Large Lot - 65+ Ft., Cul-De-Sac, Dead End, On Golf Course, Subdivision
Details
- Parcel number: 0529326013
- Zoning description: Residential
- Special conditions: Private
Construction
Type & style
- Home type: SingleFamily
- Architectural style: Ranch
- Property subtype: Single Family Residence
Materials
- Brick
- Foundation: Basement, Concrete Perimeter
Condition
- New Construction
- New construction: Yes
- Year built: 2025
Utilities & green energy
- Sewer: Community
- Water: Public
Community & HOA
Community
- Subdivision: Copper Hills Estates Occpn 908
HOA
- Has HOA: Yes
- Amenities included: Golf Course
Location
- Region: Oxford
Financial & listing details
- Price per square foot: $303/sqft
- Tax assessed value: $70,000
- Annual tax amount: $1,397
- Date on market: 12/12/2024
- Cumulative days on market: 592 days
- Listing agreement: Exclusive Right To Sell
- Listing terms: Cash,Conventional
- Road surface type: Paved
Estimated market value
Not available
Estimated sales range
Not available
$4,582/mo
Price history
| Date | Event | Price |
|---|---|---|
| 4/13/2026 | Price change | $849,5000%$303/sqft |
Source:  MiRealSource #50162968 Report a problem MiRealSource #50162968 Report a problem | ||
| 2/17/2026 | Price change | $849,900-3.4%$304/sqft |
Source: MiRealSource #50162968 Report a problem | ||
| 10/31/2025 | Price change | $879,900-2.2%$314/sqft |
Source: MiRealSource #50162968 Report a problem | ||
| 12/12/2024 | Price change | $899,900+20%$321/sqft |
Source: MiRealSource #50162968 Report a problem | ||
| 5/29/2024 | Listed for sale | $749,900+899.9%$268/sqft |
Source: MiRealSource #50143562 Report a problem | ||
| 5/10/2024 | Sold | $75,000-11.8%$27/sqft |
Source:  Realcomp II #20240023296 Report a problem Realcomp II #20240023296 Report a problem | ||
| 5/10/2024 | Pending sale | $85,000$30/sqft |
Source: Realcomp II #20240023296 Report a problem | ||
| 4/12/2024 | Listed for sale | $85,000+14.1%$30/sqft |
Source: Realcomp II #20240023296 Report a problem | ||
| 2/9/2019 | Listing removed | $74,500$27/sqft |
Source: eXp Realty #218075986 Report a problem | ||
| 12/8/2016 | Listed for sale | $74,500$27/sqft |
Source: Keller Williams - Northville #218012108 Report a problem | ||
| 9/17/2016 | Listing removed | $74,500$27/sqft |
Source: Keller Williams - Northville #218012108 Report a problem | ||
| 6/13/2016 | Listed for sale | $74,500-83.4%$27/sqft |
Source: Keller Williams Rlty Northville Mkt Ctr #216058030 Report a problem | ||
| 11/9/2015 | Listing removed | $449,000$160/sqft |
Source: Realty Executives Five Lakes #215040803 Report a problem | ||
| 4/30/2015 | Listed for sale | $449,000-3.2%$160/sqft |
Source: Realty Executives Five Lakes #215040803 Report a problem | ||
| 10/9/2013 | Listing removed | $464,000$166/sqft |
Source: REAL ESTATE GIVES #213024512 Report a problem | ||
| 3/24/2013 | Price change | $464,000+480.7%$166/sqft |
Source: REAL ESTATE GIVES #213024512 Report a problem | ||
| 5/6/2012 | Listed for sale | $79,900+53.8%$29/sqft |
Source: Hall & Hunter Realtors #212045579 Report a problem | ||
| 1/27/2009 | Sold | $51,935-52.8%$19/sqft |
Source: Public Record Report a problem | ||
| 3/16/2004 | Sold | $110,000+37.5%$39/sqft |
Source: Public Record Report a problem | ||
| 6/11/2003 | Sold | $80,000$29/sqft |
Source: Public Record Report a problem | ||
Public tax history
| Year | Property taxes | Tax assessment |
|---|---|---|
| 2025 | $1,805 +0.5% | $35,000 |
| 2024 | $1,797 -1.4% | $35,000 |
| 2023 | $1,822 +4% | $35,000 |
| 2022 | $1,752 -0.5% | $35,000 |
| 2021 | $1,761 | $35,000 |
| 2020 | -- | $35,000 -5.1% |
| 2019 | $1,730 | $36,880 |
| 2018 | -- | $36,880 |
| 2017 | -- | $36,880 |
| 2016 | -- | $36,880 |
| 2015 | -- | $36,880 +1.2% |
| 2014 | -- | $36,430 |
Find assessor info on the county website
Monthly payment
Est. payment
Payment breakdown
Explore the cost of this home by adjusting the details. Changes won't be saved.Climate risks
Neighborhood: 48370
Nearby schools
GreatSchools rating
- 4/10Leonard Elementary SchoolGrades: K-5Distance: 4.4 mi
- 7/10Oxford Area Middle SchoolGrades: 6-8Distance: 2.7 mi
- 7/10Oxford High SchoolGrades: 9-12Distance: 3.7 mi
Schools provided by the listing agent
- District: Oxford Area Comm School District
Source: MiRealSource. This data may not be complete. We recommend contacting the local school district to confirm school assignments for this home.
- $849,5003 bd3 ba2.8k sqft880 Hemlock Dr, Addison, MI 48370New Construction
- $742,6004 bd4 ba3.3k sqft836 Hemlock Dr, Oxford, MI 48370Off Market
- $791,1003 bd5 ba2.8k sqft839 Hemlock Dr, Oxford, MI 48370Off Market
- $710,7004 bd4 ba3.3k sqft824 Hemlock Dr, Oxford, MI 48370Off Market
- $655,2003 bd2 ba2.4k sqft865 Hemlock Dr, Oxford, MI 48370Off Market
- $711,2003 bd5 ba2.7k sqft827 Hemlock Dr, Oxford, MI 48370Off Market
- $664,8003 bd2 ba3.1k sqft871 Hemlock Dr, Oxford, MI 48370Off Market
- $915,4005 bd4 ba5.1k sqft908 Hemlock Dr, Oxford, MI 48370Off Market
A local agent can set up tours, give advice and negotiate with sellers.
Similar homes
- $849,5003 bd3 ba2.8k sqft880 Hemlock Dr, Addison, MI 48370New Construction
 MLS ID #50162969, Charles G D'Luge, Real Estate One Chesterfield. MiRealSource
 - $850,0004 bd3 ba4.1k sqft2185 Heidi Dr, Oxford, MI 48370New Construction

 MLS ID #20261040247, Hana Bojaj, Remirus. Realcomp II
 - $898,3274 bd3 ba3.1k sqft2166 Heidi Dr, Oxford, MI 48370New Construction
 MLS ID #20251037208, Leah Lafata, Kaiser Realty Group LLC. Realcomp II
 - $840,4904 bd3 ba3.1k sqft2938 Enclave Dr, Rochester, MI 48363New Construction
 Realcomp II
 - $840,0004 bd4 ba3.4k sqft62042 Mound Rd, Washington, MI 48094For SaleMLS ID #50193216, Olivia Budny-Bartz, RE/MAX First. MiRealSource
- $799,9003 bd3 ba2.2k sqft4035 Metamora Ridge Rd, Metamora, MI 48455New ConstructionMLS ID #20261013504, Brooke Bocquet-Azimi, DOBI Real Estate. Realcomp II
- $820,0003 bd3 ba2.4k sqft66507 Meadowlands Ct, Washington, MI 48095For SaleMLS ID #50203456, Ariel Radtke Johns, KW Platinum. MiRealSource
- $939,9993 bd3 ba2k sqft5005 Metamora Rdg, Metamora, MI 48455New ConstructionMLS ID #20261053195, Alicia Cloutier, EXP Realty Rochester. Realcomp II
- $749,9004 bd3 ba2.5k sqft2934 W Walton Blvd, Waterford, MI 48329New ConstructionMLS ID #20261057082, Katrina Berishaj, Monopoly Real Estate, LLC. Realcomp II
- $808,6503 bd3 ba2.7k sqft7538 Brunswick Dr #48, Washington, MI 48095New ConstructionMLS ID #50199671, Barbara S Gates, MJC Real Estate Co Inc.. MiRealSource
- $775,0004 bd4 ba3k sqft5231 Mattawa Dr, Clarkston, MI 48348For SaleMLS ID #50207558, Janet Hull, Real Estate One Inc-Shelby. MiRealSource
- $1,088,7903 bd3 ba2.7k sqft7376 Mulberry Dr, Washington, MI 48095New ConstructionMiRealSource
- $799,0006 bd3 ba2.6k sqftBishop Rd, Dryden, MI 48428For SaleMLS ID #20261014324, Tony M McGuckin, KW Domain. Realcomp II
- $689,9003 bd3 ba2.3k sqft4980 Deer Field Meadows Dr Lot 2, Almont, MI 48003New ConstructionMLS ID #50214545, Michelle M Naumovski, RE/MAX First. MiRealSource
- $893,9314 bd3 ba3.6k sqftE Judah Rd, New Baltimore, MI 48051New ConstructionRealcomp II
- $729,9004 bd3 ba3.1k sqft1356 Masters Dr, Metamora, MI 48455New ConstructionMLS ID #20261040228, Hana Bojaj, Remirus. Realcomp II
- $705,9903 bd3 ba2.3k sqft13268 Cousins Ct, Washington, MI 48094New ConstructionMLS ID #20261034275, Kristina Martin, Arterra Realty Michigan LLC. Realcomp II
- $899,0004 bd3 ba3.1k sqft16199 Via Colico, Macomb, MI 48042For SaleMLS ID #20261030381, Janine E Grillo, Crain Homes. Realcomp II
- $899,0003 bd3 ba2.5k sqft57249 Meadowridge Dr, Washington, MI 48094New ConstructionMLS ID #50208109, Todd McNulty, Arterra Realty Michigan LLC. MiRealSource
- $1,097,5004 bd3 ba2.8k sqft69166 Slating Ln, Romeo, MI 48065New Construction
 MLS ID #26003117, Kevin Paton, @properties Christie's Int'l. MichRIC
