Built and ready for immediate occupancy. A stunning SGM HOMES new build located in the picturesque Copper Hills Estate subdivision on the beautiful Copper Hills Golf Course. This exquisite 2-story brick colonial offers the perfect blend of luxury, tranquility, and community living, with stunning views, and a walkout lower level. This residence boasts 4 spacious bedrooms and 2.5 bathrooms. Spacious master bedroom with spa like bathroom. The open-concept living spaces feature beautiful hardwood floors throughout the first floor, high ceilings, and high-end finishes, creating an inviting and elegant ambiance perfect for entertaining and everyday living. The walkout basement gives plenty of additional entertaining space with patio for entertaining. The 3 car garage gives you plenty of room for cars and your golf cart. Step outside and enjoy breathtaking views of oak, maple, cherry and pine trees covering the rolling land at your own front door. Or sit outside on your back Trex deck off of the kitchen, and watch the golfers play. The serene surroundings make this an ideal setting for relaxation and recreation. BATVAI . Agent related to seller. A truly must see home.House is being offered excluding appliances and sod/ sprinklers and any landscaping. Pictures of house with landscaping are AI generated to show how it may look done.
New construction
Price cut: $20K (9/5)
$799,995
2185 Heidi Dr, Oxford, MI 48370
4beds
4,172sqft
Single Family Residence
Built in 2026
0.53 Acres Lot
$793,100 Zestimate®
$192/sqft
$141/mo HOA
What's special
- 140 days
- 164
- 10
Zillow last checked:
Listing updated:
Listed by:
Hana Bojaj 248-225-0046,
Remirus 833-736-4787
Source: Realcomp II,MLS#: 20261040247
Facts & features
Interior
Bedrooms & bathrooms
- Bedrooms: 4
- Bathrooms: 3
- Full bathrooms: 2
- 1/2 bathrooms: 1
Primary bedroom
- Level: Second
- Area: 399
- Dimensions: 19 X 21
Bedroom
- Level: Second
- Area: 156
- Dimensions: 13 X 12
Bedroom
- Level: Second
- Area: 130
- Dimensions: 13 X 10
Bedroom
- Level: Second
- Area: 156
- Dimensions: 13 X 12
Primary bathroom
- Level: Second
Other
- Level: Second
Other
- Level: Entry
Other
- Level: Entry
- Area: 165
- Dimensions: 11 X 15
Great room
- Level: Entry
- Area: 396
- Dimensions: 18 X 22
Kitchen
- Level: Entry
- Area: 176
- Dimensions: 11 X 16
Laundry
- Level: Second
- Area: 70
- Dimensions: 10 X 7
Library
- Level: Entry
- Area: 168
- Dimensions: 12 X 14
Heating
- Forced Air, Natural Gas
Appliances
- Laundry: Electric Dryer Hookup, Gas Dryer Hookup, Laundry Room, Washer Hookup
Features
- Windows: Energy Star Qualified Windows
- Basement: Bath Stubbed,Partially Finished
- Has fireplace: Yes
- Fireplace features: Gas, Great Room
Interior area
- Total interior livable area: 4,172 sqft
- Finished area above ground: 3,172
- Finished area below ground: 1,000
Property
Parking
- Total spaces: 3
- Parking features: Three Car Garage, Attached, Garage Door Opener, Garage Faces Side
- Garage spaces: 3
Features
- Levels: Two
- Stories: 2
- Entry location: GroundLevelwSteps
- Patio & porch: Covered, Patio, Porch
- Pool features: None
Lot
- Size: 0.53 Acres
- Dimensions: 104 x 130 x 200 x 200
- Features: On Golf Course
Details
- Parcel number: 0529428004
- Special conditions: Short Sale No,Standard
Construction
Type & style
- Home type: SingleFamily
- Architectural style: Colonial
- Property subtype: Single Family Residence
Materials
- Brick, Stone
- Foundation: Basement, Poured
- Roof: Asphalt
Condition
- New Construction
- New construction: Yes
- Year built: 2026
Details
- Warranty included: Yes
Utilities & green energy
- Sewer: Shared Septic
- Water: Well
- Utilities for property: Underground Utilities
Community & HOA
Community
- Subdivision: COPPER HILLS ESTATES OCCPN 908
HOA
- Has HOA: Yes
- Services included: Maintenance Grounds, Snow Removal, Trash
- HOA fee: $1,690 annually
- HOA phone: 248-672-9414
Location
- Region: Oxford
Financial & listing details
- Price per square foot: $192/sqft
- Tax assessed value: $37,100
- Annual tax amount: $1,910
- Date on market: 6/2/2026
- Cumulative days on market: 181 days
- Listing agreement: Exclusive Agency
- Listing terms: Cash,Conventional
Estimated market value
$793,100
$753,000 - $833,000
$4,456/mo
Price history
| Date | Event | Price |
|---|---|---|
| 9/5/2026 | Price change | $799,995-2.4%$192/sqft |
Source:  Realcomp II #20261040247 Report a problem Realcomp II #20261040247 Report a problem | ||
| 8/10/2026 | Price change | $820,000-3.5%$197/sqft |
Source: Realcomp II #20261040247 Report a problem | ||
| 6/2/2026 | Listed for sale | $850,000$204/sqft |
Source: Realcomp II #20261040247 Report a problem | ||
| 6/2/2026 | Listing removed | $850,000$204/sqft |
Source: Realcomp II #20261027082 Report a problem | ||
| 4/21/2026 | Listed for sale | $850,000-10.5%$204/sqft |
Source: Realcomp II #20261027082 Report a problem | ||
| 8/29/2025 | Listing removed | $949,900$228/sqft |
Source: Realcomp II #20240061502 Report a problem | ||
| 10/18/2024 | Listed for sale | $949,900$228/sqft |
Source: Realcomp II #20240061502 Report a problem | ||
Public tax history
Tax history is unavailable.
Monthly payment
Est. payment
Payment breakdown
Explore the cost of this home by adjusting the details. Changes won't be saved.Climate risks
Neighborhood: 48370

Similar homes
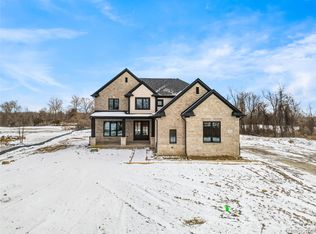
- $849,9003 bd3 ba2.5k sqft2280 Heidi Dr, Oxford, MI 48370New Construction

 MLS ID #20261059958, Leah Lafata, Kaiser Realty Group LLC. Realcomp II
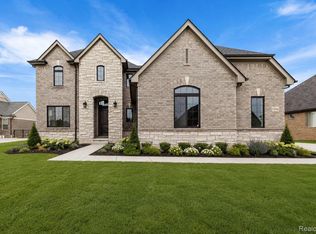
 - $949,0004 bd3 ba3.1k sqft2166 Heidi Dr, Oxford, MI 48370New Construction
 MLS ID #20261059962, Leah Lafata, Kaiser Realty Group LLC. Realcomp II
 - $848,5003 bd3 ba2.8k sqft854 Hemlock Dr, Oxford, MI 48370New Construction

 MLS ID #50162968, Charles G D'Luge, Real Estate One Chesterfield. MiRealSource
 - $840,0004 bd4 ba3.4k sqft62042 Mound Rd, Washington, MI 48094For Sale
 MLS ID #50193216, Olivia Budny-Bartz, RE/MAX First. MiRealSource
 - $725,0004 bd4 ba3.1k sqft710 Marlayna Dr, Oxford, MI 48371For SaleMLS ID #20261037651, Sarah Budreau, Oakland Corners Realty LLC. Realcomp II
- $769,9904 bd4 ba3.6k sqft13268 Cousins Ct, Washington, MI 48094New ConstructionMLS ID #20261078108, Kristina Martin, Arterra Realty Michigan LLC. Realcomp II
- $739,0004 bd3 ba2.9k sqft8700-30 Mile Rd, Washington, MI 48095For SaleMLS ID #20261069687, Steve Koleno, Beycome Brokerage Realty LLC. Realcomp II
- $850,0004 bd4 ba4.6k sqft6332 Shadydale Dr, Shelby Township, MI 48316For SaleMLS ID #20261071586, Ben DiCicco, Kingswood Homes Realty LLC. Realcomp II
- $564,9004 bd4 ba3.5k sqft2328 Chestnut Cir, Lake Orion, MI 48360For SaleMLS ID #20261083385, Ryan Nelson, DOBI Real Estate. Realcomp II
- $1,100,0004 bd5 ba6k sqft1200 Shephards Ln, Oxford, MI 48371For SaleMLS ID #50221629, Michael P Blake, Epique Inc.. MiRealSource
- $791,6054 bd3 ba3.3k sqft61904 Hevel Ln, Washington, MI 48094New ConstructionRealcomp II
- $840,0004 bd5 ba4.4k sqft887 Loggers Cir, Rochester, MI 48307For SaleMLS ID #20261058234, Samantha Phillips, KW Domain. Realcomp II
- $808,6503 bd3 ba2.7k sqft7538 Brunswick Dr #48, Washington, MI 48095New ConstructionMLS ID #50219051, Barbara S Gates, MJC Real Estate Co Inc.. MiRealSource
- $890,0004 bd4 ba5.1k sqft1906 Independence Ct, Rochester Hills, MI 48306For SaleMLS ID #20261028124, Laurie Rouse, Real Broker, LLC Troy. Realcomp II
- $699,9004 bd3 ba3.1k sqft1356 Masters Dr, Metamora, MI 48455New ConstructionMLS ID #20261040228, Hana Bojaj, Remirus. Realcomp II
- $699,9004 bd5 ba5k sqft4509 Peppermill Ln, Orion, MI 48359For SaleMLS ID #20261062198, Basim Naimou, 1st Choice Realty Inc. Realcomp II
- $599,9994 bd3 ba2.9k sqft2185 Brenthaven Dr, Bloomfield Hills, MI 48304For SaleMLS ID #20261081369, Parker McInnis, Oak and Stone Real Estate. Realcomp II
- $799,0004 bd4 ba3.5k sqft19246 Hamlin Lake Dr, Macomb, MI 48044New ConstructionMLS ID #50224126, Todd McNulty, Arterra Realty Michigan LLC. MiRealSource
- $1,140,0004 bd3 ba4.2k sqft7330 W Gates St, Romeo, MI 48065For SaleMLS ID #20261066876, Valerie Eckl, RUSH Realty. Realcomp II
- $699,9004 bd3 ba2.8k sqft49928 Jean Dr, Macomb, MI 48044New ConstructionMLS ID #20261084462, Ron Trombetti, Berkshire Hathaway HomeServices Kee Realty Washin. Realcomp II
