TWO PRIMARY SUITES! Welcome to 4509 Peppermill Ln. in Orion Township! This beautifully maintained, move-in-ready home offers 4 bedrooms, 3 full baths, and 2 half baths, with a desirable layout featuring two spacious master suites. The first-floor master offers privacy and convenience, while the upstairs master features a private full bath and walk-in closet—ideal for multigenerational living, guests, or a private retreat.
The open-concept main level features a spacious family room with a stunning two-story ceiling. The huge kitchen offers granite countertops, abundant cabinetry, and all appliances, including a Samsung Bespoke refrigerator (2023). A granite dry bar next to the guest bathroom is perfect for entertaining. First-floor laundry includes washer and dryer.
The finished basement offers additional living and entertaining space with a second kitchen, stove, refrigerator, theater room, and half bath—perfect for guests, movie nights, or extended family.
Extensive updates include 2026 exterior paint, siding, windows, doors, interior paint, new LVP flooring on the first level, landscaping, brick landscaping around the deck, and deck staining. Recessed lighting updated in 2025. Furnace, A/C and humidifier (2024); sump pump, Culligan water softener with RO filter, and water filter (2025); well tank and controller (2025); septic (2022), cleaned in 2025; roof (2017). Cedar deck rebuilt in 2023 with electrical connection. Fire sprinkler system.
Conveniently located near Great Lakes Crossing, shopping, restaurants, and entertainment. Immediate occupancy! A rare opportunity to own a home with two master suites, a finished basement with second kitchen and theater room, and extensive updates. Don’t miss it!
For sale
$699,900
4509 Peppermill Ln, Orion, MI 48359
4beds
5,086sqft
Single Family Residence
Built in 1999
0.41 Acres Lot
$687,800 Zestimate®
$138/sqft
$8/mo HOA
What's special
- 48 days
- 455
- 30
Zillow last checked:
Listing updated:
Listed by:
Basim Naimou 586-383-9001,
1st Choice Realty Inc 586-383-9001
Source: Realcomp II,MLS#: 20261062198
Facts & features
Interior
Bedrooms & bathrooms
- Bedrooms: 4
- Bathrooms: 5
- Full bathrooms: 3
- 1/2 bathrooms: 2
Primary bedroom
- Level: Upper
- Area: 204
- Dimensions: 12 X 17
Primary bedroom
- Level: Entry
- Area: 196
- Dimensions: 14 X 14
Bedroom
- Level: Upper
- Area: 165
- Dimensions: 11 X 15
Bedroom
- Level: Second
- Area: 132
- Dimensions: 11 X 12
Primary bathroom
- Level: Upper
- Area: 72
- Dimensions: 9 X 8
Primary bathroom
- Level: Entry
- Area: 121
- Dimensions: 11 X 11
Other
- Level: Second
- Area: 72
- Dimensions: 12 X 6
Other
- Level: Entry
- Area: 35
- Dimensions: 7 X 5
Other
- Level: Lower
- Area: 45
- Dimensions: 9 X 5
Dining room
- Level: Entry
- Area: 165
- Dimensions: 15 X 11
Great room
- Level: Entry
- Area: 378
- Dimensions: 21 X 18
Kitchen
- Level: Entry
- Area: 500
- Dimensions: 25 X 20
Laundry
- Level: Entry
- Area: 72
- Dimensions: 8 X 9
Library
- Level: Entry
- Area: 165
- Dimensions: 15 X 11
Heating
- Forced Air, Natural Gas
Cooling
- Ceiling Fans, Central Air
Appliances
- Included: Dishwasher, Disposal, Dryer, Free Standing Gas Range, Free Standing Refrigerator, Microwave, Washer
Features
- Basement: Daylight,Finished
- Has fireplace: Yes
- Fireplace features: Family Room
Interior area
- Total interior livable area: 5,086 sqft
- Finished area above ground: 3,041
- Finished area below ground: 2,045
Property
Parking
- Total spaces: 3
- Parking features: Three Car Garage, Attached
- Garage spaces: 3
Features
- Levels: Bi Level
- Entry location: MidLevelwSteps
- Patio & porch: Deck
- Pool features: None
Lot
- Size: 0.41 Acres
- Dimensions: 100 x 177
Details
- Parcel number: 0931428007
- Special conditions: Short Sale No,Standard
Construction
Type & style
- Home type: SingleFamily
- Architectural style: Colonial,Split Level
- Property subtype: Single Family Residence
Materials
- Brick, Wood Siding
- Foundation: Basement, Poured, Sump Pump
- Roof: Asphalt
Condition
- New construction: No
- Year built: 1999
- Major remodel year: 2026
Utilities & green energy
- Sewer: Septic Tank
- Water: Well
Community & HOA
Community
- Security: Fire Sprinkler System, Smoke Detectors
- Subdivision: MORGAN PINES
HOA
- Has HOA: Yes
- HOA fee: $100 annually
Location
- Region: Orion
Financial & listing details
- Price per square foot: $138/sqft
- Tax assessed value: $262,010
- Annual tax amount: $9,598
- Date on market: 8/27/2026
- Cumulative days on market: 49 days
- Listing agreement: Exclusive Right To Sell
- Listing terms: Cash,Conventional
Estimated market value
$687,800
$653,000 - $722,000
$4,733/mo
Price history
| Date | Event | Price |
|---|---|---|
| 9/26/2026 | Price change | $4,500-10%$1/sqft |
Source: Realcomp II #20261068673 Report a problem | ||
| 9/26/2026 | Price change | $699,900+78.1%$138/sqft |
Source:  Realcomp II #20261062198 Report a problem Realcomp II #20261062198 Report a problem | ||
| 8/27/2026 | Listed for rent | $5,000$1/sqft |
Source: Realcomp II #20261068673 Report a problem | ||
| 7/6/2016 | Sold | $393,000-1.7%$77/sqft |
Source: Public Record Report a problem | ||
| 5/13/2016 | Pending sale | $399,900$79/sqft |
Source: Keller Williams - Clarkston #216042444 Report a problem | ||
| 5/4/2016 | Listed for sale | $399,900$79/sqft |
Source: Keller Williams Realty #216042444 Report a problem | ||
| 10/1/2015 | Listing removed | $399,900$79/sqft |
Source: Keller Williams - Clarkston #215012396 Report a problem | ||
| 7/5/2015 | Price change | $399,900-2.5%$79/sqft |
Source: Keller Williams - Clarkston #215012396 Report a problem | ||
| 6/26/2015 | Price change | $410,000-1%$81/sqft |
Source: Keller Williams - Clarkston #215012396 Report a problem | ||
| 3/12/2015 | Price change | $414,000-1.2%$81/sqft |
Source: North Oakland County & Genesee County MC, LLC #215012396 Report a problem | ||
| 2/15/2015 | Price change | $419,000-1.4%$82/sqft |
Source: Keller Williams Realty #215012396 Report a problem | ||
| 1/28/2015 | Price change | $425,000-0.9%$84/sqft |
Source: Rapid Growth, Inc. d/b/a Keller Williams Realty #215006699 Report a problem | ||
| 1/24/2015 | Price change | $429,000+3.4%$84/sqft |
Source: Rapid Growth, Inc. d/b/a Keller Williams Realty #215006699 Report a problem | ||
| 10/6/2014 | Listed for sale | $415,000-3.3%$82/sqft |
Source: Owner Report a problem | ||
| 1/20/2014 | Listing removed | $429,000$84/sqft |
Source: Remax Platinum #30027259 Report a problem | ||
| 9/18/2013 | Price change | $429,000-1.2%$84/sqft |
Source: RE/MAX Platinum #30027259 Report a problem | ||
| 7/9/2013 | Price change | $434,000-3.3%$85/sqft |
Source: RE/MAX Platinum #30027259 Report a problem | ||
| 5/29/2013 | Listed for sale | $449,000+16.6%$88/sqft |
Source: RE/MAX Platinum #30027259 Report a problem | ||
| 3/27/2000 | Sold | $385,000+450%$76/sqft |
Source: Public Record Report a problem | ||
| 2/10/1998 | Sold | $70,000$14/sqft |
Source: Public Record Report a problem | ||
Public tax history
| Year | Property taxes | Tax assessment |
|---|---|---|
| 2025 | $9,099 +5.8% | $311,120 +6.7% |
| 2024 | $8,600 +4.9% | $291,610 +6.8% |
| 2023 | $8,194 +4.8% | $272,970 +9.8% |
| 2022 | $7,820 -0.9% | $248,650 +3.4% |
| 2021 | $7,890 | $240,590 +0% |
| 2020 | -- | $240,490 +10% |
| 2019 | $7,382 +5.8% | $218,570 +4.6% |
| 2018 | $6,975 | $209,000 |
| 2017 | -- | $209,000 +9.7% |
| 2016 | -- | $190,530 -8.9% |
| 2015 | -- | $209,060 +8.1% |
| 2014 | -- | $193,370 +31.4% |
| 2011 | -- | $147,170 -4.8% |
| 2010 | -- | $154,520 -7.8% |
| 2009 | -- | $167,530 +2% |
| 2001 | $4,732 +88.9% | $164,310 +82.8% |
| 2000 | $2,505 | $89,890 |
Find assessor info on the county website
Monthly payment
Est. payment
Payment breakdown
Explore the cost of this home by adjusting the details. Changes won't be saved.Climate risks
Neighborhood: 48359

Similar homes
- $659,9005 bd3 ba3.3k sqft4160 Walcott Dr, Lake Orion, MI 48359For Sale

 MLS ID #20261081851, Craig B Joeright, DOBI Real Estate. Realcomp II
 - $749,9994 bd5 ba5.5k sqft1781 Westridge Dr, Rochester Hills, MI 48306For Sale
 MLS ID #20261079068, Jennifer Sakis, MITown Realty. Realcomp II
 - $665,0004 bd4 ba3.2k sqft2534 Topsham Dr, Rochester Hills, MI 48306For Sale
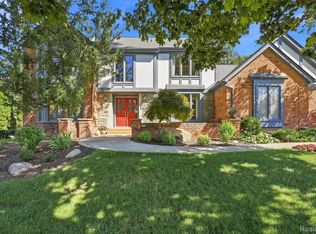 MLS ID #20261044544, Steve Koleno, Beycome Brokerage Realty LLC. Realcomp II
 - $649,9993 bd3 ba3.5k sqft7389 Oak Forest Dr, Clarkston, MI 48346For Sale
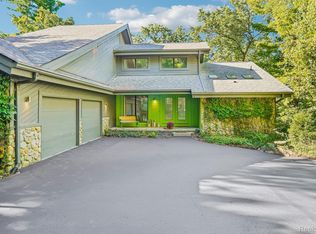 MLS ID #20261080305, Lashawn Peterson, EXP Realty Main. Realcomp II
 - $699,9004 bd4 ba4.3k sqft1781 S Shore Dr, Rochester Hills, MI 48307For SaleMLS ID #20261071061, Lyle G Schaefer, NHL Real Estate. Realcomp II
- $669,9004 bd4 ba4.6k sqft9688 Kingston Pointe Dr, Clarkston, MI 48348For SaleMLS ID #20261067562, Barbara Schaefer, Berkshire Hathaway HomeServices Michigan Real Est. Realcomp II
- $829,9004 bd6 ba5.4k sqft4500 Boxwood Ct, Rochester, MI 48306For SaleMLS ID #20261057400, Anthony Orlando, Jason Mitchell Real Estate Group Michigan LLC. Realcomp II
- $734,9995 bd5 ba5.1k sqft54473 Flamingo Dr, Shelby Township, MI 48315For SaleMLS ID #20261078051, Jason Isho, Oracle Realty. Realcomp II
- $649,9004 bd4 ba3.1k sqft8516 Thendara Blvd, Clarkston, MI 48348For SaleMLS ID #20261052182, Tammy M Inglis, Oakland Corners Realty LLC. Realcomp II
- $670,0004 bd3 ba3.5k sqft56764 Jewell Rd, Shelby Township, MI 48315For SaleMLS ID #20261062842, Joanna Accetta, Leone Realty Inc. Realcomp II
- $685,0004 bd3 ba2.5k sqft2411 Wixom Trl, Milford, MI 48381For SaleMLS ID #20261081282, Anthony Djon, Anthony Djon Luxury Real Estate. Realcomp II
- $650,0004 bd3 ba3.4k sqft757 Foxhall Rd, Bloomfield Hills, MI 48304For SaleMLS ID #20261079006, Meg Stenger, KW Domain. Realcomp II
- $450,0003 bd3 ba2.6k sqft2767 Saturn Dr, Lake Orion, MI 48360For SaleMLS ID #20261079916, Leila Modetz, EXP Realty Main. Realcomp II
- $675,0003 bd4 ba3.1k sqft3640 Trefoil Trl, Ortonville, MI 48462For SaleMLS ID #20261076785, Nicole Gourand, V I P Realty. Realcomp II
- $729,9004 bd3 ba3.6k sqft52018 Loon Ct, Shelby Township, MI 48315For SaleMLS ID #20261062803, Jill Polenz, KW Domain. Realcomp II
- $739,0004 bd3 ba2.9k sqft8700-30 Mile Rd, Washington, MI 48095For SaleMLS ID #20261069687, Steve Koleno, Beycome Brokerage Realty LLC. Realcomp II
- $587,5004 bd3 ba3.7k sqft840 Cross Cir, Oxford, MI 48371For SaleMLS ID #20261066950, Sarah Jones, Max Broock Realtors Oxford. Realcomp II
- $624,9994 bd3 ba2.9k sqft2185 Brenthaven Dr, Bloomfield Hills, MI 48304For SaleMLS ID #20261074843, Parker McInnis, Oak and Stone Real Estate. Realcomp II
- $599,9994 bd4 ba3.2k sqft1650 Cobblestone Ln, Oxford, MI 48371For SaleMLS ID #20261057450, Leila Modetz, EXP Realty Main. Realcomp II
- $799,9004 bd5 ba6.5k sqft5593 Warrenshire Dr, West Bloomfield, MI 48322For SaleMLS ID #20261066704, Dmitriy Selektor, EXP Realty Main. Realcomp II
