Welcome to Gregory Meadows, where modern design meets everyday comfort. Filled with natural light, this beautiful home features a dramatic two-story great room, rich wood flooring, and a thoughtfully designed floor plan. A first-floor bedroom and full bath provide flexible living options, while the butler's pantry and planning center with built-in desk add convenience to daily life. Upstairs, the spacious primary suite offers a relaxing retreat with a soaking tub and separate shower. The daylight basement is ready for your finishing touches. Step outside to enjoy the low-maintenance composite deck and tranquil backyard setting overlooking a peaceful pond. Gregory Meadows offers walking paths, a playground, community pond, and park area. The HOA also allows wrought iron fencing, making it easy to create a secure space for pets. This move-in-ready home offers the perfect combination of style, function, and location. Also listed for lease, MLS #20261056434.
For sale
$714,900
4160 Walcott Dr, Lake Orion, MI 48359
5beds
3,351sqft
Single Family Residence
Built in 2021
0.27 Acres Lot
$702,400 Zestimate®
$213/sqft
$-- HOA
What's special
- 23 days |
- 722 |
- 40 |
Zillow last checked:
Listing updated:
Listed by:
Craig B Joeright 248-535-4750,
DOBI Real Estate 248-385-3350
Source: Realcomp II,MLS#: 20261056411
Facts & features
Interior
Bedrooms & bathrooms
- Bedrooms: 5
- Bathrooms: 3
- Full bathrooms: 3
Primary bedroom
- Level: Second
- Area: 270
- Dimensions: 18 X 15
Bedroom
- Level: Entry
- Area: 132
- Dimensions: 12 X 11
Bedroom
- Level: Second
- Area: 156
- Dimensions: 13 X 12
Bedroom
- Level: Second
- Area: 143
- Dimensions: 13 X 11
Bedroom
- Level: Second
- Area: 156
- Dimensions: 13 X 12
Primary bathroom
- Level: Second
- Area: 168
- Dimensions: 14 X 12
Other
- Level: Entry
- Area: 56
- Dimensions: 8 X 7
Other
- Level: Second
- Area: 80
- Dimensions: 10 X 8
Other
- Level: Entry
- Area: 110
- Dimensions: 11 X 10
Dining room
- Level: Entry
- Area: 176
- Dimensions: 16 X 11
Flex room
- Level: Entry
- Area: 42
- Dimensions: 7 X 6
Great room
- Level: Entry
- Area: 399
- Dimensions: 21 X 19
Kitchen
- Level: Entry
- Area: 168
- Dimensions: 14 X 12
Laundry
- Level: Entry
- Area: 40
- Dimensions: 8 X 5
Library
- Level: Entry
- Area: 154
- Dimensions: 14 X 11
Heating
- Forced Air, Natural Gas
Cooling
- Central Air
Appliances
- Included: Built In Gas Oven, Dishwasher, Disposal, Dryer, Free Standing Refrigerator, Gas Cooktop, Microwave, Stainless Steel Appliances
- Laundry: Laundry Room
Features
- Basement: Daylight,Unfinished
- Has fireplace: Yes
- Fireplace features: Great Room
Interior area
- Total interior livable area: 3,351 sqft
- Finished area above ground: 3,351
Property
Parking
- Total spaces: 2
- Parking features: Two Car Garage, Attached, Direct Access, Garage Door Opener
- Attached garage spaces: 2
Features
- Levels: Two
- Stories: 2
- Entry location: GroundLevel
- Patio & porch: Deck
- Pool features: None
- Fencing: Fencing Allowed
- Waterfront features: Pond
Lot
- Size: 0.27 Acres
- Dimensions: 90 x 130
Details
- Parcel number: 0931201008
- Special conditions: Short Sale No,Standard
Construction
Type & style
- Home type: SingleFamily
- Architectural style: Colonial
- Property subtype: Single Family Residence
Materials
- Brick Veneer, Vinyl Siding
- Foundation: Basement, Poured
- Roof: Asphalt
Condition
- New construction: No
- Year built: 2021
Utilities & green energy
- Electric: Circuit Breakers
- Sewer: Public Sewer
- Water: Public
Community & HOA
Community
- Features: Sidewalks
- Subdivision: GREGORY MDWS
HOA
- Has HOA: Yes
- Services included: Snow Removal
- HOA fee: $645 semi annually
- HOA phone: 734-456-7835
Location
- Region: Lake Orion
Financial & listing details
- Price per square foot: $213/sqft
- Tax assessed value: $287,780
- Annual tax amount: $10,255
- Date on market: 7/23/2026
- Cumulative days on market: 23 days
- Listing agreement: Exclusive Right To Sell
- Listing terms: Cash,Conventional
Estimated market value
$702,400
$667,000 - $738,000
$3,727/mo
Price history
| Date | Event | Price |
|---|---|---|
| 7/23/2026 | Listed for rent | $4,000-2.4%$1/sqft |
Source: Realcomp II #20261056434 Report a problem | ||
| 10/6/2025 | Listing removed | $4,100$1/sqft |
Source: Zillow Rentals Report a problem | ||
| 9/2/2025 | Price change | $4,100+14.3%$1/sqft |
Source: Zillow Rentals Report a problem | ||
| 8/31/2025 | Listed for rent | $3,588$1/sqft |
Source: Zillow Rentals Report a problem | ||
| 8/13/2021 | Sold | $525,640+17.6%$157/sqft |
Source: Agent Provided Report a problem | ||
| 1/23/2021 | Listing removed | -- |
Source:  Pulte Report a problem Pulte Report a problem | ||
| 1/22/2021 | Price change | $446,990+0.7%$133/sqft |
Source: Pulte Report a problem | ||
| 1/21/2021 | Price change | $443,990+6%$132/sqft |
Source: Pulte Report a problem | ||
| 1/13/2021 | Listed for sale | $418,990$125/sqft |
Source: Pulte Report a problem | ||
Public tax history
Tax history is unavailable.
Monthly payment
Est. payment
Payment breakdown
Explore the cost of this home by adjusting the details. Changes won't be saved.Climate risks
Neighborhood: 48359
Nearby schools
GreatSchools rating
- 9/10Carpenter Year Round Elementary SchoolGrades: K-5Distance: 1.7 mi
- 8/10Waldon Middle SchoolGrades: 6-8Distance: 1.8 mi
- 8/10Lake Orion Community High SchoolGrades: 9-12Distance: 5 mi
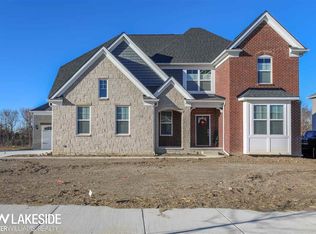
- $761,0004 bd4 ba3.5k sqft4168 Walcott, Lake Orion, MI 48359Off Market
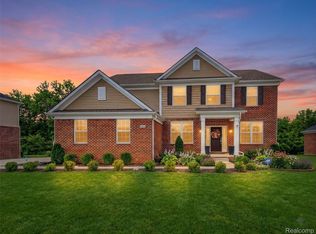
- $708,0004 bd3 ba3.2k sqft4172 Walcott Dr, Lake Orion, MI 48359Sold
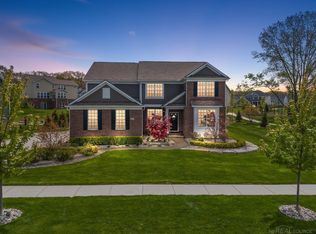
- $745,0004 bd4 ba3.4k sqft4177 Newgard Dr, Lake Orion, MI 48360Sold
- $---- sqft4136 Walcott Dr, Lake Orion, MI 48359Off Market
- $691,7005 bd3 ba2.7k sqft4168 Winnemae Dr, Lake Orion, MI 48359Off Market
- $759,8005 bd3 ba3.2k sqft4185 Newgard Dr, Lake Orion, MI 48359Off Market
- $628,2004 bd3 ba2.8k sqft4116 Newgard Dr #78, Lake Orion, MI 48359Off Market
- $698,9995 bd4 ba3.3k sqft4146 Newgard Dr, Lake Orion, MI 48359For Sale
A local agent can set up tours, give advice and negotiate with sellers.
Similar homes
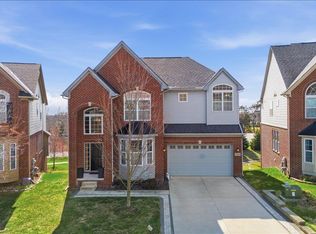
- $659,9004 bd5 ba4.7k sqft4930 E Stonegate Cir, Lake Orion, MI 48359For Sale
 MLS ID #20261058549, Subbareddy Yeruva, KW Domain. Realcomp II
 - $679,9005 bd4 ba4.9k sqft354 Findley Cir, Lake Orion, MI 48360For Sale
 MLS ID #20261042161, Hari K Kakumanu, Community Choice Realty Associates, LLC. Realcomp II
 - $699,9004 bd4 ba3.1k sqft8516 Thendara Blvd, Clarkston, MI 48348For Sale
 MLS ID #20261052182, Tammy M Inglis, Oakland Corners Realty LLC. Realcomp II
 - $699,9004 bd3 ba2.5k sqft2934 W Walton Blvd, Waterford, MI 48329New Construction
 MLS ID #20261058851, Katrina Berishaj, Monopoly Real Estate, LLC. Realcomp II
 - $680,0004 bd3 ba3.5k sqft56764 Jewell Rd, Shelby Township, MI 48315For SaleMLS ID #20261062842, Joanna Accetta, Leone Realty Inc. Realcomp II
- $639,9004 bd3 ba3.2k sqft4430 Sedona Dr, Clarkston, MI 48348For SaleMLS ID #20261054065, Michelle Geiger, RE/MAX Eclipse. Realcomp II
- $584,9004 bd4 ba3.5k sqft2328 Chestnut Cir, Lake Orion, MI 48360For SaleMLS ID #20261059533, Ryan E Kain, RE/MAX Leading Edge. Realcomp II
- $574,9004 bd4 ba2.8k sqft1885 Avon Glen Ln, Lake Orion, MI 48360For SaleMLS ID #20261052257, Susan M Campbell, Liberty Way Realty. Realcomp II
- $739,9004 bd3 ba2.9k sqft821 Box Canyon Ct, Rochester Hills, MI 48309For SaleMLS ID #20261056176, Cheryl Wilson, RE/MAX Eclipse. Realcomp II
- $759,9004 bd3 ba3.6k sqft52018 Loon Ct, Shelby Township, MI 48315For SaleMLS ID #20261062803, Jill Polenz, KW Domain. Realcomp II
- $460,0004 bd3 ba2.1k sqft2557 Orbit Dr, Lake Orion, MI 48360For SaleMLS ID #20261061187, Michelle R Zarghami, Berkshire Hathaway HomeServices Kee Realty. Realcomp II
- $679,9995 bd4 ba3.7k sqft5035 Hidden Ridge Dr, Metamora, MI 48455For SaleMLS ID #20261053586, Leila Modetz, EXP Realty Main. Realcomp II
- $725,0004 bd3 ba2.7k sqft72221 Fisher Rd, Romeo, MI 48065New ConstructionMLS ID #20261063943, Ryan VandenBoogaart, Real Estate One-Oxford. Realcomp II
- $749,0004 bd3 ba2.8k sqft68960 Silver Fox Ln, Washington, MI 48095For SaleMLS ID #20261048411, Jacob Fortner, @properties Christie's Int'l R E Rochester. Realcomp II
- $464,9004 bd4 ba2.6k sqft4871 Broomfield Way, Lake Orion, MI 48359For SaleMLS ID #20261045940, Christine Bertram, Bertram Realty LLC. Realcomp II
- $489,9004 bd3 ba3.4k sqft6290 Waldon Woods Dr, Clarkston, MI 48346For SaleMLS ID #20261045387, Emily A Ford, @properties Christie's Int'l R E Clarkston. Realcomp II
- $649,9003 bd2 ba2.5k sqft5370 Whipple Lake Rd, Clarkston, MI 48348For SaleMLS ID #20261019785, Tammy M Inglis, Oakland Corners Realty LLC. Realcomp II
- $650,0004 bd3 ba2.7k sqft2937 Waterloo Dr, Troy, MI 48084For SaleMLS ID #20261061863, Meg Stenger, KW Domain. Realcomp II
- $679,0004 bd4 ba3.9k sqft3454 Paddington Dr, Troy, MI 48084For SaleMLS ID #20261056198, Joe Cubera, KW Domain. Realcomp II
- $650,0004 bd3 ba2.9k sqft25212 Edgemont Dr, Southfield, MI 48033For SaleMLS ID #20261049233, Geraldine D James, KW Domain. Realcomp II
