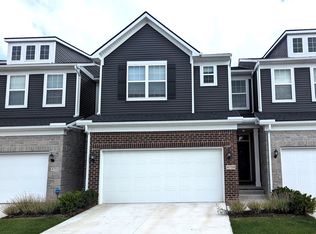
RARE FIND, END UNIT, Finished walk-out basement, with 3300 sq. ft of living space! This 4 bed/3.5 bath offers the perfect blend of comfort, convenience, and style. Ideally situated near premier shopping, popular restaurants, and major expressways, this home makes commuting and everyday living effortless. Step inside to discover a spacious, open-concept floor plan filled with natural light and modern finishes. The well-appointed kitchen flows seamlessly into the living and dining areas, and outside deck, creating an ideal space for entertaining and family gatherings. Upstairs, you'll find generously sized bedrooms, including a relaxing primary suite with a private bath and custom closet. Located within a highly sought-after Blue Ribbon school district, this home offers exceptional educational opportunities. The finished walk-out basement provides incredible versatility, featuring a large living area, kitchenette, private bedroom w/full-sized windows, full bathroom, and a walk-out sliding door to a patio, perfect for guests, in-laws, a home office, or extended living arrangements. Enjoy low-maintenance condo living without sacrificing space. With 4 bedrooms, 3.5 baths, and multiple living areas, this home has room for everyone. Added features include: smoke and pet free home, custom window treatments on upper levels, custom fireplace and entertainment center, custom drop zone w/shoe mail and open storage solutions, water filtration system, plumbed basement refrigerator, multiple finished storage rooms in basement, storage solutions in the garage. The home is perfect for the fussiest buyer, and for someone who doesn't want to spend time maintaining outdoor spaces!
For sale
Price cut: $10K (7/29)
$464,900
4871 Broomfield Way, Lake Orion, MI 48359
4beds
2,604sqft
:
Get pre-qualified$3,480/mo
Condominium
Built in 2020
-- sqft lot
$460,600 Zestimate®
$179/sqft
$245/mo HOA
What's special
- 42 days |
- 292 |
- 8 |
Zillow last checked:
Listing updated:
Listed by:
Christine Bertram 248-705-9802,
Bertram Realty LLC 248-705-9802
Source: Realcomp II,MLS#: 20261045940
Facts & features
Interior
Bedrooms & bathrooms
- Bedrooms: 4
- Bathrooms: 4
- Full bathrooms: 3
- 1/2 bathrooms: 1
Primary bedroom
- Level: Second
- Area: 210
- Dimensions: 15 X 14
Bedroom
- Level: Second
- Area: 110
- Dimensions: 11 X 10
Bedroom
- Level: Second
- Area: 121
- Dimensions: 11 X 11
Bedroom
- Level: Basement
- Area: 110
- Dimensions: 10 X 11
Primary bathroom
- Level: Second
Other
- Level: Basement
Other
- Level: Second
Other
- Level: Entry
Dining room
- Level: Entry
- Area: 130
- Dimensions: 13 X 10
Kitchen
- Level: Entry
- Area: 130
- Dimensions: 13 X 10
Living room
- Level: Entry
- Area: 221
- Dimensions: 17 X 13
Heating
- Forced Air, Natural Gas
Features
- Basement: Finished,Walk Out Access
- Has fireplace: No
Interior area
- Total interior livable area: 2,604 sqft
- Finished area above ground: 1,916
- Finished area below ground: 688
Property
Parking
- Total spaces: 2
- Parking features: Two Car Garage, Attached
- Attached garage spaces: 2
Features
- Levels: Two
- Stories: 2
- Entry location: GroundLevelwSteps
Details
- Parcel number: 0932401091
- Special conditions: Short Sale No,Standard
Construction
Type & style
- Home type: Condo
- Architectural style: Contemporary,End Unit
- Property subtype: Condominium
Materials
- Brick, Vinyl Siding
- Foundation: Basement, Poured
- Roof: Asphalt
Condition
- New construction: No
- Year built: 2020
Utilities & green energy
- Sewer: Public Sewer
- Water: Public
Community & HOA
Community
- Subdivision: BRECKENRIDGE ORION CONDOS
HOA
- Has HOA: Yes
- HOA fee: $245 monthly
- HOA phone: 866-516-7424
Location
- Region: Lake Orion
Financial & listing details
- Price per square foot: $179/sqft
- Tax assessed value: $216,810
- Annual tax amount: $7,724
- Date on market: 6/19/2026
- Cumulative days on market: 42 days
- Listing agreement: Exclusive Right To Sell
- Listing terms: Cash,Conventional,FHA
Estimated market value
$460,600
$438,000 - $484,000
$3,264/mo
Price history
| Date | Event | Price |
|---|---|---|
| 7/29/2026 | Price change | $464,900-2.1%$179/sqft |
Source:  Realcomp II #20261045940 Report a problem Realcomp II #20261045940 Report a problem | ||
| 7/7/2026 | Price change | $474,900-1%$182/sqft |
Source: Realcomp II #20261045940 Report a problem | ||
| 6/19/2026 | Listed for sale | $479,900+28.9%$184/sqft |
Source: Realcomp II #20261045940 Report a problem | ||
| 2/6/2021 | Listing removed | -- |
Source:  Pulte Report a problem Pulte Report a problem | ||
| 1/6/2021 | Price change | $372,440-1.8%$143/sqft |
Source: Pulte Homes Report a problem | ||
| 11/17/2020 | Price change | $379,420-1%$146/sqft |
Source: Pulte Homes Report a problem | ||
| 10/28/2020 | Price change | $383,270+0.3%$147/sqft |
Source: Pulte Homes Report a problem | ||
| 10/14/2020 | Price change | $382,270+0.5%$147/sqft |
Source: Pulte Homes Report a problem | ||
| 10/4/2020 | Price change | $380,270+0.3%$146/sqft |
Source: Pulte Homes Report a problem | ||
| 9/2/2020 | Price change | $379,270+0.8%$146/sqft |
Source: Pulte Homes Report a problem | ||
| 8/6/2020 | Price change | $376,270+6.3%$144/sqft |
Source: Pulte Homes Report a problem | ||
| 7/9/2020 | Price change | $353,920$136/sqft |
Source: Pulte Homes Report a problem | ||
| 5/20/2020 | Listed for sale | -- |
Source: Pulte Homes Report a problem | ||
Public tax history
Tax history is unavailable.
Monthly payment
Est. payment
Payment breakdown
Explore the cost of this home by adjusting the details. Changes won't be saved.Climate risks
Neighborhood: 48359
Nearby schools
GreatSchools rating
- 9/10Carpenter Year Round Elementary SchoolGrades: K-5Distance: 1.4 mi
- 8/10Waldon Middle SchoolGrades: 6-8Distance: 1.8 mi
- 8/10Lake Orion Community High SchoolGrades: 9-12Distance: 4.6 mi
- $--3 bd3 ba2.1k sqft4709 Broomfield Way #8, Lake Orion, MI 48359Off Market
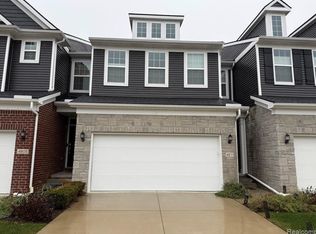
- $--3 bd2 ba2.1k sqft4811 Broomfield Way #NA, Lake Orion, MI 48359Off Market
- $2,8003 bd3 ba2k sqft4830 Broomfield Way #4830, Lake Orion, MI 48359For Rent
- $---- sqft4879 Glenora Dr, Lake Orion, MI 48359Off Market
- $554,0003 bd3 ba1.8k sqft4855 Glenora Dr, Lake Orion, MI 48359Off Market
- $438,2003 bd2 ba2k sqft4861 Glenora Dr, Lake Orion, MI 48359Off Market
- $339,240-- sqft4962 Glenora Dr, Lake Orion, MI 48359Off Market
- $392,9003 bd3 ba1.9k sqft4873 Glenora Dr, Lake Orion, MI 48359Off Market
- $--3 bd3 ba2k sqft4932 Glenora Dr, Lake Orion, MI 48359Off Market
A local agent can set up tours, give advice and negotiate with sellers.
Similar homes
- $450,0003 bd2 ba1.7k sqft2279 Monte Vista Ct, Lake Orion, MI 48360For Sale
 MLS ID #20261058553, Susie Sharak, Golden Key Realty Group LLC. Realcomp II
 - $474,9003 bd2 ba2.2k sqft1239 Ashover Dr, Bloomfield Hills, MI 48304For Sale
 MLS ID #20261048676, Janet Graham, Howard Hanna Birmingham. Realcomp II
 - $459,9004 bd3 ba2.6k sqft9055 Hegel Rd, Goodrich, MI 48438For Sale
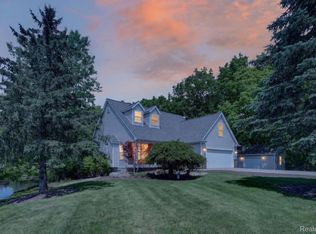 MLS ID #20261040266, Natalie Fox, Red Fox Realty LLC. Realcomp II
 - $444,9004 bd3 ba2k sqft102 Forest Way, Davisburg, MI 48350For Sale

 MLS ID #50210918, Jim Loss, Loss Realty Group. MiRealSource
 - $500,0004 bd3 ba2.6k sqft247 Sandhill Ct, White Lake, MI 48386For Sale
 MLS ID #26037010, Kayla Tiller, eXp Realty, LLC. MichRIC
 - $520,0004 bd3 ba3.6k sqft56291 Hastings Dr, Macomb, MI 48042For SaleMLS ID #20261057937, Sundus Lewis, Real Estate Market Center. Realcomp II
- $515,0003 bd3 ba1.8k sqft313 Strawberry Dr, Rochester, MI 48307For SaleBHHS broker feed
- $499,9985 bd4 ba3.2k sqft2230 Palmetto, Commerce Township, MI 48382For SaleMLS ID #20261049739, Ryan Korzetz, Market Elite Inc. Realcomp II
- $409,9993 bd3 ba1.5k sqft2360 Pine View Dr, West Bloomfield, MI 48324For SaleMLS ID #20261048227, Jonathan Farida, Community Choice Realty Inc. Realcomp II
- $439,9903 bd3 ba2k sqft4151 Nottingham Cir, Clarkston, MI 48346New ConstructionRealcomp II
- $447,5003 bd2 ba1.8k sqft171 Coppice Way, White Lake, MI 48386For SaleMLS ID #20261043741, Tarek Aoun, Keller Williams Legacy. Realcomp II
- $419,9903 bd3 ba2k sqft4048 Nottingham Cir, Clarkston, MI 48346New ConstructionRealcomp II
- $579,9004 bd4 ba2.3k sqft9355 Andersonville Rd, Clarkston, MI 48346New ConstructionMLS ID #20261043419, James Gillen III, Liberty Way Realty. Realcomp II
- $350,0002 bd3 ba2.7k sqft6996 Boulder Pointe Dr, Washington, MI 48094For SaleMLS ID #20261055613, Leslie Mihalak, RE/MAX First. Realcomp II
- $429,0003 bd3 ba3.1k sqft7978 Hoffman Dr, Waterford, MI 48327For SaleMLS ID #20261034225, Nick Jaafar, Keller Williams Legacy. Realcomp II
- $425,0003 bd4 ba3.8k sqft14967 Stoney Brook Dr W #2, Shelby Township, MI 48315For SaleMLS ID #50214965, Elena Filimon, Realteam Real Estate. MiRealSource
- $569,9003 bd3 ba1.8k sqft16612 Via Villagio Dr, Macomb, MI 48042New ConstructionMLS ID #50215699, Gregory Gagnon, 1st Choice RPM, LLC. MiRealSource
- $499,9903 bd3 ba2k sqft4032 Nottingham Cir, Clarkston, MI 48346New ConstructionRealcomp II
- $440,5004 bd3 ba2.6k sqft387 Edge Brook Dr, Holly, MI 48442New ConstructionM/I Homes
- $529,0004 bd3 ba2.6k sqft38124 Cobble Creek Ct, Sterling Heights, MI 48312For SaleMLS ID #20261041526, Yvette Wright, Anthony Djon Luxury Real Estate. Realcomp II
