Positioned within a secluded Rochester Hills townhouse enclave just off Avon Road, this nearly 2,000 square foot home offers the balance of privacy, convenience, and modern living that today's buyers want. Built in 2021, the 3-bedroom, 2 full + 1 half bath layout feels fresh, functional, and move-in ready. Inside, luxury vinyl plank flooring runs throughout, while the spacious open-concept main living area creates an easy flow for everyday life, hosting, or relaxing at home. Just off the living area, a private balcony extends your space outdoors - ideal for morning coffee, fresh air, or unwinding at the end of the day. The kitchen offers generous storage and workspace, and all appliances are included for a smooth transition. Upstairs, second-floor laundry adds everyday convenience exactly where you need it most. The daylight basement opens the door to even more value, featuring two egress windows and plumbing stubbed for a 3-piece bathroom - ready to be finished into approximately 800 additional square feet of living space, whether you envision a media room, home gym, office, or guest suite. A two-car attached garage plus driveway parking for two more vehicles adds flexibility that's hard to find. Location matters, and this one delivers - tucked away from the road while moments from shopping, dining, services, and right next to Life Time Rochester Hills luxury health club with water park access just in time for summer.
For sale
Price cut: $15K (7/10)
$515,000
313 Strawberry Dr, Rochester, MI 48307
3beds
1,892sqft
:
Get pre-qualified$3,519/mo
Condominium
Built in 2021
-- sqft lot
$510,000 Zestimate®
$272/sqft
$-- HOA
What's special
All appliances are included
- 95 days |
- 546 |
- 30 |
Zillow last checked:
Listed by:
Jan Dijkers 313-658-6400,
The Loft Warehouse 313-658-6400
Source: BHHS broker feed,MLS#: 20261017609
Facts & features
Interior
Bedrooms & bathrooms
- Bedrooms: 3
- Bathrooms: 3
- Full bathrooms: 2
- 1/2 bathrooms: 1
Heating
- Forced Air, Natural Gas
Cooling
- Central Air
Appliances
- Included: Dishwasher, Dryer, Microwave, Refrigerator, Washer
Features
- Has basement: No
Interior area
- Total structure area: 1,892
- Total interior livable area: 1,892 sqft
Property
Parking
- Parking features: GarageAttached
- Has attached garage: Yes
Construction
Type & style
- Home type: Condo
- Property subtype: Condominium
Materials
- Brick
- Roof: Asphalt
Condition
- Year built: 2021
Community & HOA
Location
- Region: Rochester
Financial & listing details
- Price per square foot: $272/sqft
- Date on market: 4/30/2026
- Lease term: Contact For Details
Estimated market value
$510,000
$485,000 - $536,000
$3,156/mo
Price history
| Date | Event | Price |
|---|---|---|
| 7/10/2026 | Price change | $515,000-2.8%$272/sqft |
Source:  Realcomp II #20261017609 Report a problem Realcomp II #20261017609 Report a problem | ||
| 6/3/2026 | Price change | $530,000-2.8%$280/sqft |
Source: Realcomp II #20261017609 Report a problem | ||
| 5/6/2026 | Price change | $545,000+3.8%$288/sqft |
Source: Realcomp II #20261017609 Report a problem | ||
| 5/2/2026 | Pending sale | $525,000$277/sqft |
Source: Realcomp II #20261017609 Report a problem | ||
| 4/30/2026 | Listed for sale | $525,000$277/sqft |
Source: Realcomp II #20261017609 Report a problem | ||
| 4/9/2022 | Listing removed | -- |
Source: Real Estate One Report a problem | ||
| 4/1/2022 | Price change | $2,890-3.7%$2/sqft |
Source: Real Estate One #2220014342 Report a problem | ||
| 3/8/2022 | Listed for rent | $3,000$2/sqft |
Source: Real Estate One #2220014342 Report a problem | ||
Public tax history
Tax history is unavailable.
Monthly payment
Est. payment
Payment breakdown
Explore the cost of this home by adjusting the details. Changes won't be saved.Climate risks
Neighborhood: 48307
Nearby schools
GreatSchools rating
- 6/10McGregor Elementary SchoolGrades: PK-5Distance: 0.6 mi
- 9/10Rochester High SchoolGrades: 7-12Distance: 1.1 mi
- 10/10West Middle SchoolGrades: 6-12Distance: 1.8 mi
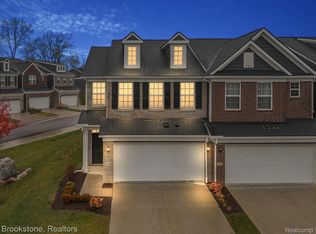
- $435,0003 bd3 ba2.1k sqft348 Strawberry Dr, Rochester, MI 48307Sold
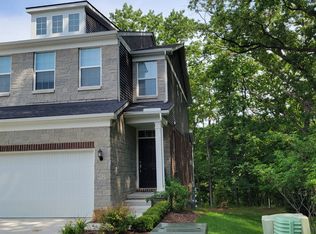
- $--3 bd3 ba2.1k sqft652 Peppermint Dr, Rochester, MI 48307Off Market
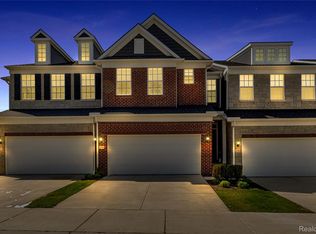
- $457,4003 bd3 ba1.8k sqft313 Strawberry Dr #5, Rochester, MI 48307Off Market
- $471,3003 bd2 ba1.9k sqft785 Hummingbird Dr, Rochester Hills, MI 48307Off Market
- $529,9003 bd3 ba1.9k sqft780 Peppermint Dr #62, Rochester, MI 48307Sold
- $549,0004 bd4 ba2.9k sqft319 Strawberry Dr, Rochester, MI 48307For Sale
- $509,9003 bd3 ba1.8k sqft765 Hummingbird Dr, Rochester, MI 48307Pending
- $564,0003 bd4 ba2.9k sqft764 Hummingbird Dr, Rochester Hills, MI 48307Sold
A local agent can set up tours, give advice and negotiate with sellers.
Similar homes
- $499,9004 bd4 ba2.5k sqft4291 Foxpointe Dr #53, West Bloomfield, MI 48323For Sale

 MLS ID #26018166, Jaye Sanders, Nextpointe Real Estate Service. MichRIC
 - $547,0603 bd3 ba1.8k sqft807 Balmoral Ln, Troy, MI 48085New Construction
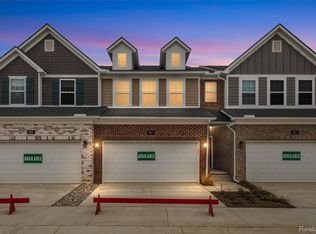
 Realcomp II
 - $499,8773 bd3 ba2.3k sqft1127 Williamson Cir, Pontiac, MI 48340New Construction
 MLS ID #50208211, Crystal Silveri, Brookstone, Realtors LLC. MiRealSource
 - $549,9003 bd3 ba1.8k sqft56677 Via Nesso St, Macomb, MI 48042New Construction
 MLS ID #50215704, Anna Gallo, Keller Williams Paint Creek. MiRealSource
 - $499,8773 bd3 ba2.3k sqft1073 Williamson Cir, Pontiac, MI 48340New ConstructionMLS ID #50215997, Crystal Silveri, Brookstone, Realtors LLC. MiRealSource
- $569,9003 bd3 ba1.8k sqft16612 Via Villagio Dr, Macomb, MI 48042New ConstructionMLS ID #50215699, Gregory Gagnon, 1st Choice RPM, LLC. MiRealSource
- $464,9004 bd4 ba2.6k sqft4871 Broomfield Way, Lake Orion, MI 48359For SaleMLS ID #20261045940, Christine Bertram, Bertram Realty LLC. Realcomp II
- from $547,0603 bd3 ba1.8k sqftWillow at Village of Troy Plan, Village of Troy, Troy, MI 48085New ConstructionRobertson Homes
- $544,9003 bd2 ba1.8k sqft1142 Julian Ct, Waterford, MI 48327New ConstructionMiRealSource
- $549,9002 bd2 ba1.8k sqft55589 Oak Pointe Dr, Shelby Township, MI 48315For SaleMLS ID #20251053316, Mike Licavoli, Eastern Realty Inc. Realcomp II
- $589,8064 bd3 ba2.7k sqft3324 Waldon Ridge Dr, Lake Orion, MI 48359New ConstructionMLS ID #50216974, Todd McNulty, Arterra Realty Michigan LLC. MiRealSource
- $690,0003 bd2 ba1.8k sqft5944 Willow Grove Dr, Troy, MI 48085New ConstructionMLS ID #50217148, Nicole Ulewicz, Vanguard Realty Group LLC. MiRealSource
- $615,1824 bd3 ba2.7k sqft3243 Waldon Ridge Dr, Lake Orion, MI 48359New ConstructionMLS ID #50216973, Todd McNulty, Arterra Realty Michigan LLC. MiRealSource
- $359,9003 bd3 ba1.7k sqft3981 Trailway Commons Cir, Auburn Hills, MI 48326For SaleMLS ID #50212154, Brad Byrnes, SunByrnes Properties, LLC. MiRealSource
- $548,9904 bd3 ba2.3k sqft55825 Oak Pointe Dr, Shelby Township, MI 48315New ConstructionRealcomp II
- $539,9903 bd2 ba1.8k sqft50681 Crusader Dr, Macomb, MI 48042New ConstructionRealcomp II
- $479,9902 bd2 ba1.7k sqft42823 Arbor Dr, Clinton Township, MI 48038New ConstructionRealcomp II
- $549,9902 bd2 ba1.7k sqft55769 Oak Pointe Dr, Shelby Township, MI 48315New ConstructionRealcomp II
- $483,9902 bd2 ba1.7k sqft20601 W Kilburn Dr, Macomb, MI 48044New ConstructionRealcomp II
- $558,9003 bd4 ba1.8k sqft56686 Via Toscana, Macomb, MI 48042New ConstructionMLS ID #50215702, Anna Gallo, Keller Williams Paint Creek. MiRealSource
